

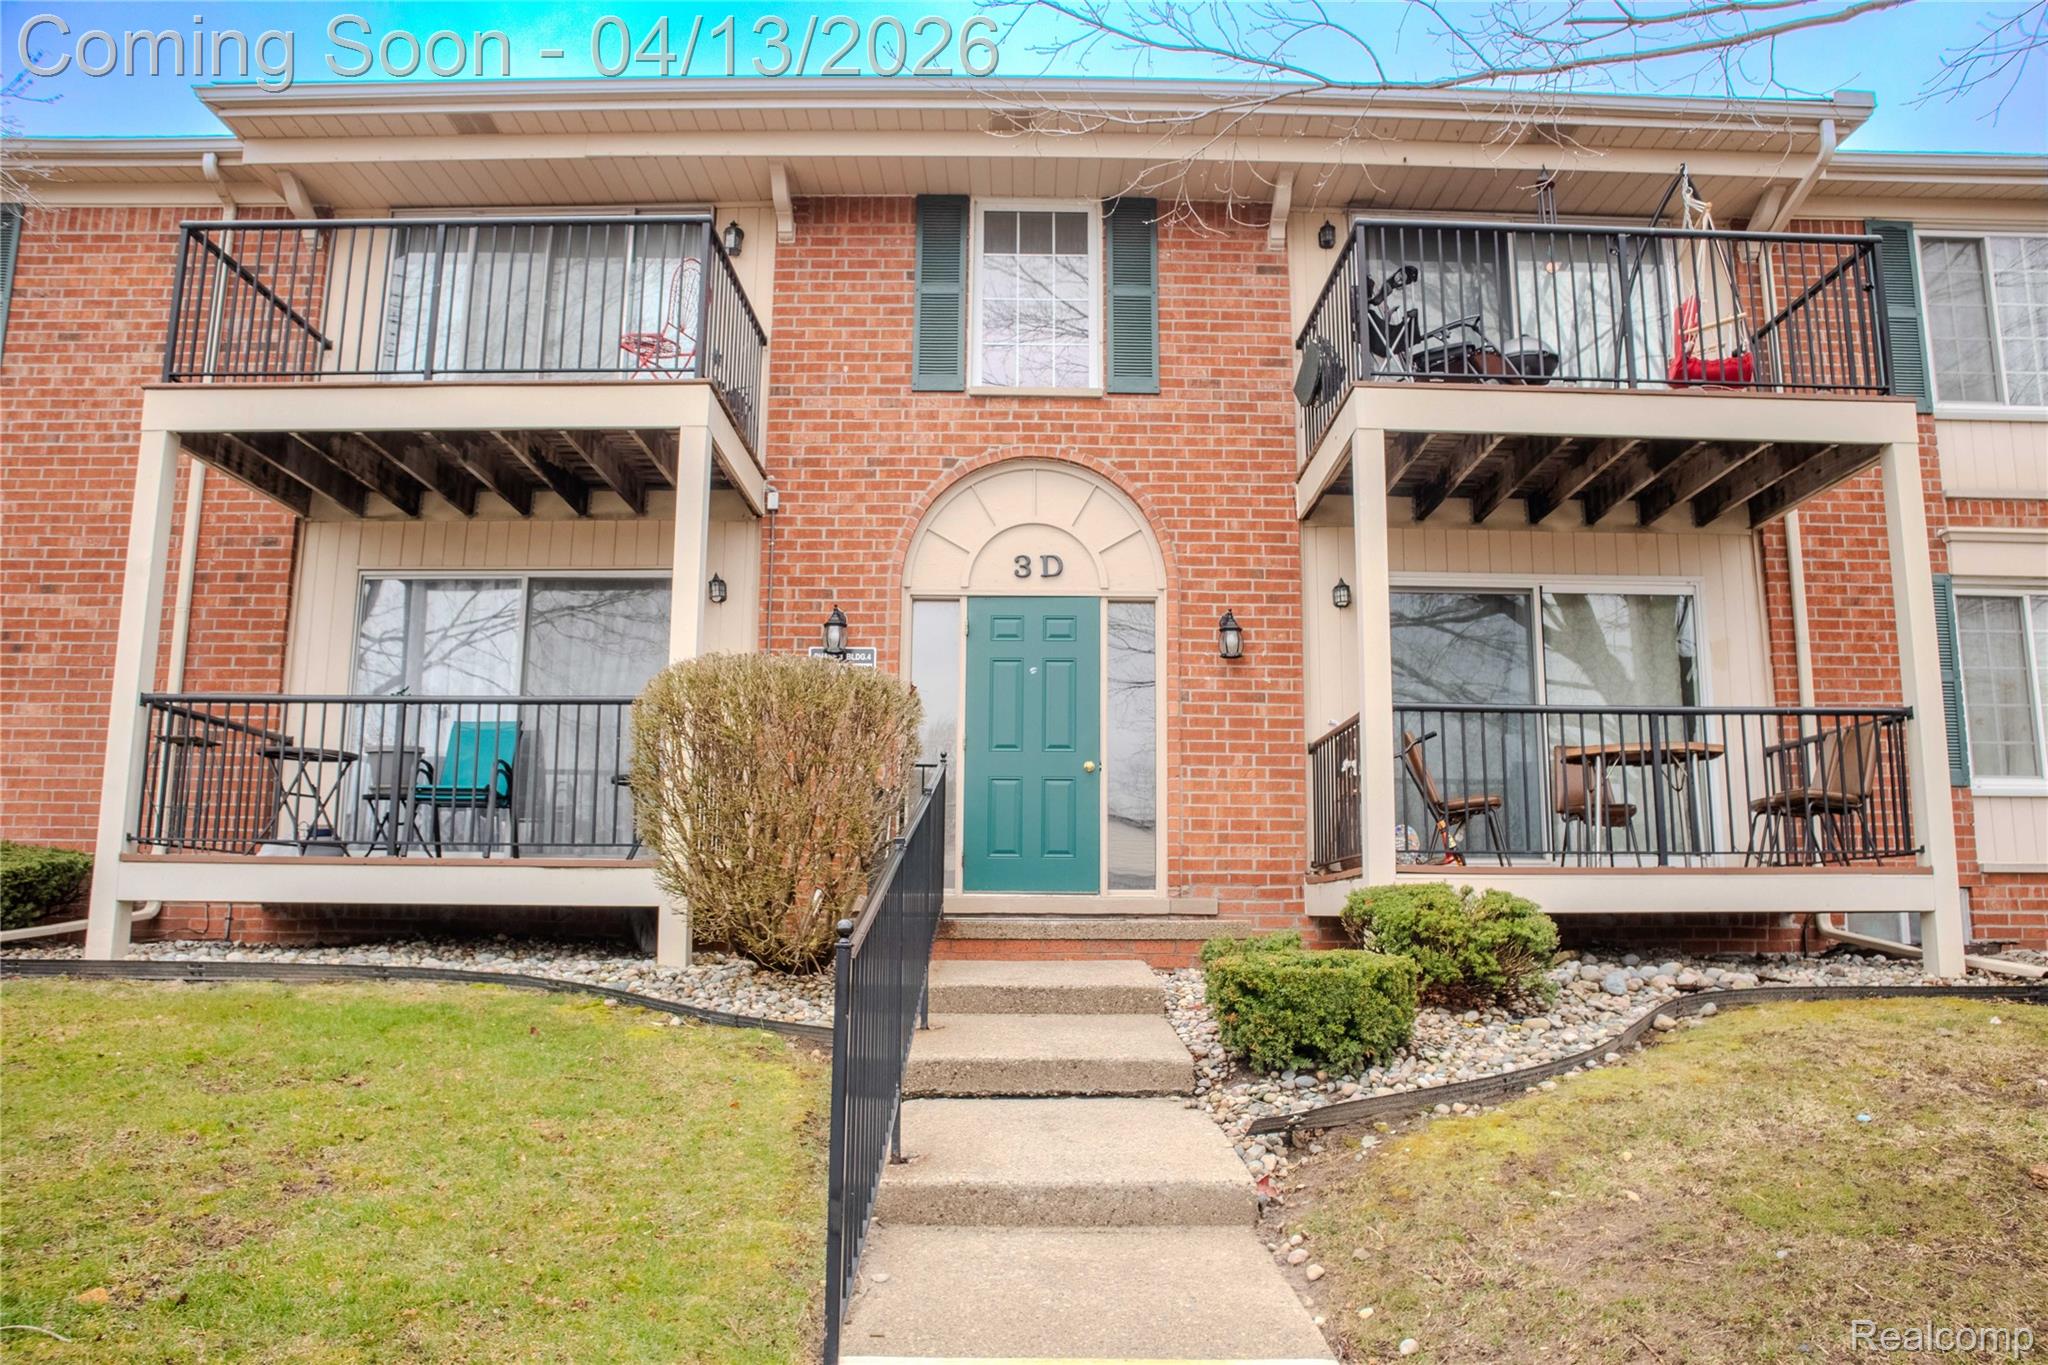
12025 Ina Drive 98, Sterling Heights City, MI 48312
FAIRWAY GREEN · Macomb County
Key Facts
Description
MOVE IN READY SUPER CUTE 2 BEDROOMS, 1.5 BATHS CONDO IN STERLING HEIGHTS WAITING FOR NEW OWNER! HAS BEEN WELL KEPT & IN PRISTINE CONDITION! UNIT HAS A PRIVATE BASEMENT FOR EXTRA STORAGE WITH WASHER AND DRYER. NICE COMPLEX CENTRALLY LOCATED AND CLOSE TO EVERYTHING. COMPLEX HAS A COMMON POOL & CLUB HOUSE! FEE INCLUDES GAS & WATER!! HURRY AND SCHEDULE AN APPT. ALL M&D APPROX-BUYERS AGENT TO VERIFY.
Property Information
Property Type
Residential
Sub-Type
Condominium
Style
RaisedRanch
Year Built
1972
Living Area
963 sq ft
Days on Market
94
MLS® Listing#
20261023105
Property Features
Exterior
Appliances
Cooling
Heating
Basement
Parking
Construction
Foundation
Community
Sewer
Water Source
Rooms
- Bedroom13 X 9
- Dining Room10 X 8
- Kitchen8 X 7
- Living Room18 X 10
- Master Bathroom13 X 10
- Master Bedroom
Financial Details
HOA
$325 / Monthly
Annual Taxes
$1,828
Assessed Value
$31,608
Parcel Number
1035106098
Directions
SOUTH OFF 15 MILE, WEST OF MAPLE LANE
Affordability Calculator
$26,600
Estimated monthly payment
$708/mo
Principal $106,400 · Est. interest $148,437 over 30 yrs
Location

Getting Around
Points of Interest in Sterling Heights City, MI
Showing the Sterling Heights City area map.
Nearby Schools
Warren Career Preparation Center
Secondary · 0.1 mi away
Maple Lane School
Elementary · 0.3 mi away
Bozymowski Center
School · 0.4 mi away
Sterling Heights Senior High School
Secondary · 0.5 mi away
Carleton Middle School
Secondary · 0.8 mi away
Fillmore Elementary School
Elementary · 0.8 mi away
Willow Woods Elementary School
Elementary · 0.9 mi away
Utica Community Schools
Elementary · 1.0 mi away
Plumbrook Elementary School
Elementary · 1.1 mi away
Utica Community Schools
School · 1.1 mi away
Black Elementary School
Elementary · 1.2 mi away
Huron Academy
School · 1.3 mi away
Utica Academy for International Studies
School · 1.4 mi away
Oakbrook Elementary School
Elementary · 1.4 mi away
Rockwell School
Secondary · 1.4 mi away
Heritage Junior High School
Secondary · 1.4 mi away
Carter Middle School
Secondary · 1.5 mi away
Wilkerson Elementary School
Elementary · 1.6 mi away
Wilde Elementary School
Elementary · 1.7 mi away
Parkway Christian School
School · 1.8 mi away
Commute Calculator
Nearby Homes
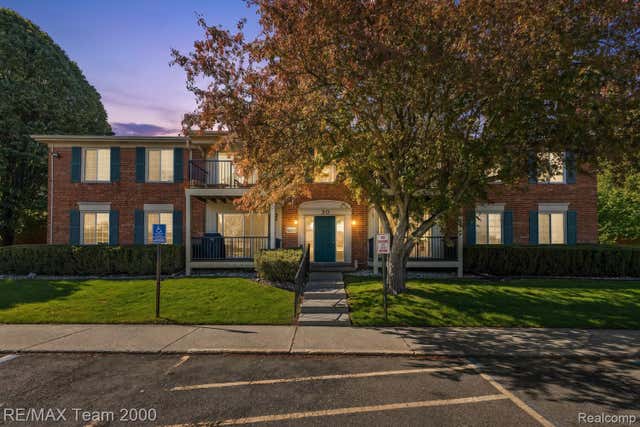
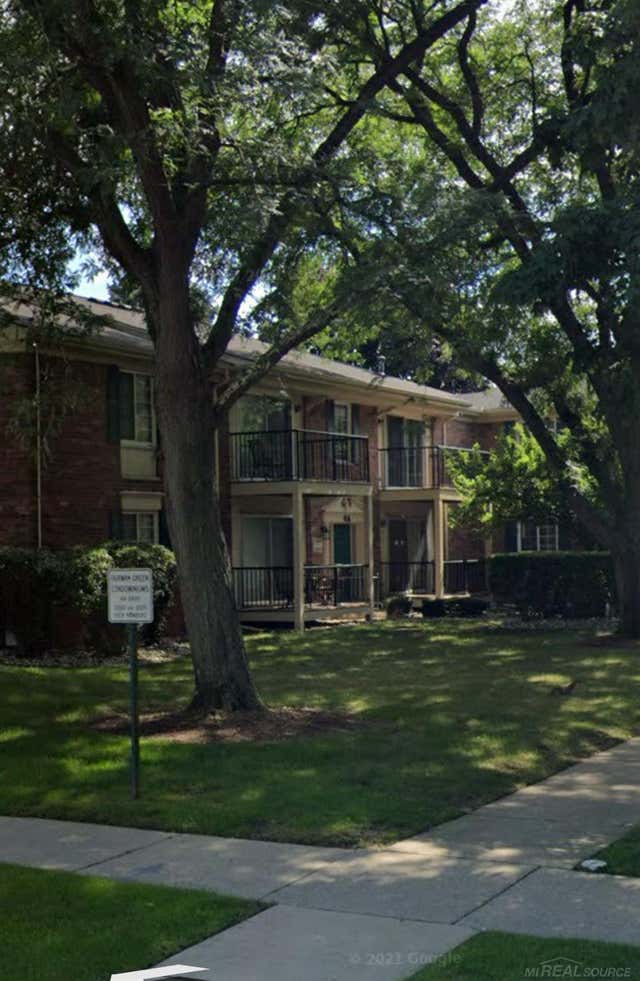
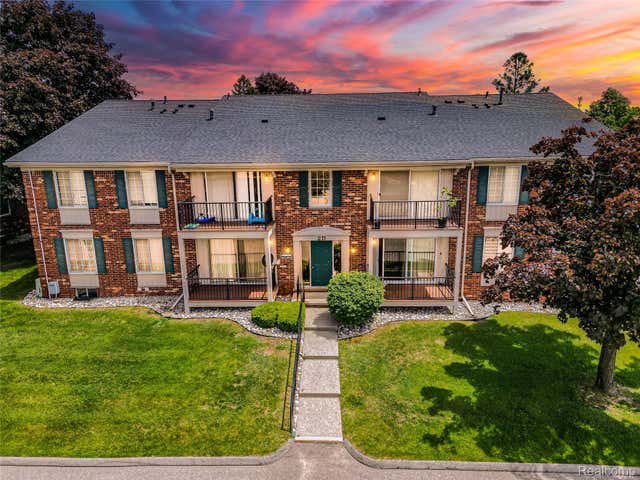

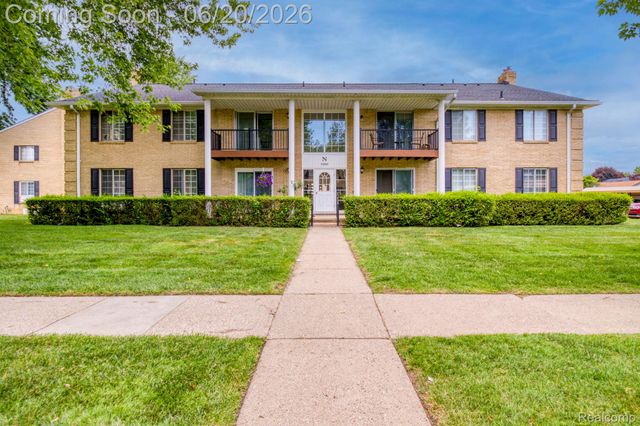
Similar Homes Nearby
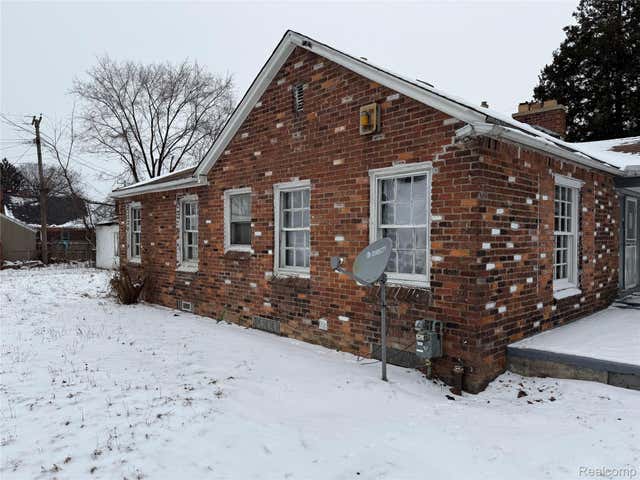
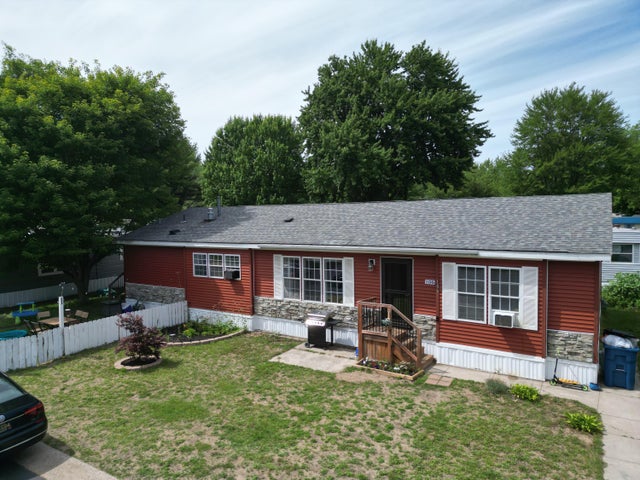
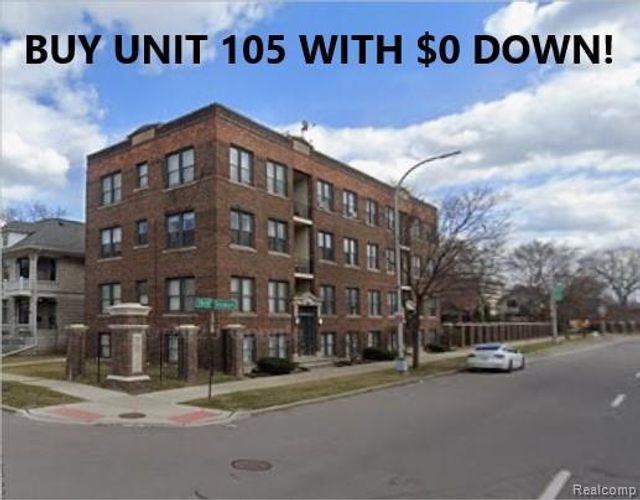
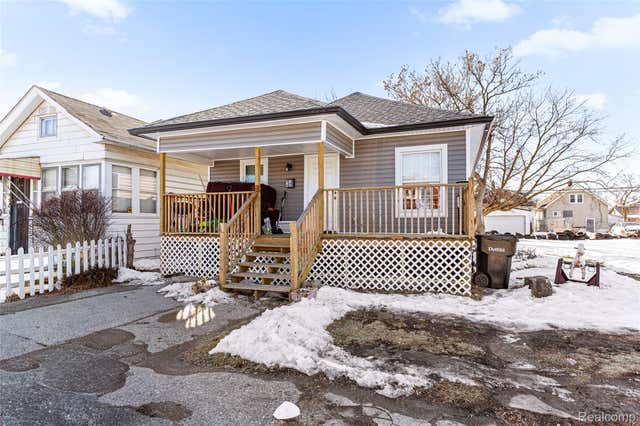

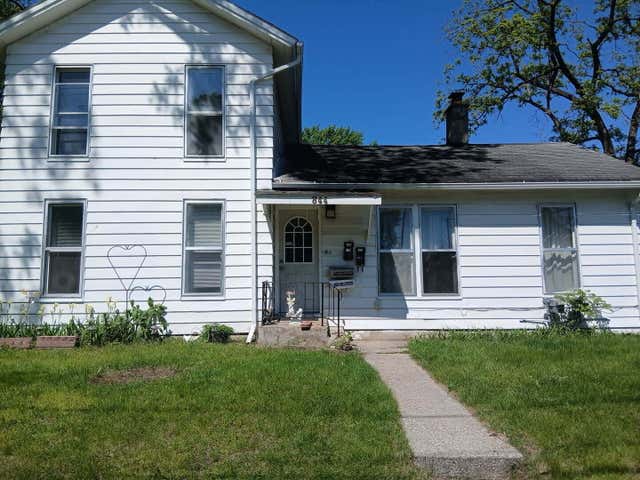
Similar Home Values
Comparable nearby listings and their asking prices.
| Address | Price | Beds | Baths | Sq Ft |
|---|---|---|---|---|
| 20253 Veach Street, Detroit City, MI | $93,500 | 2 | 1 | 1,171 |
| 1281 E Pontaluna Road, Norton Shores City, MI | $94,000 | 3 | 2 | 1,904 |
| 7740 3rd Street 105, Detroit City, MI | $94,000 | 1 | 1 | 545 |
| 9365 Quincy Street, Detroit City, MI | $94,000 | 2 | 1 | 1,033 |
| 9215 Grandville Avenue, Detroit City, MI | $94,000 | 3 | 2 | 1,013 |
| 844 Backus Street, Jackson City, MI | $94,000 | 2 | — | — |
Moving Cost Estimate
EXIT Agents in Sterling Heights City


Listing Courtesy: Community Choice Realty Inc - 2487290011
The accuracy of all information, regardless of source, is not guaranteed or warranted. All information should be independently verified. Any use of search facilities of data on the site, other than by a consumer looking to purchase real estate, is prohibited.