

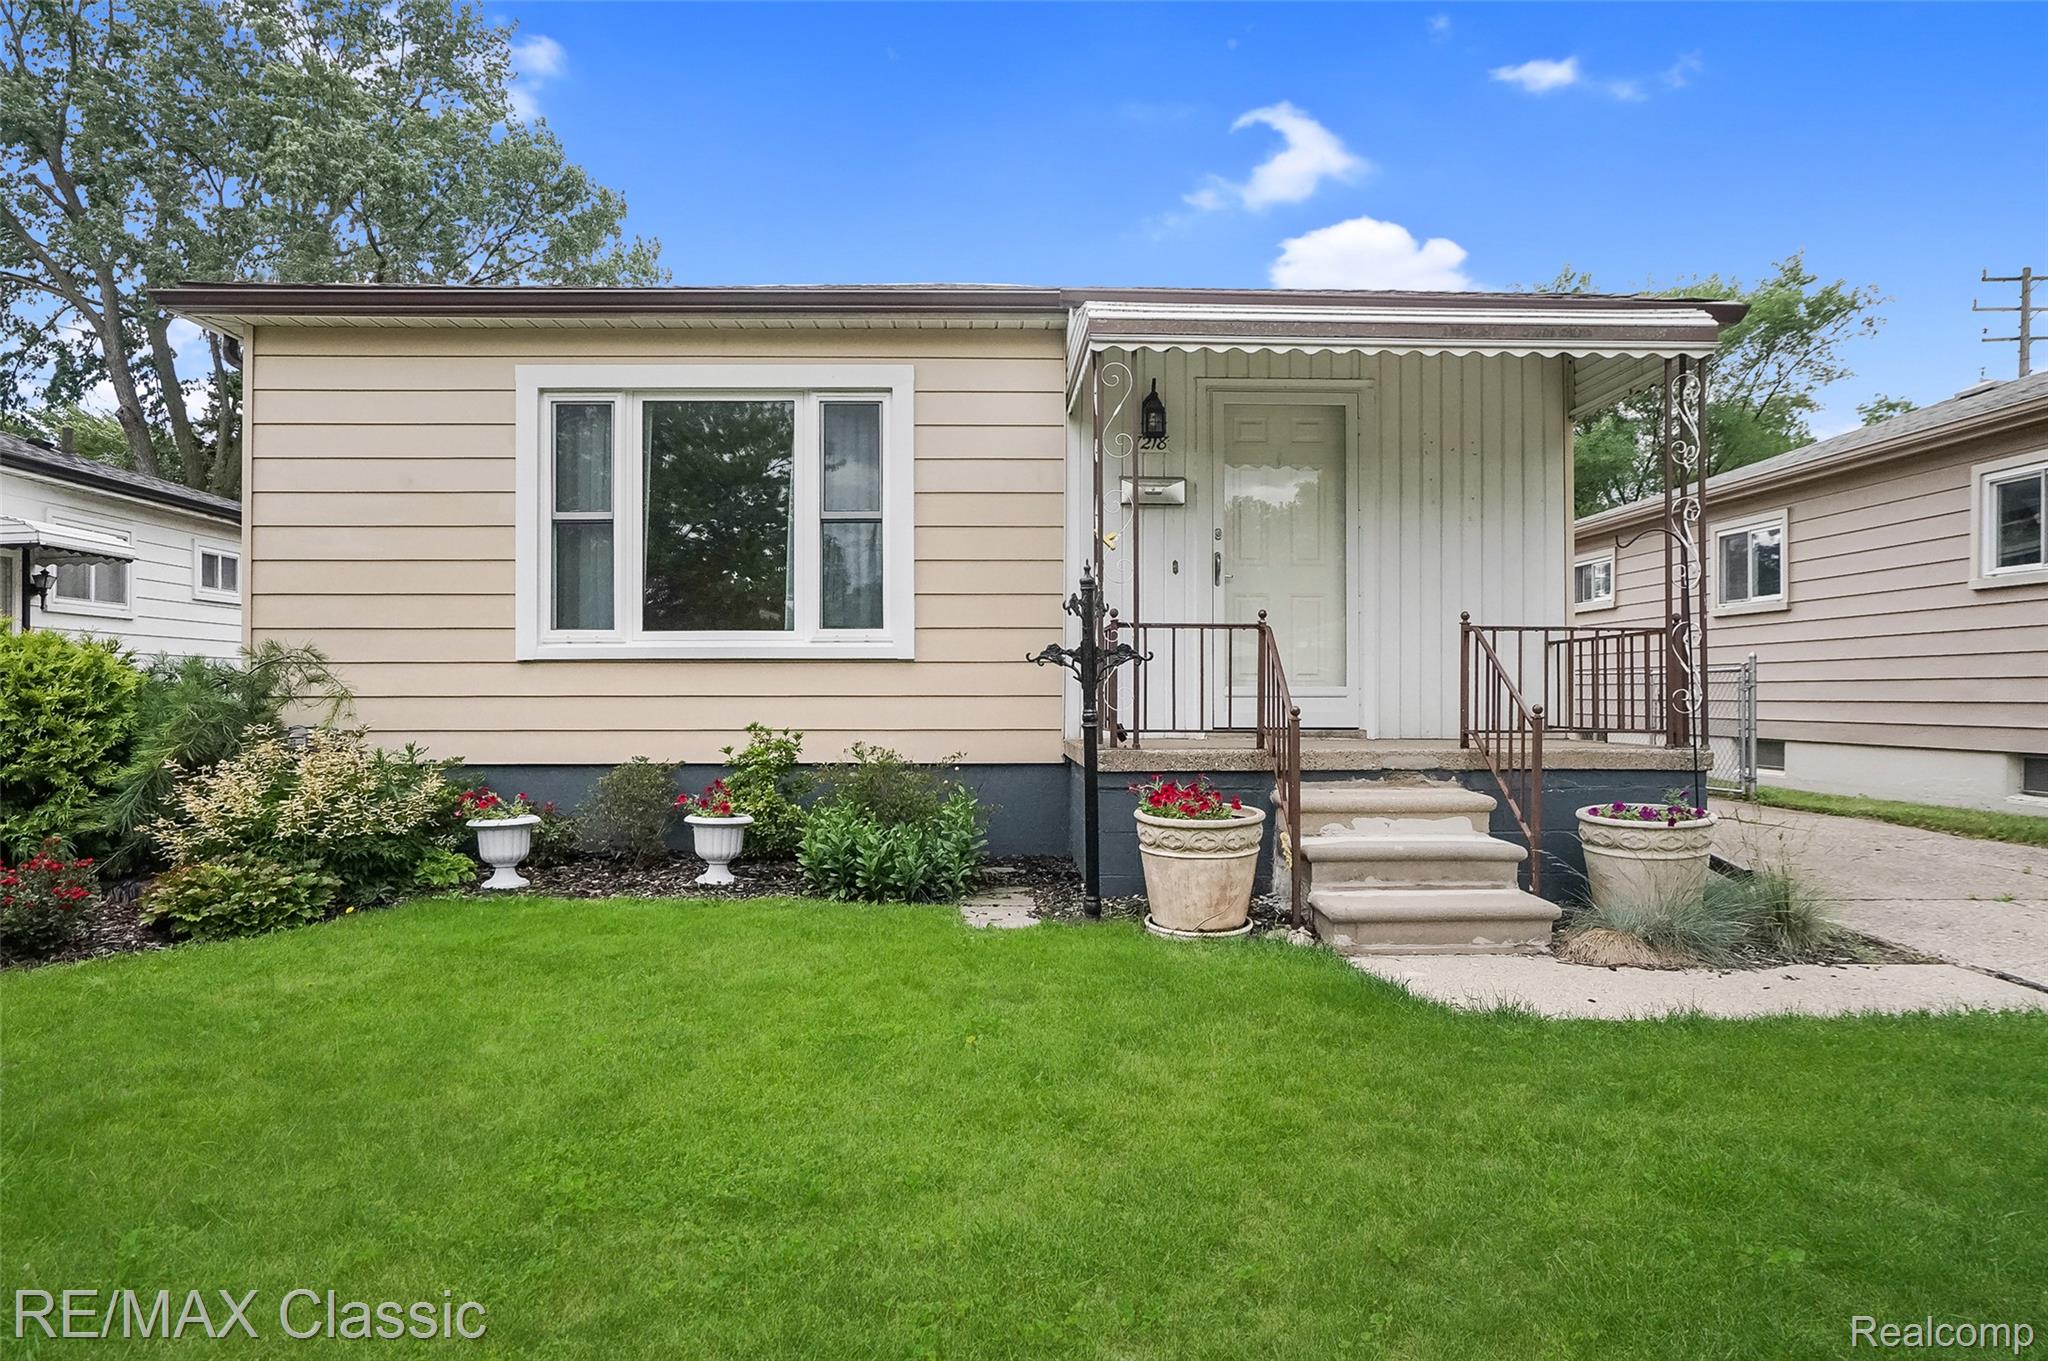
7218 Sterling, Center Line City, MI 48015
C W HARRAHS VAN DYKE MAC # 01 · Macomb County
Key Facts
Description
Charming and updated ranch home features 3 BRs, 2 full baths w/basement and 2-car detached garage. Easy maintenance & manageable size home for the new homeowner(s). Newer gutters (2024) newer furnace and a/c (2020). Newer Weather Guard vinyl windows t/o the home with transferable lifetime warranty. Sharp, updated kitchen with all newer SS appliances, plus water purification tap at the sink. Plenty of cabinets and counter top/work space, plus built-in panty for storage convenience in the dining nook. Hardwood floors give the warmth t/o living room w/dining nook and all 3 bedrooms. Updated ceramic bath and newer 2nd bathroom with shower in basement. Wide open basement prepped for ceiling tiles if you choose; glass block windows let the light flow in. Updated plumbing in laundry area and bath. Newer Kenmore fridge in basement stays for the new owner(s). Car enthusiast will appreciate the 2 car detached garage/possible 220 and prepped for heat; PLUS, additional work room (approximately 8' x18") provides extra space for storage. Center Line schools. EZ to show and sell. Property being sold as-is; Center Line city certs to be assumed by buyer(s); report will be made available after city inspection is completed. Buyer(s) to obtain city certs waiver and full responsibility of city requirements. All potential buyers must be accompanied by a licensed agent during all showings, inspections & walk thru. Seller prefers 3% EMD and prefer buyer(s) to avoid a split closing. Seller will be using Embassy Title Agency for owner's policy & closing. See agent remarks for more info. MINIMUM 48 hours for review of offer w/Seller.
Property Information
Property Type
Residential
Sub-Type
Single Family Residence
Style
Ranch
Year Built
1955
Living Area
1,088 sq ft
Lot Size
0.11 acres
Lot Dimensions
42X117
Garage Spaces
2
Days on Market
12
MLS® Listing#
20261042576
Property Features
Interior
Exterior
Appliances
Cooling
Heating
Basement
Pool
Parking
Laundry
Patio
Fencing
Construction
Roof
Community
Sewer
Water Source
Rooms
- 36 X 12Basement
- 7 X 5
- 7 X 4Basement
- 7 X 5
- Bedroom10 X 10
- Bedroom9 X 11
- Kitchen12 X 9
- LaundryLower
- Living Room17 X 10
- Master Bedroom12 X 10
Financial Details
HOA
None
Annual Taxes
$2,064
Assessed Value
$33,431
Parcel Number
1328277003
Directions
West off of Van Dyke, or East off of Lawrence Ave, south of 10 Mile Rd
Affordability Calculator
$38,000
Estimated monthly payment
$1,011/mo
Principal $152,000 · Est. interest $212,054 over 30 yrs
Neighborhood Market Statistics
How this home compares to active listings in Center Line City, MI
- $238,386
- Median Listing Price
- 58
- Median Days on Market
- 1,504
- Median Sq Ft
- $136
- Median Price / Sq Ft
- 13,383
- Active Listings
- This home’s price is 20% below the area median.
- Its price per sq ft is 29% above the area median.
Market statistics compiled from active EXIT Realty® and MLS listings in Center Line City, MI.
Location

Points of Interest in Center Line City, MI
Showing the Center Line City area map.
Nearby Schools
CLPS
School · 0.2 mi away
Rising Stars Academy
School · 0.2 mi away
Center Line Preparatory Academy
School · 0.6 mi away
Grind Time Wrestli
School · 0.7 mi away
Van Dyke Public Schools
School · 0.8 mi away
Lincoln High School
Secondary · 0.9 mi away
Van Dyke High School Auditorium
Secondary · 0.9 mi away
John F Kennedy Elementary School
Elementary · 1.1 mi away
Lincoln Middle School
Secondary · 1.1 mi away
Center Line High School
Secondary · 1.1 mi away
CLPS
School · 1.1 mi away
Peck Elementary School
Elementary · 1.1 mi away
Lincoln Elementary School
Elementary · 1.1 mi away
Washington Elementary School
Elementary · 1.3 mi away
Wolfe Middle School
Secondary · 1.4 mi away
Center Line Public School
School · 1.4 mi away
CLPS
School · 1.4 mi away
Roose Elementary School
Elementary · 1.4 mi away
Thompson Community Center
School · 1.4 mi away
Van Dyke School District
Secondary · 1.4 mi away
Commute Calculator
Nearby Homes

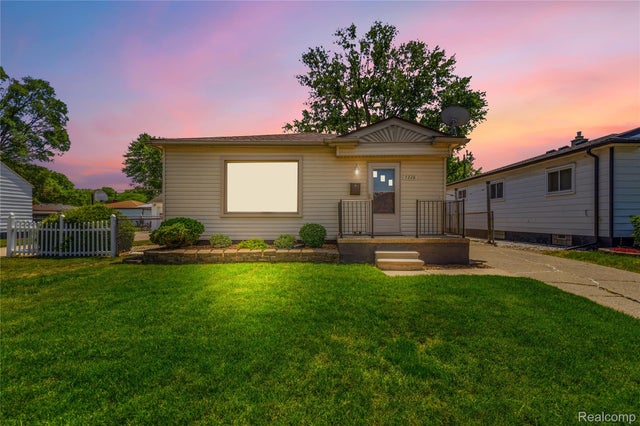

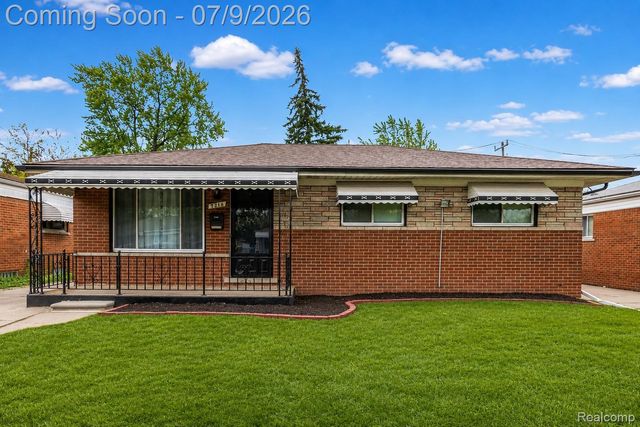
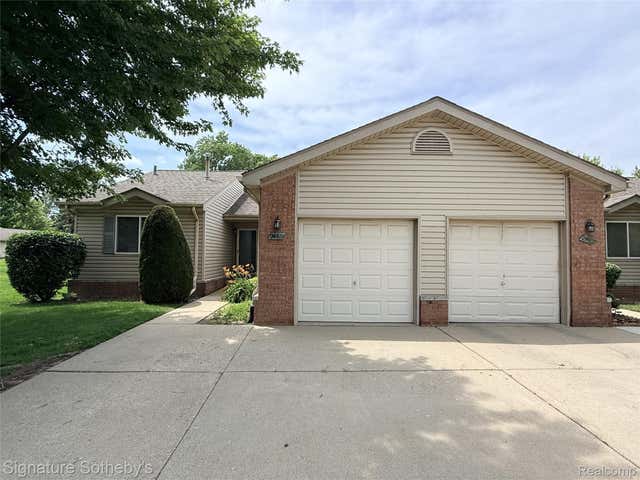
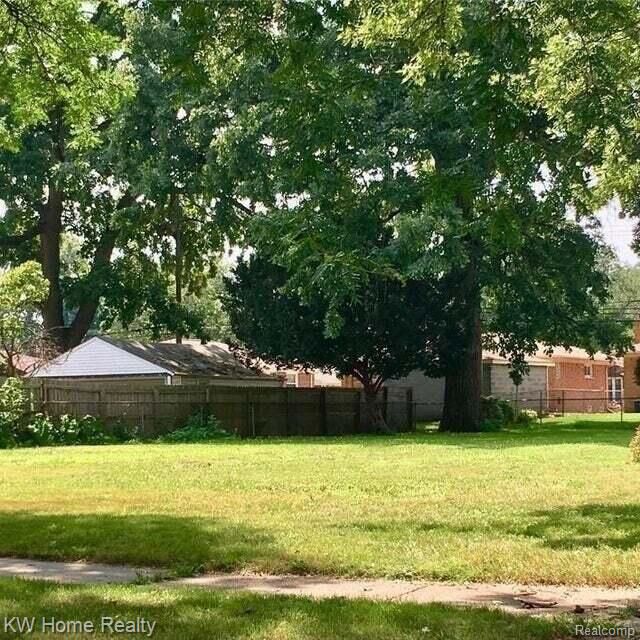
Similar Homes Nearby
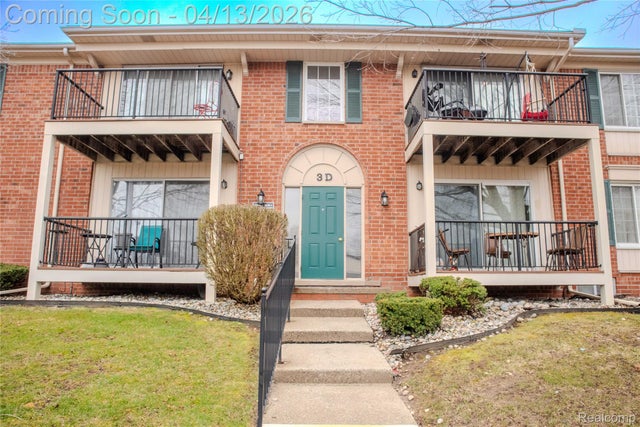
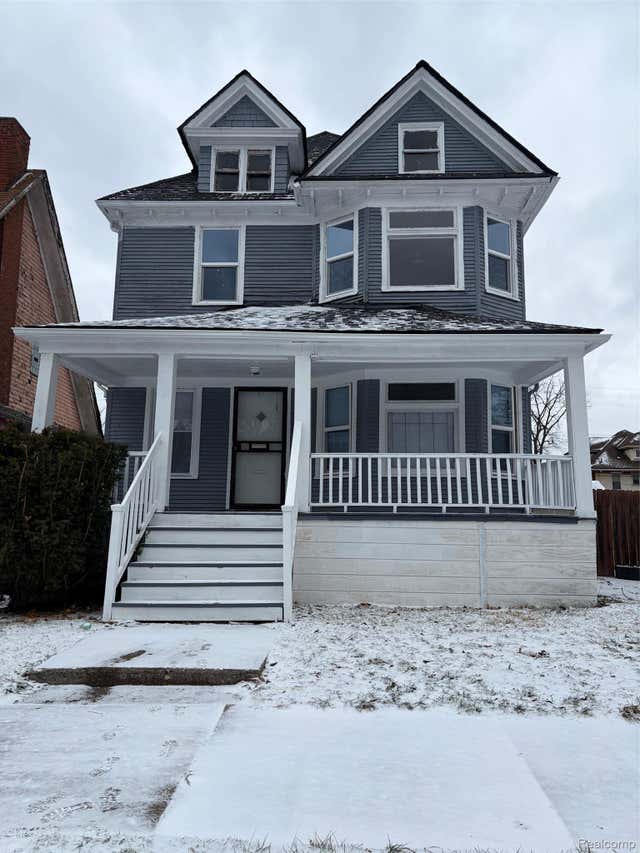
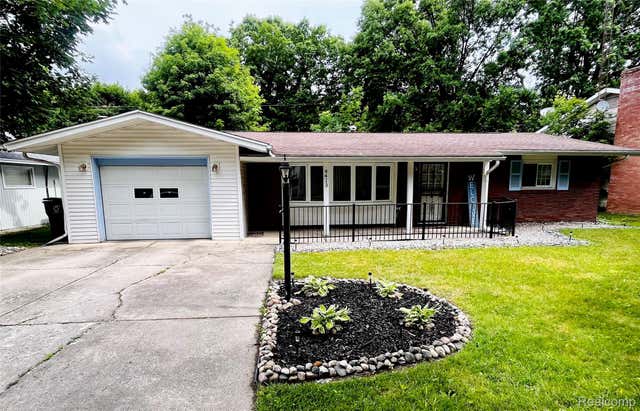
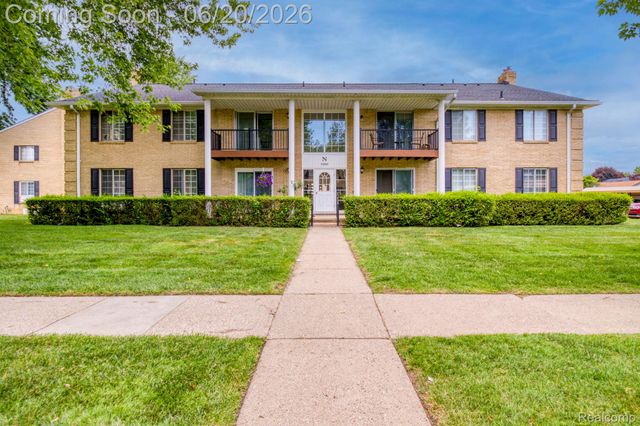

Similar Home Values
Comparable nearby listings and their asking prices.
| Address | Price | Beds | Baths | Sq Ft |
|---|---|---|---|---|
| 12025 Ina Drive 98, Sterling Heights City, MI | $133,000 | 2 | 2 | 963 |
| 628 Collingwood Street, Detroit City, MI | $133,500 | 3 | 1 | 1,428 |
| 4413 Greenbrook Lane, Flint City, MI | $133,900 | 2 | 2 | 1,473 |
| 822 N Berrien Street, Albion City, MI | $133,900 | 3 | 1 | 924 |
| 11845 Ina Drive, Sterling Heights City, MI | $134,000 | 2 | 2 | 900 |
| 16863 Birwood Street, Detroit City, MI | $134,000 | 3 | 2 | 1,877 |
Moving Cost Estimate
EXIT Agents in Center Line City


Listing Courtesy: RE/MAX Classic - 2486465000
The accuracy of all information, regardless of source, is not guaranteed or warranted. All information should be independently verified. Any use of search facilities of data on the site, other than by a consumer looking to purchase real estate, is prohibited.