

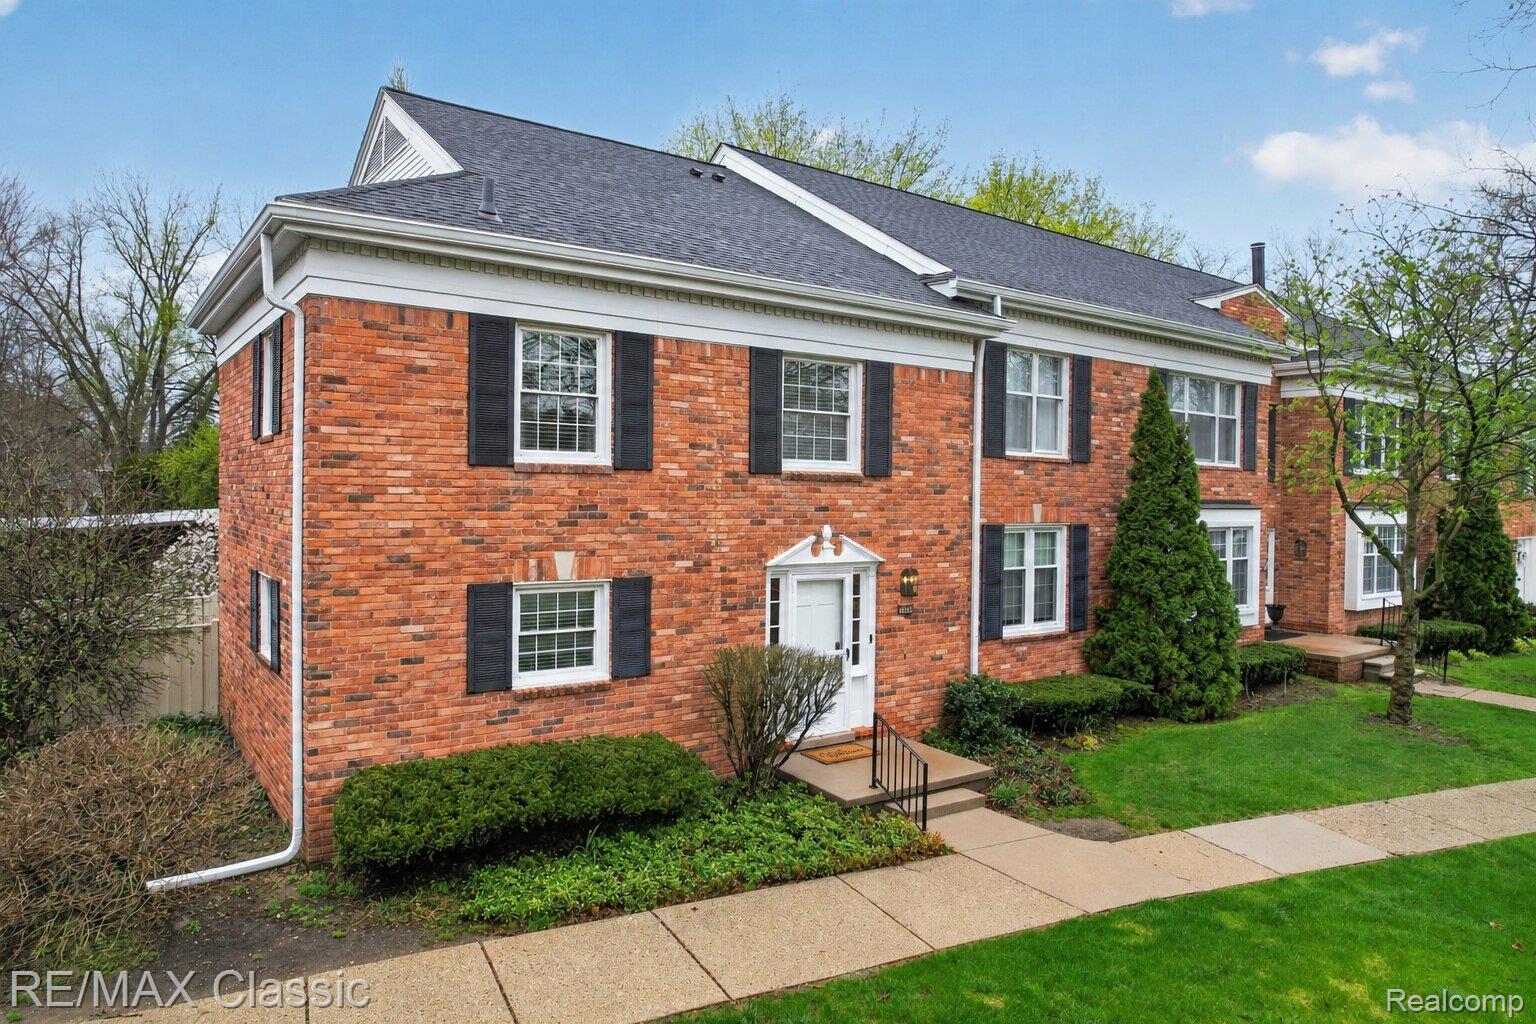
1460 Trailwood Path, Bloomfield Hills City, MI 48301
FOXCROFT OF BLOOMFIELD OCCPN 437 · Oakland County
Key Facts
Description
Wonderfully maintained 3 bedrooms, 2.5 bath condo with finished basement, conveniently located in Bloomfield Hills w/walking distance to Nino's, Starbuck's, restaurants and more. This quiet end unit is tucked far back in complex--offering a very private and highly desirable location, plus convenient carport just steps away from the unit. The newer hardwood flooring sets the warm vibe in formal living and dining rooms--great floor plan for entertaining guests w/convenient powder room on main level. You'll find the setting to be tranquil and relaxing, especially when you step out either door-wall to private patio which truly extends your entertaining or quiet space after a long work day. Take another look--Wallside vinyl windows--new window glass/panes replaced in June 2026. Newer stainless steel kitchen appliances, A/C unit and Newer Roof. Spacious primary suite w/full wall of closets and unique ceramic bath. 2nd full bath accommodates the 2 other gracious sized bedrooms. Well lit, finished basement w/unique work area--great for at home office or special craft area, plus laundry and super storage room (18'x14'). Super convenient location w/Bloomfield Schools; ez commute downtown, tech center and beyond. Monthly association fee includes: WATER/sewer, snow removal, outside grounds maintenance, refuse/trash pickup. Foxcroft community includes clubhouse, and pool for relaxing summer days. Roof assessment has been paid in full by current owner. Call HOA for pet info or read by-laws. All potential buyers must be accompanied by a licensed agent during all showings, inspections & walk thru. Audio/video surveillance may be in effect. No virtual showings. Please allow MINIMUM 48 hours for offer review. Seller is using Embassy Title Agency for owner's policy & closing; prefers 3% EMD & buyer(s) to avoid split closings for various reasons. See agent remarks for more info. Thanks for showing!
Property Information
Property Type
Residential
Sub-Type
Condominium
Style
Colonial
Year Built
1963
Living Area
1,848 sq ft
Days on Market
89
MLS® Listing#
20261022428
Property Features
Interior
Exterior
Appliances
Cooling
Heating
Basement
Pool
Parking
Laundry
Patio
Construction
Roof
Security
Community
Utilities
Sewer
Water Source
Rooms
- 9 X 5Second
- 6 X 5
- 21 X 12Basement
- Bedroom11 X 10Second
- Bedroom12 X 12Second
- Dining Room11 X 10
- Kitchen13 X 9
- Laundry10 X 6Basement
- Living Room22 X 14
- Master Bathroom14 X 12Second
- Master Bedroom9 X 8Second
Financial Details
HOA
$624 / Monthly
Annual Taxes
$3,933
Assessed Value
$108,840
Parcel Number
1929476114
Directions
***ENTER Foxcroft complex NORTH off of Maple Rd on RED COAT LN, north to Trailwood Path, to address 1460.***
Affordability Calculator
$55,000
Estimated monthly payment
$1,464/mo
Principal $220,000 · Est. interest $306,920 over 30 yrs
Neighborhood Market Statistics
How this home compares to active listings in Bloomfield Hills City, MI
- $242,689
- Median Listing Price
- 59
- Median Days on Market
- 1,513
- Median Sq Ft
- $136
- Median Price / Sq Ft
- 13,609
- Active Listings
- This home’s price is 13% above the area median.
- Its price per sq ft is 9% above the area median.
Market statistics compiled from active EXIT Realty® and MLS listings in Bloomfield Hills City, MI.
Location

Points of Interest in Bloomfield Hills City, MI
Showing the Bloomfield Hills City area map.
Nearby Schools
Primrose Schools
Elementary · 0.2 mi away
Wing Lake Developmental Center
School · 0.5 mi away
Conant Elementary School
Elementary · 0.9 mi away
Bloomfield Hills Schools Foundation
Secondary · 0.9 mi away
Bloomfield Hills Middle School
Secondary · 0.9 mi away
Detroit Country Day School
Secondary · 1.2 mi away
Cook's Academy
School · 1.5 mi away
Brother Rice High School
Secondary · 1.5 mi away
St. Regis School
Elementary · 1.5 mi away
Marian High School
Secondary · 1.6 mi away
Birmingham Public Schools
Elementary · 1.7 mi away
Detroit Country Day School
Elementary · 1.8 mi away
French School
School · 1.8 mi away
Berkshire Middle School
Secondary · 1.8 mi away
Huda School
Elementary · 1.9 mi away
Bingham Farms Elementary School
Elementary · 2.1 mi away
Brookside School
School · 2.2 mi away
Bloomfield Hills High School
Secondary · 2.2 mi away
Birmingham Covington School
Secondary · 2.2 mi away
Seaholm High School
Secondary · 2.3 mi away
Commute Calculator
Nearby Homes


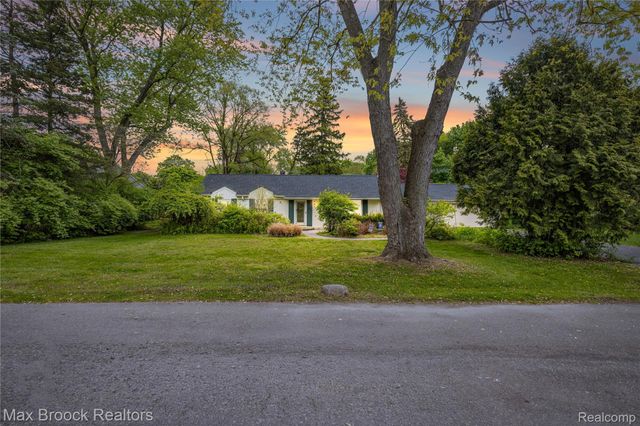
Similar Homes Nearby
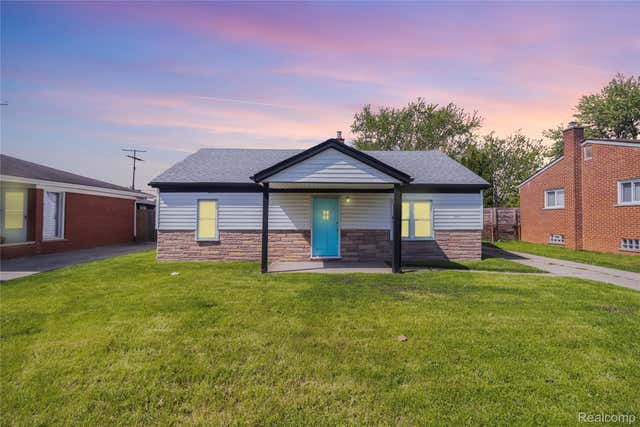
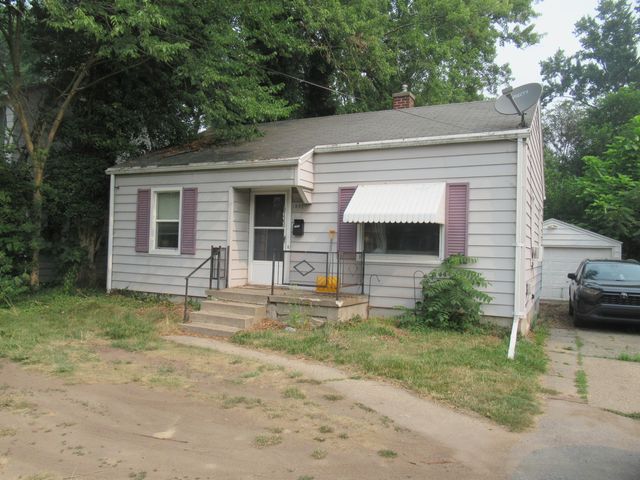
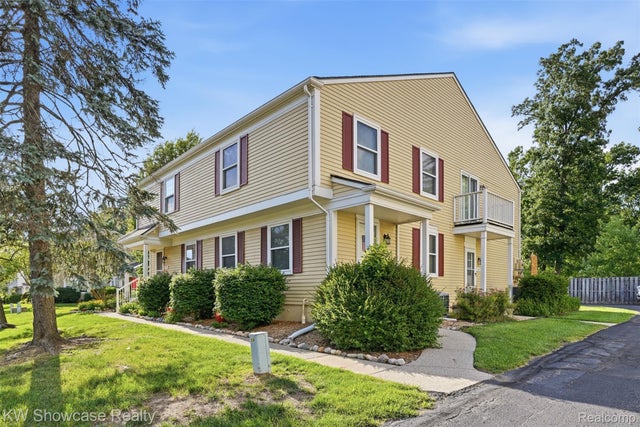

Similar Home Values
Comparable nearby listings and their asking prices.
| Address | Price | Beds | Baths | Sq Ft |
|---|---|---|---|---|
| 30064 Ann Arbor Trail, Westland City, MI | $192,500 | 3 | 1 | 1,026 |
| 1507 Leonard Street NE, Grand Rapids City, MI | $192,500 | 2 | 1 | 683 |
| 1499 Mariner Drive, Walled Lake City, MI | $192,500 | 2 | 1 | 962 |
| 873 Algonquin Street, Detroit City, MI | $192,900 | 3 | 2 | 1,728 |
| 935 Union Avenue, Benton Harbor City, MI | $192,990 | 3 | 2 | 1,372 |
| 937 Union Ave, Benton Harbor City, MI | $192,990 | 3 | 2 | 1,372 |
Moving Cost Estimate
EXIT Agents in Bloomfield Hills City


Listing Courtesy: RE/MAX Classic - 2486465000
The accuracy of all information, regardless of source, is not guaranteed or warranted. All information should be independently verified. Any use of search facilities of data on the site, other than by a consumer looking to purchase real estate, is prohibited.