

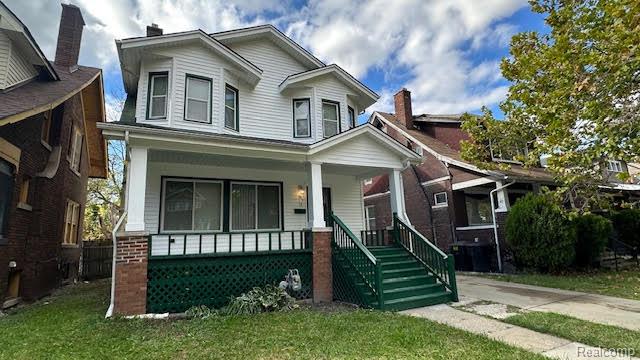
873 Algonquin Street, Detroit City, MI 48215
A M CAMPAU REALTY CO SUB · Wayne County
Key Facts
Description
NEWLY RENOVATED!! BEAUTIFUL DETROIT HOME Near Gross Pointe, located in the Jefferson Chalmers District near the Detroit River. Perfect location to experience the Detroit Water front near all marinas for boating also close to freeways, schools, convenient shops and plenty of entertaintaine in the downtown area. Property has a large open floor-plan with large rooms and lots of closet storage, cozy fireplace and living room, large kitchen, large formal dining room with a cozy sitting room that can also be utilized as an office. Upstairs has the luxurious master suite and bathroom. The unfinished basement with laundry area. Enjoy the deck in a private backyard, offering a perfect setting for outdoor entertaining or simply relaxing. Don't miss this opportuniy! All showing must be accompanied by licensed MI agent. Buyer and Buyers Agent to verify all measurements! Property on both sides are being prepared for renovation too!
Property Information
Property Type
Residential
Sub-Type
Single Family Residence
Style
Colonial
Year Built
1919
Living Area
1,728 sq ft
Lot Size
0.09 acres
Lot Dimensions
40X102
Garage Spaces
2
Days on Market
231
MLS® Listing#
20251050392
Property Features
Exterior
Appliances
Cooling
Heating
Fireplace
Basement
Pool
Parking
Laundry
Patio
Fencing
Construction
Roof
Sewer
Water Source
Rooms
- 11 X 10
- 9 X 8Second
- Bedroom12 X 11Second
- Bedroom12 X 11Second
- Bedroom14 X 14Second
- Dining Room12 X 12
- Kitchen14 X 12
- Living Room14 X 12
- Master Bathroom12 X 12Second
- Master Bedroom11 X 11Second
Financial Details
HOA
None
Annual Taxes
$553
Assessed Value
$3,708
Parcel Number
W21I047169S
Directions
Turn N left onto Algonquin St. The property will be just north of Avenue
Affordability Calculator
$38,580
Estimated monthly payment
$1,027/mo
Principal $154,320 · Est. interest $215,290 over 30 yrs
Neighborhood Market Statistics
How this home compares to active listings in Detroit City, MI
- $232,490
- Median Listing Price
- 58
- Median Days on Market
- 1,485
- Median Sq Ft
- $135
- Median Price / Sq Ft
- 14,130
- Active Listings
- This home’s price is 17% below the area median.
- Its price per sq ft is 17% below the area median.
Market statistics compiled from active EXIT Realty® and MLS listings in Detroit City, MI.
Location

Points of Interest in Detroit City, MI
Showing the Detroit City area map.
Nearby Schools
Davis Aerospace Technical High School
Secondary · 0.3 mi away
Detroit Public Schools
School · 0.3 mi away
Carstens Academy of Aquatic Science
Elementary · 0.4 mi away
Iskcon Detroit - the Devasadhan Mandir
School · 0.6 mi away
Detroit Enterprise Academy
School · 0.9 mi away
Detroit Merit Charter Academy
School · 0.9 mi away
Robert Trombly Elementary School
Elementary · 1.2 mi away
Southeastern High School
Secondary · 1.3 mi away
Pierce Middle School
Secondary · 1.4 mi away
Defer Elementary School
Elementary · 1.4 mi away
Hutchinson Elementary-Middle School
Elementary · 1.4 mi away
Howe Elementary School
Elementary · 1.5 mi away
Finney
School · 1.6 mi away
Charles Vincent Continuing Ed
School · 1.8 mi away
Eastside Academy
School · 1.8 mi away
Detroit Lions Academy
School · 2.1 mi away
Detroit Waldorf School
Elementary · 2.2 mi away
Nichols Elementary-Middle School
Elementary · 2.2 mi away
St John Vianney Elementary
Elementary · 2.2 mi away
Hamilton Elementary-Middle School
Elementary · 2.2 mi away
Commute Calculator
Nearby Homes
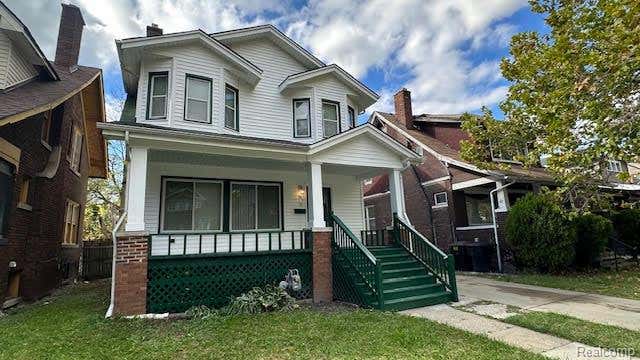
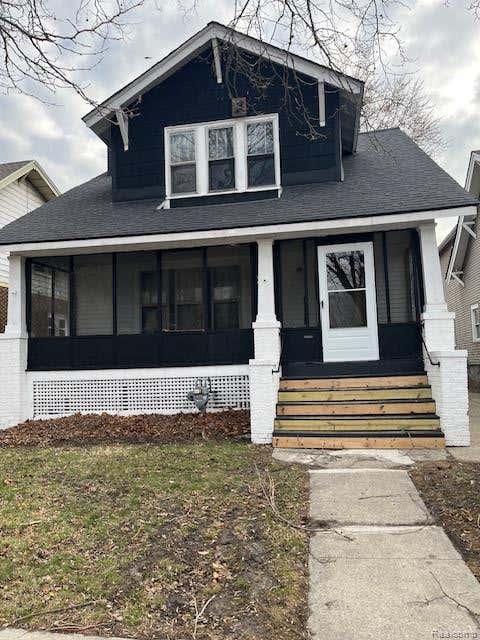
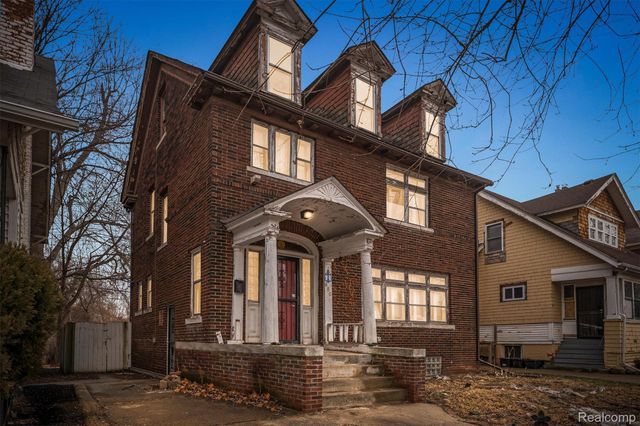
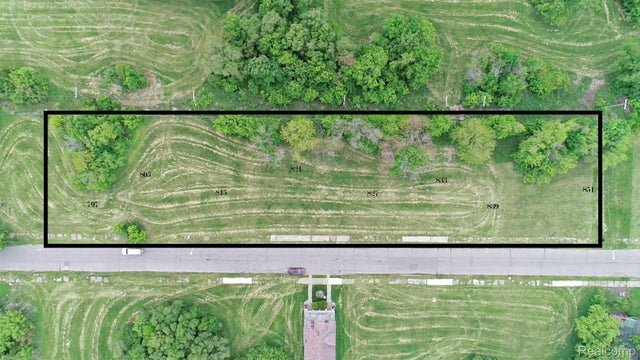

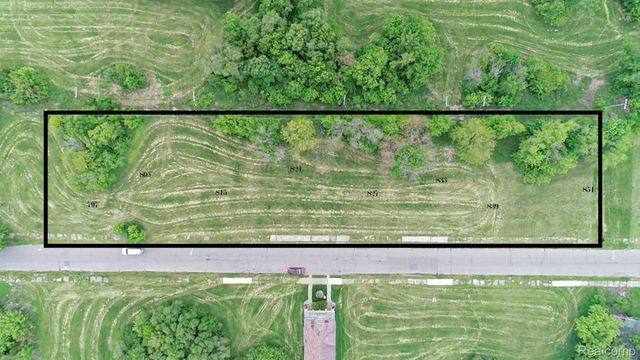
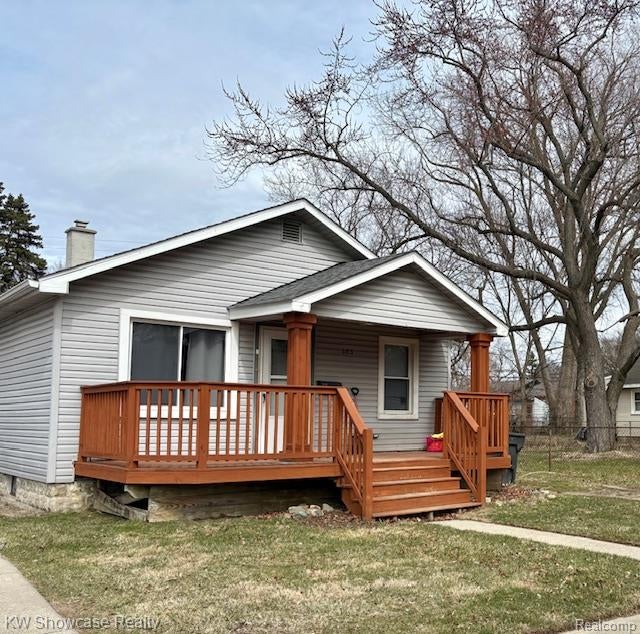
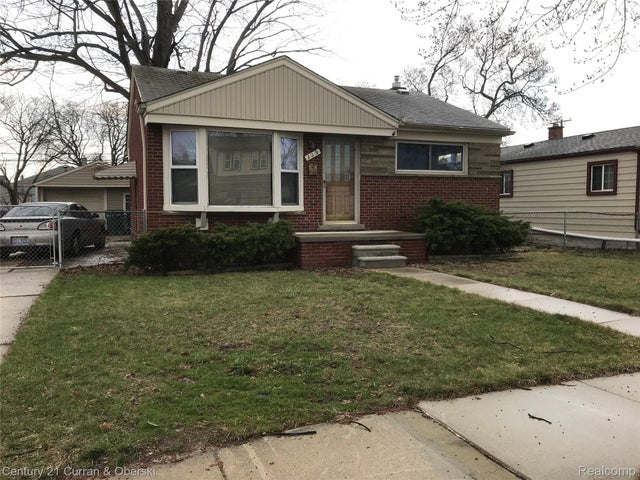
Similar Homes Nearby

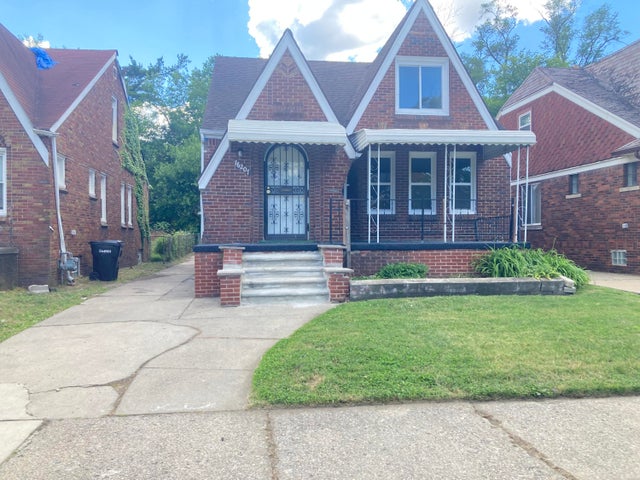
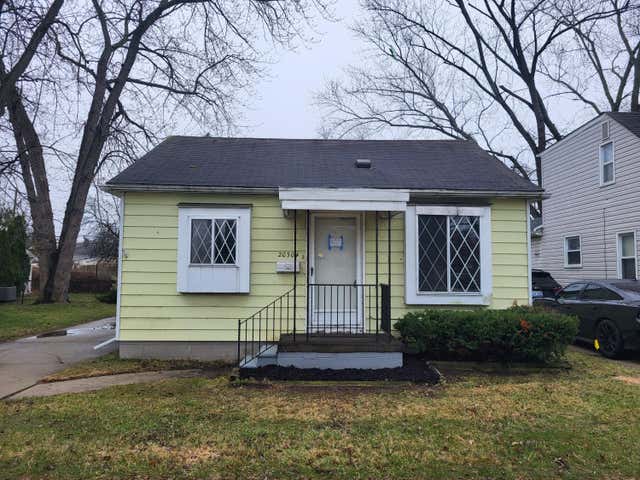

Similar Home Values
Comparable nearby listings and their asking prices.
| Address | Price | Beds | Baths | Sq Ft |
|---|---|---|---|---|
| 16207 Lesure Street, Detroit City, MI | $135,900 | 3 | 1 | 950 |
| 16207 Lesure Street, Detroit, MI | $135,900 | 3 | 1 | 950 |
| 20304 E Eight Mile Road, Harper Woods City, MI | $135,900 | 3 | 2 | 1,008 |
| 2209 Leahy Street, Muskegon Heights City, MI | $135,900 | 2 | 1 | 902 |
| 683 E Mansfield Avenue, Pontiac City, MI | $136,000 | 2 | 1 | 900 |
| 729 Cleophus Parkway, Lincoln Park City, MI | $136,000 | 2 | 1 | 754 |
Moving Cost Estimate
EXIT Agents in Detroit City


Listing Courtesy: Johnson Premier Realty Co - 2487379993
The accuracy of all information, regardless of source, is not guaranteed or warranted. All information should be independently verified. Any use of search facilities of data on the site, other than by a consumer looking to purchase real estate, is prohibited.