

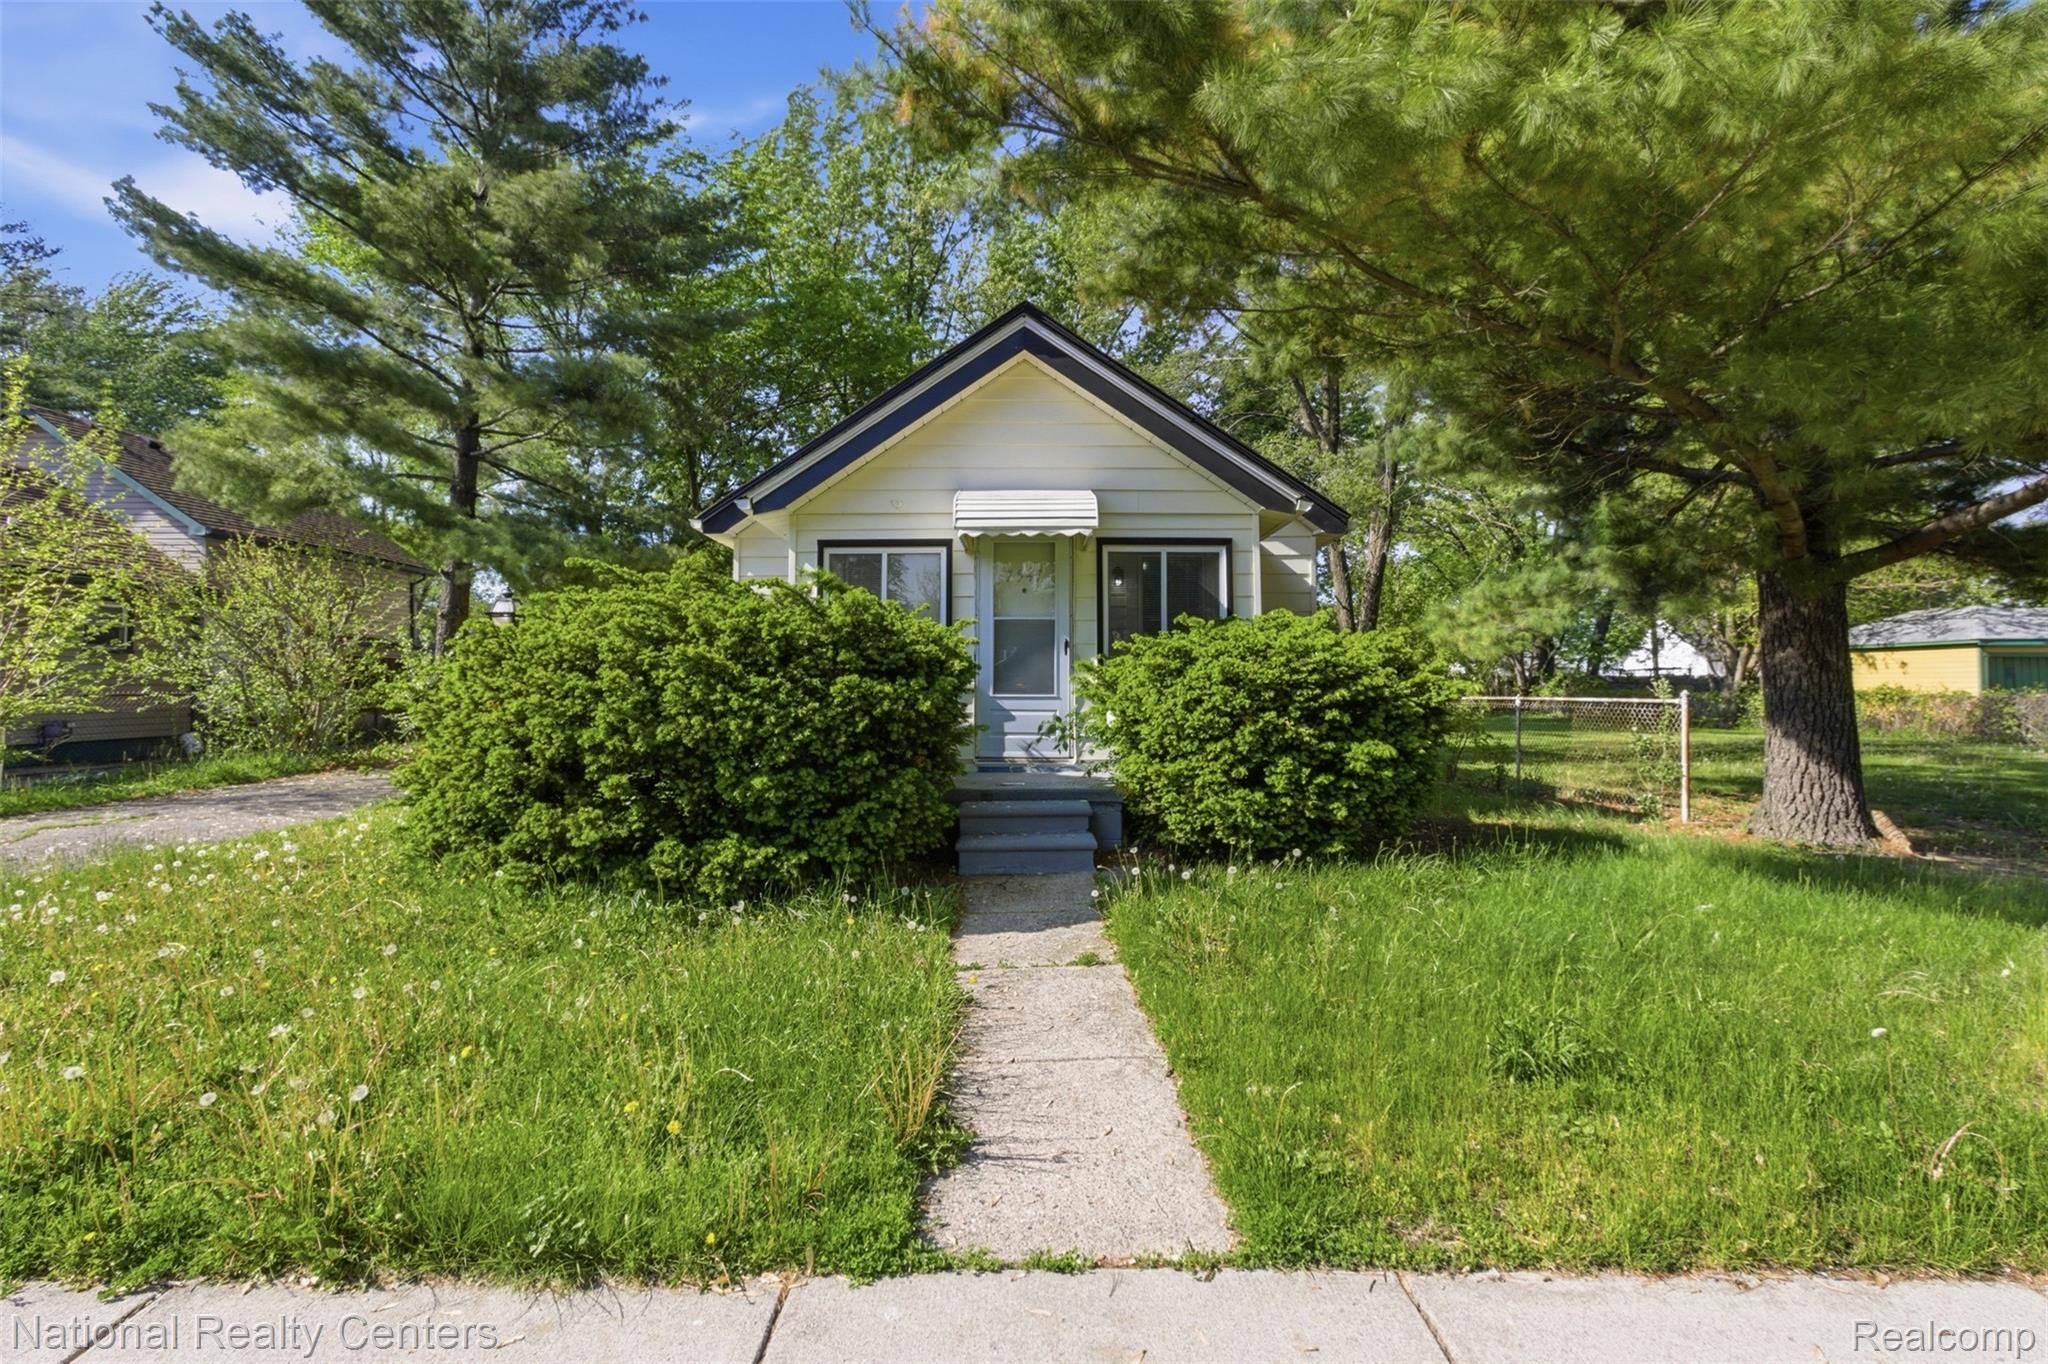
7547 Stephens, Center Line City, MI 48015
VAN DYKE HEIGHTS · Macomb County
Key Facts
Description
Welcome to 7547 Stevens Street in Center Line! This charming home offers a fantastic opportunity for buyers seeking comfort, convenience, and value in a quiet residential neighborhood. The property features a spacious layout with abundant natural light, well-sized bedrooms, and a functional floor plan perfect for everyday living or entertaining. The kitchen provides ample cabinet and counter space and flows nicely into the main living areas.Outside, enjoy a generously sized yard with room for outdoor gatherings, gardening, or relaxing evenings. The property also offers convenient access to local parks, shopping, dining, and major roadways, making commuting and daily errands easy. Whether you’re a first-time buyer, downsizing, or looking for an investment opportunity, this home has great potential. Schedule your showing today and discover all that this Center Line property has to offer! AS IS SALE ,
Property Information
Property Type
Residential
Sub-Type
Single Family Residence
Style
Ranch
Year Built
1922
Living Area
700 sq ft
Lot Size
0.10 acres
Lot Dimensions
32.00X136.00
Garage Spaces
2
Days on Market
102
MLS® Listing#
20261016991
Property Features
Cooling
Heating
Basement
Pool
Parking
Construction
Utilities
Sewer
Water Source
Rooms
- Bedroom10 X 9
- Kitchen10 X 10
- Living Room14 X 12
- Master Bathroom11 X 10
Financial Details
HOA
None
Annual Taxes
$2,885
Assessed Value
$41,359
Parcel Number
1328282039
Directions
USE NAV
Affordability Calculator
$23,180
Estimated monthly payment
$617/mo
Principal $92,720 · Est. interest $129,353 over 30 yrs
Location
- 7547 Stephens, Center Line City, MI 48015
Points of Interest in Center Line City, MI
Showing the Center Line City area map.
Nearby Schools
CLPS
School · 0.2 mi away
Rising Stars Academy
School · 0.2 mi away
Van Dyke Public Schools
School · 0.6 mi away
Center Line Preparatory Academy
School · 0.7 mi away
Van Dyke High School Auditorium
Secondary · 0.8 mi away
Lincoln High School
Secondary · 0.8 mi away
Grind Time Wrestli
School · 0.9 mi away
Lincoln Middle School
Secondary · 0.9 mi away
Lincoln Elementary School
Elementary · 1.0 mi away
John F Kennedy Elementary School
Elementary · 1.0 mi away
CLPS
School · 1.1 mi away
Peck Elementary School
Elementary · 1.1 mi away
Washington Elementary School
Elementary · 1.2 mi away
Center Line High School
Secondary · 1.2 mi away
Thompson Community Center
School · 1.3 mi away
Van Dyke School District
Secondary · 1.3 mi away
Wolfe Middle School
Secondary · 1.4 mi away
Center Line Public School
School · 1.5 mi away
CLPS
School · 1.5 mi away
Roose Elementary School
Elementary · 1.5 mi away
Commute Calculator
Nearby Homes

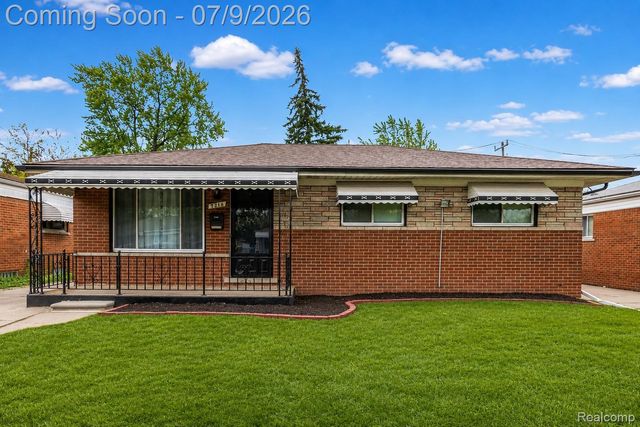
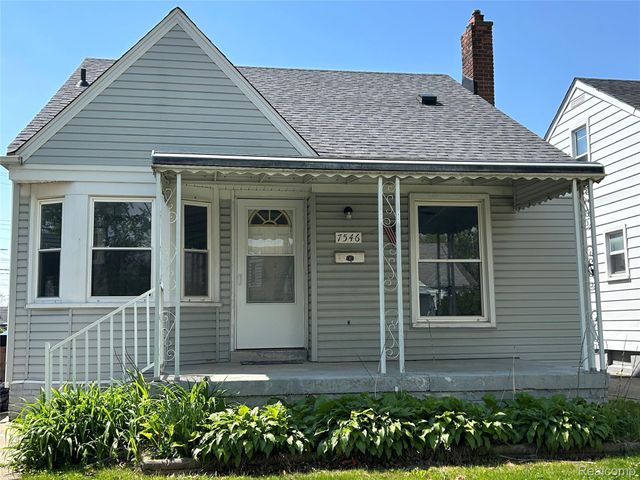
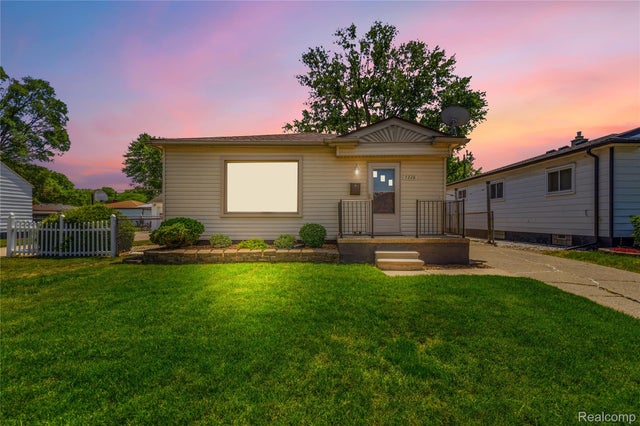


Similar Homes Nearby
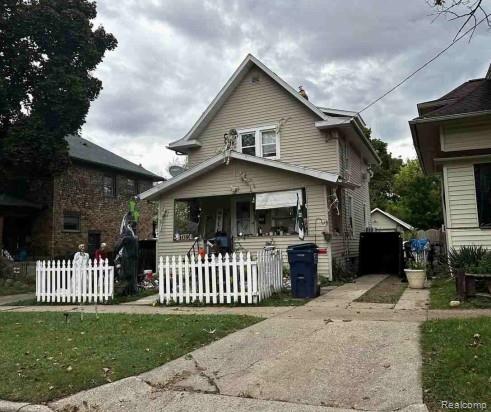
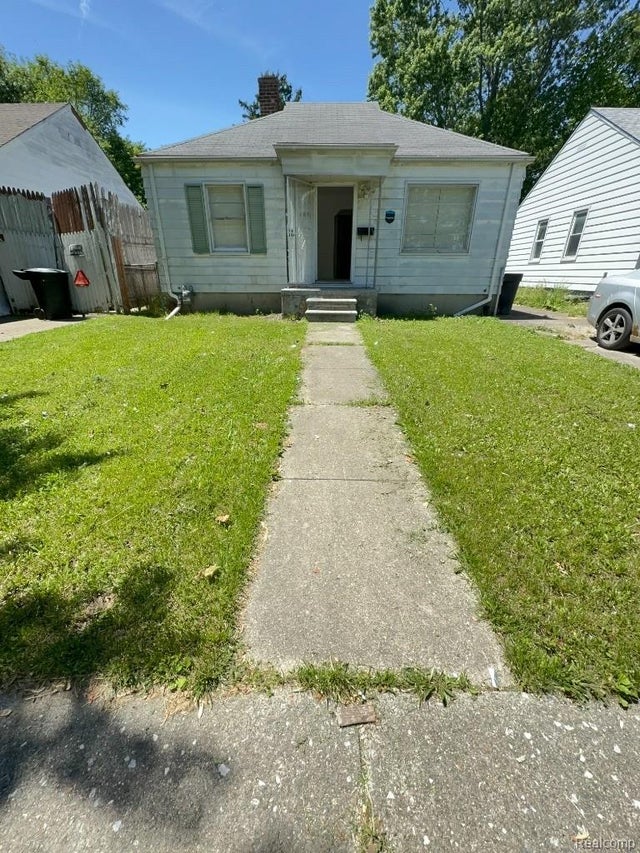

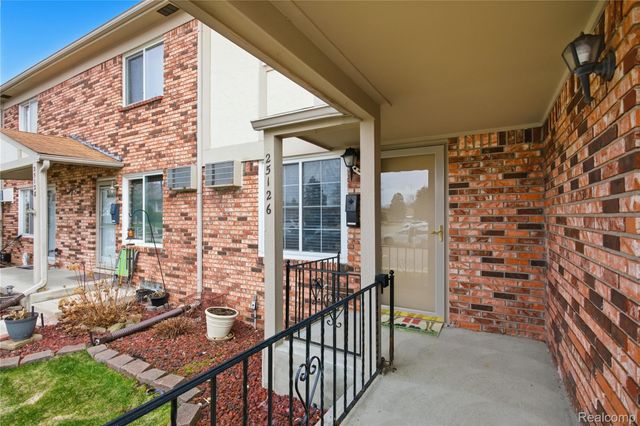

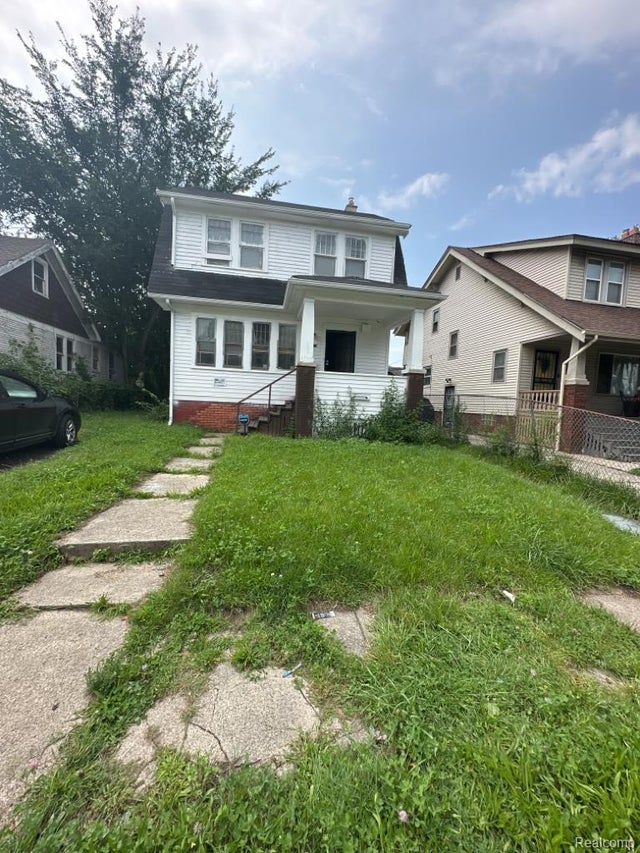
Similar Home Values
Comparable nearby listings and their asking prices.
| Address | Price | Beds | Baths | Sq Ft |
|---|---|---|---|---|
| 109 N Thompson Street, Jackson City, MI | $81,370 | 3 | 2 | 1,247 |
| 8647 Stout Street, Detroit City, MI | $81,400 | 2 | 1 | 693 |
| 333 Greenly Street, Adrian City, MI | $81,500 | 4 | 2 | 1,740 |
| 25126 Franklin Terrace Franklin Terrace 6, South Lyon City, MI | $81,500 | 2 | 3 | 1,430 |
| 5502 Leslie Drive, Flint City, MI | $81,500 | 3 | 2 | 1,908 |
| 12345 Kentucky Street, Detroit City, MI | $81,658 | 3 | 1 | 1,357 |
Moving Cost Estimate
EXIT Agents in Center Line City


Listing Courtesy: National Realty Centers, Inc - 2484681444
The accuracy of all information, regardless of source, is not guaranteed or warranted. All information should be independently verified. Any use of search facilities of data on the site, other than by a consumer looking to purchase real estate, is prohibited.