

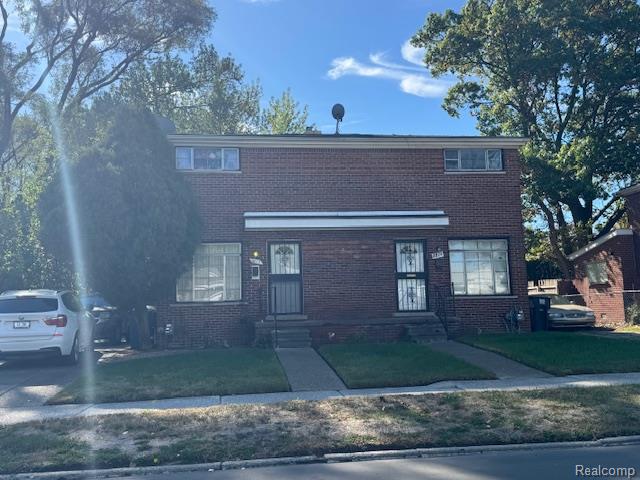
8817-8819 Pembroke Avenue, Detroit City, MI 48221
PEMBROKE DRIVE · Wayne County
Key Facts
Description
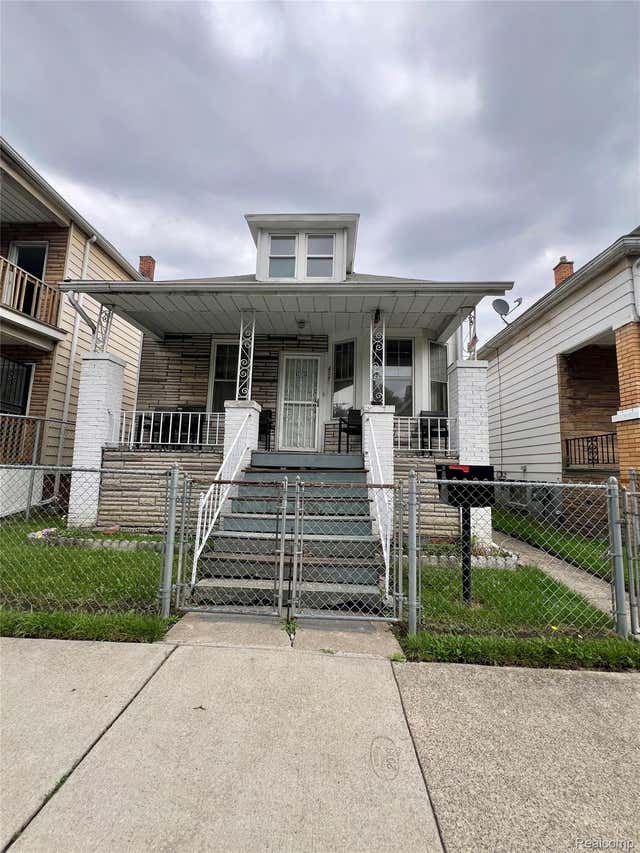
Located at 8817-8819 Pembroke AVE, Detroit, MI, this multi-family residence offers an exciting opportunity to own property in the heart of the USA. Constructed in 1956, this property presents a canvas brimming with potential. The residence includes a single bathroom, ready to serve the needs of the occupants. This multi-family residence stands as a testament to enduring construction, offering a foundation for future aspirations. BATVAI.
Property Information
Property Type
Residential Income
Sub-Type
Multi Family
Style
Colonial
Year Built
1956
Living Area
1,873 sq ft
Lot Size
0.07 acres
Lot Dimensions
31X100
Days on Market
71
MLS® Listing#
20251044169
Property Features
Cooling
Heating
Basement
Pool
Construction
Foundation
Utilities
Sewer
Financial Details
Annual Taxes
$1,159
Assessed Value
$36,700
Parcel Number
W16I009100S
Directions
WYOMING TO PEMBROKE
Affordability Calculator
$37,180
Estimated monthly payment
$989/mo
Principal $148,720 · Est. interest $207,478 over 30 yrs
Neighborhood Market Statistics
How this home compares to active listings in Detroit City, MI
- $232,490
- Median Listing Price
- 58
- Median Days on Market
- 1,485
- Median Sq Ft
- $135
- Median Price / Sq Ft
- 14,130
- Active Listings
- This home’s price is 20% below the area median.
- Its price per sq ft is 26% below the area median.
Market statistics compiled from active EXIT Realty® and MLS listings in Detroit City, MI.
Location

Points of Interest in Detroit City, MI
Showing the Detroit City area map.
Nearby Schools
Bates Academy
School · 0.2 mi away
Aisha Shule/Dubois Prep Legacy
School · 0.2 mi away
MacDowell Preparatory Academy
School · 0.4 mi away
University of Detroit Jesuit High School and Academy
School · 0.5 mi away
Grant Early Childhood Center
School · 0.8 mi away
Tri County Educational Center
Secondary · 0.8 mi away
Pasteur Elementary School
Elementary · 0.8 mi away
Creative Academics Learning
School · 1.0 mi away
Bagley Elementary School
Elementary · 1.0 mi away
Ferndale Middle School
Secondary · 1.1 mi away
Ferndale High School
Secondary · 1.1 mi away
Vernor Elementary School
Elementary · 1.2 mi away
Mumford High School
Secondary · 1.2 mi away
David Ellis Academy
School · 1.2 mi away
Jefferson Elementary School
Elementary · 1.3 mi away
Barbara Jordan School
School · 1.3 mi away
Palmer Park Preparatory Academy
School · 1.3 mi away
Taft Education Center
School · 1.3 mi away
Detroit Public Schools
Secondary · 1.4 mi away
Ferndale Public School Maintenance
School · 1.4 mi away
Commute Calculator
Nearby Homes
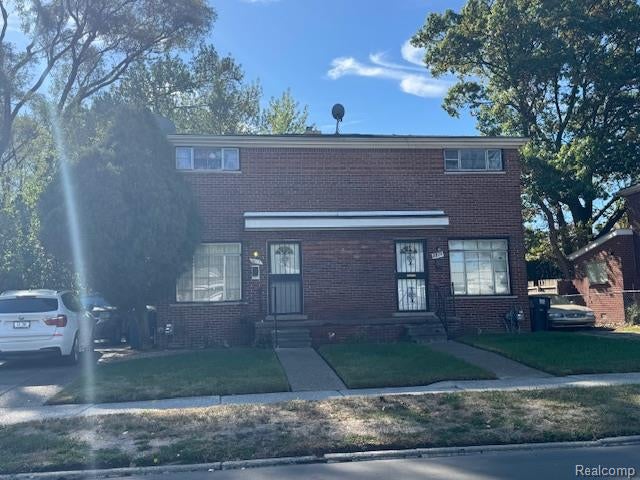

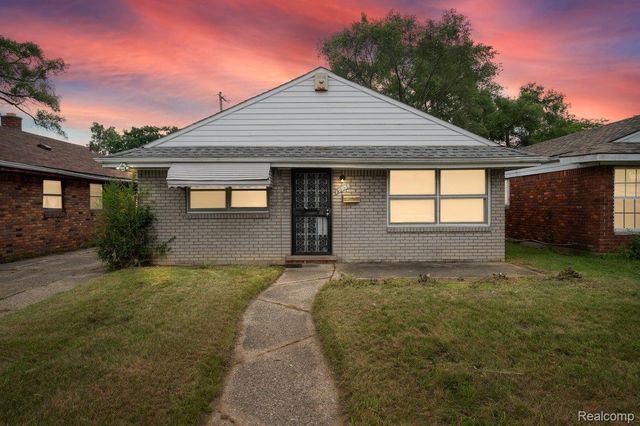

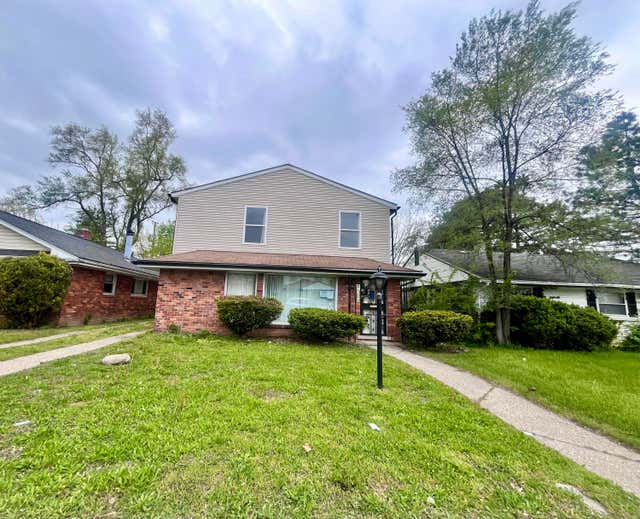
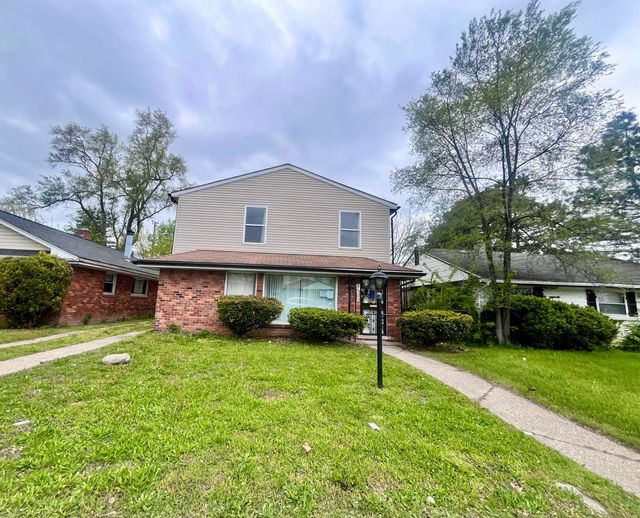
Similar Homes Nearby
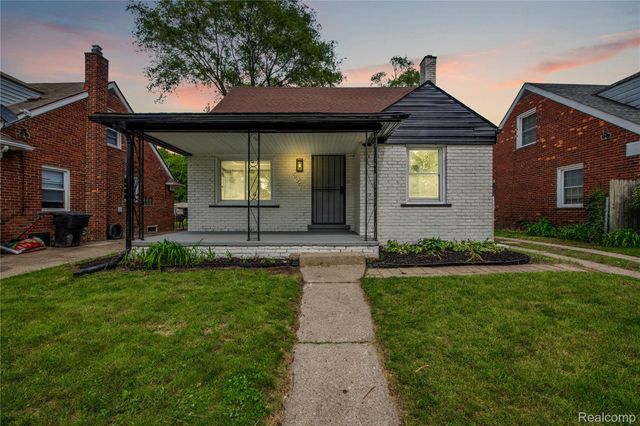
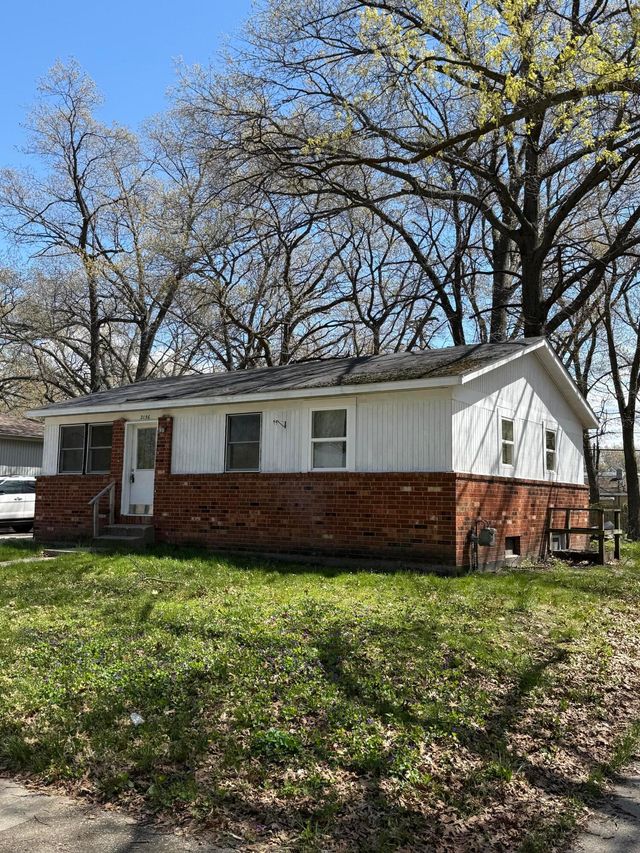
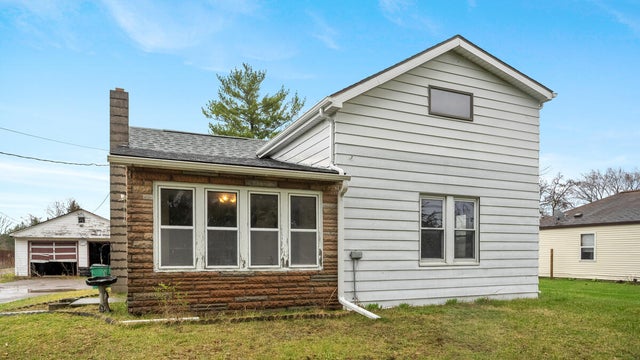

Similar Home Values
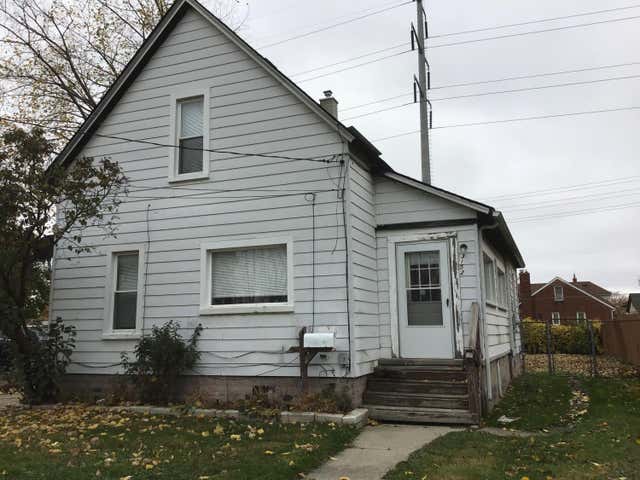
Comparable nearby listings and their asking prices.
| Address | Price | Beds | Baths | Sq Ft |
|---|---|---|---|---|
| 20120 Norwood Street, Detroit City, MI | $131,000 | 3 | 2 | 1,484 |
| 2156 Austin Street, Muskegon City, MI | $131,900 | 3 | 2 | 936 |
| 4805 3 Mile Road, Bay City, MI | $132,000 | 3 | 2 | 1,332 |
| 15485 Cherrylawn Street, Detroit City, MI | $132,000 | 5 | 2 | 1,512 |
| 4380 Freer Street, Detroit City, MI | $132,000 | 4 | 1 | 945 |
| 3152 9th Street, Wyandotte City, MI | $132,000 | 3 | 1 | 912 |
Moving Cost Estimate
EXIT Agents in Detroit City


Listing Courtesy: Paramount Realty - 8448441443
The accuracy of all information, regardless of source, is not guaranteed or warranted. All information should be independently verified. Any use of search facilities of data on the site, other than by a consumer looking to purchase real estate, is prohibited.