

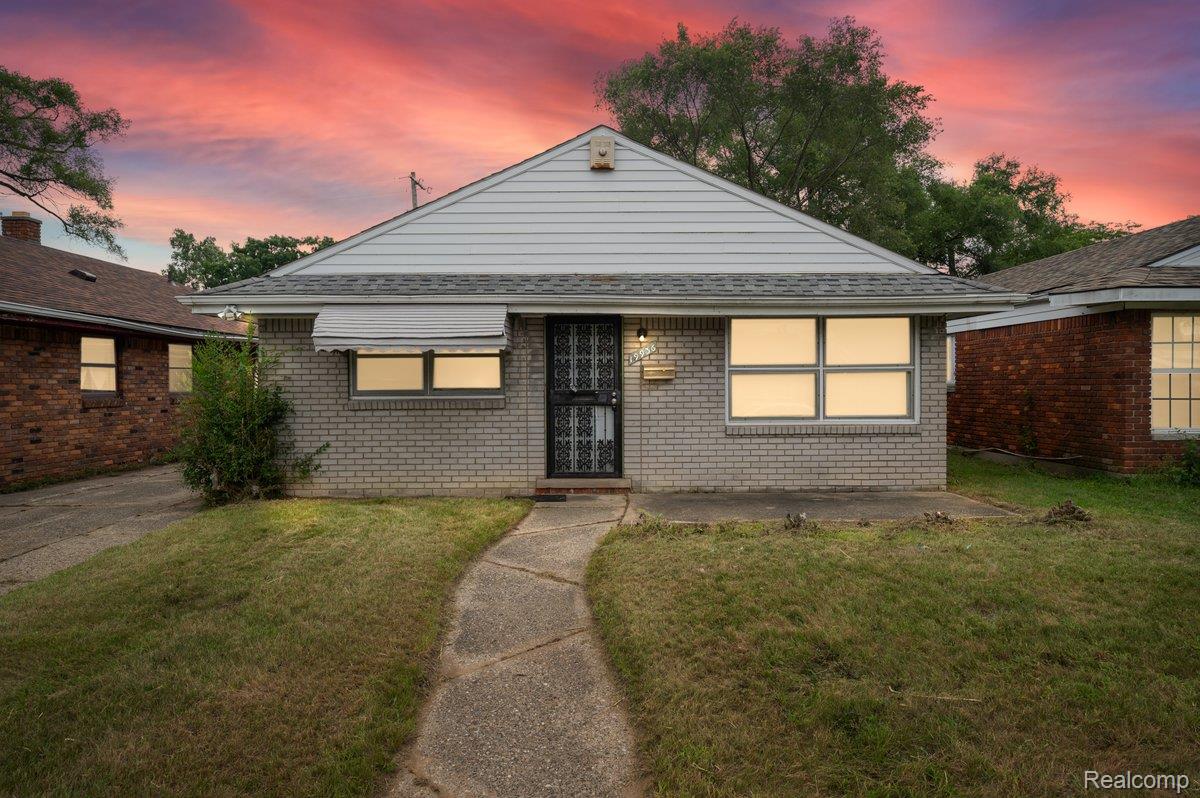
19936 WASHBURN Street, Detroit City, MI 48221
GRAND PARK (PLATS) · Wayne County
Key Facts
Description
Welcome to this beautifully updated and cozy ranch. Freshly painted and new carpet throughout. Updated bath and kitchen. Ready for a new owner to make it their own. Close to parks, shopping and recreation. Schedule your showing today!
Property Information
Property Type
Residential
Sub-Type
Single Family Residence
Style
Ranch
Year Built
1955
Living Area
1,046 sq ft
Lot Size
0.10 acres
Lot Dimensions
40.00 x 114.00
Days on Market
103
MLS® Listing#
20261019250
Property Features
Cooling
Heating
Pool
Parking
Construction
Foundation
Roof
Sewer
Water Source
Rooms
- 9 X 6
- Bedroom10 X 10
- Bedroom10 X 10
- Bedroom10 X 9
- Kitchen10 X 10
- Laundry6 X 4
- Living Room15 X 12
Financial Details
HOA
None
Annual Taxes
$960
Assessed Value
$10,244
Parcel Number
W16I039426S
Directions
See Above
Affordability Calculator
$20,000
Estimated monthly payment
$532/mo
Principal $80,000 · Est. interest $111,607 over 30 yrs
Neighborhood Market Statistics
How this home compares to active listings in Detroit City, MI
- $231,618
- Median Listing Price
- 59
- Median Days on Market
- 1,493
- Median Sq Ft
- $133
- Median Price / Sq Ft
- 13,581
- Active Listings
- This home’s price is 57% below the area median.
- Its price per sq ft is 28% below the area median.
Market statistics compiled from active EXIT Realty® and MLS listings in Detroit City, MI.
Location

Points of Interest in Detroit City, MI
Showing the Detroit City area map.
Nearby Schools
Bates Academy
School · 0.1 mi away
Aisha Shule/Dubois Prep Legacy
School · 0.2 mi away
MacDowell Preparatory Academy
School · 0.4 mi away
University of Detroit Jesuit High School and Academy
School · 0.6 mi away
Grant Early Childhood Center
School · 0.8 mi away
Tri County Educational Center
Secondary · 0.8 mi away
Creative Academics Learning
School · 0.9 mi away
Pasteur Elementary School
Elementary · 1.0 mi away
Vernor Elementary School
Elementary · 1.0 mi away
Bagley Elementary School
Elementary · 1.1 mi away
David Ellis Academy
School · 1.1 mi away
Ferndale Middle School
Secondary · 1.1 mi away
Ferndale High School
Secondary · 1.2 mi away
Mumford High School
Secondary · 1.2 mi away
Jefferson Elementary School
Elementary · 1.2 mi away
Oak Park Alternative Education Center
Secondary · 1.3 mi away
Ferndale Public School Maintenance
School · 1.3 mi away
Detroit Public Schools
Secondary · 1.4 mi away
Taft Education Center
School · 1.4 mi away
Barbara Jordan School
School · 1.4 mi away
Commute Calculator
Nearby Homes

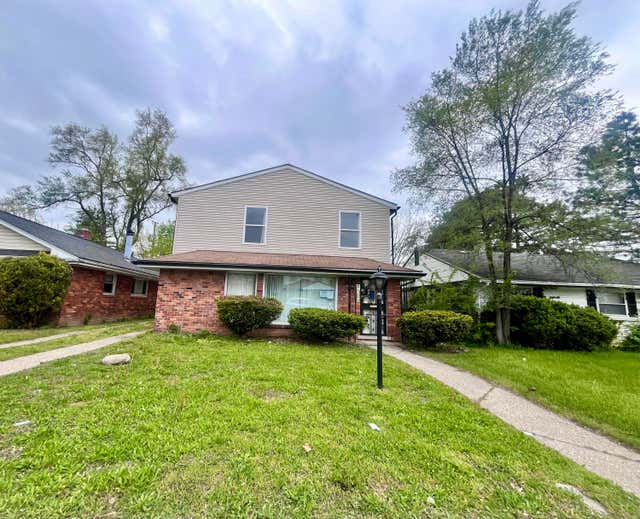
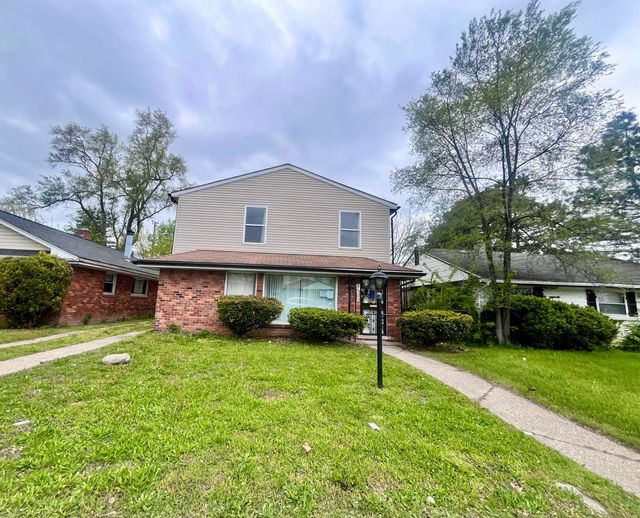
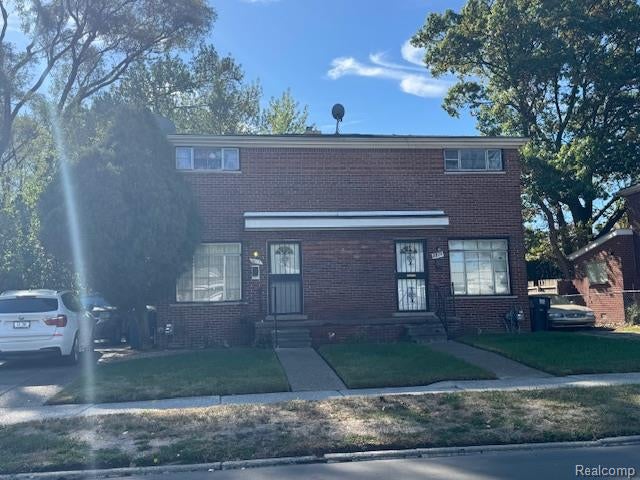

Similar Homes Nearby


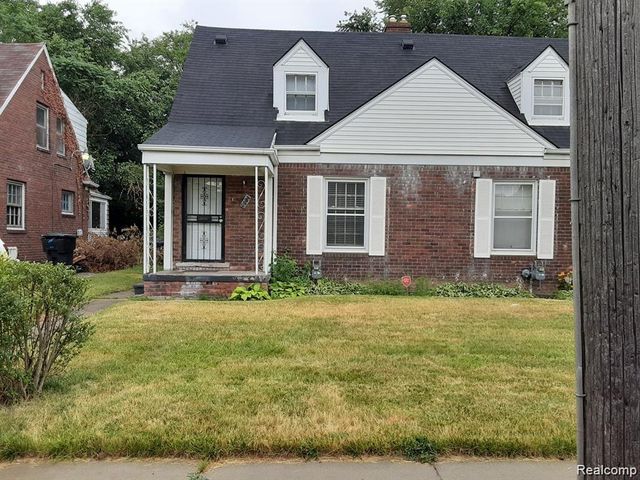

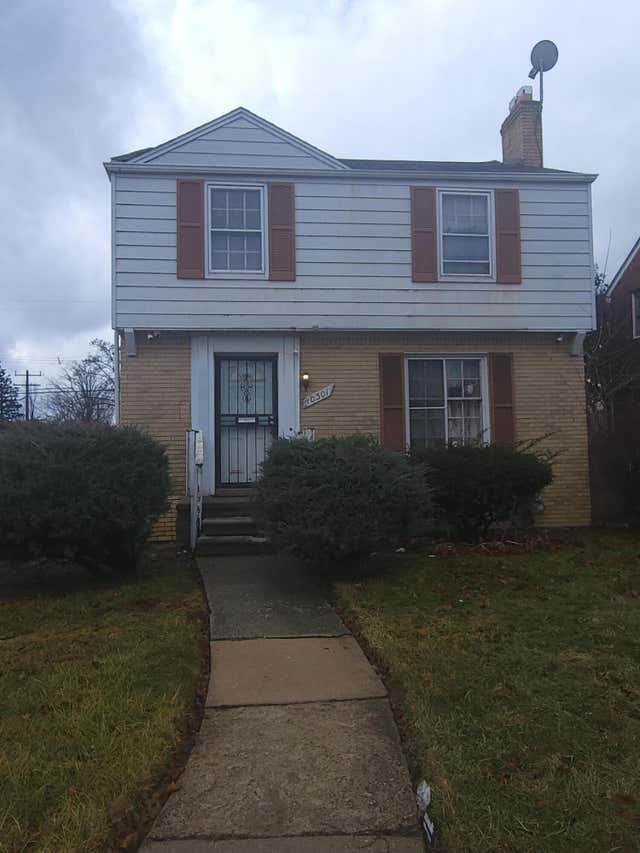
Similar Home Values
Comparable nearby listings and their asking prices.
| Address | Price | Beds | Baths | Sq Ft |
|---|---|---|---|---|
| 4617 University Place, Detroit City, MI | $70,000 | 5 | 2 | 1,274 |
| 16572 Snowden Street, Detroit City, MI | $70,000 | 3 | 1 | 1,280 |
| 19303 Fairport Street, Detroit, MI | $70,000 | 3 | 1 | 908 |
| 7023 CURTIS Street, Detroit City, MI | $70,000 | 2 | 1 | 840 |
| 5107 Cadieux Road, Detroit, MI | $70,000 | 2 | 1 | 1,109 |
| 10301 Morang Avenue, Detroit, MI | $70,000 | 3 | 2 | 1,224 |
Moving Cost Estimate
EXIT Agents in Detroit City


Listing Courtesy: EXP Realty Main - 8885017085
The accuracy of all information, regardless of source, is not guaranteed or warranted. All information should be independently verified. Any use of search facilities of data on the site, other than by a consumer looking to purchase real estate, is prohibited.