

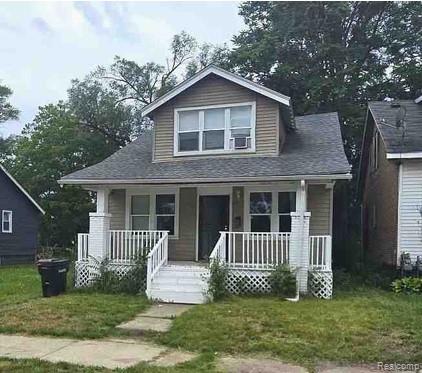
15485 Cherrylawn Street, Detroit City, MI 48238
GRACELAND · Wayne County
Key Facts
Description
Well-maintained five-bedroom, two-bath home offering generous space for a growing family or Section 8 rental. Features include a bright living room with original hardwood floors, formal dining area, and updated kitchen with modern cabinetry. The upper level provides additional bedrooms ideal for multi-generational living or home office use. Basement offers storage and laundry area with potential for finishing. Conveniently located near schools, parks, and major transit routes — a solid investment opportunity or comfortable long-term residence. Property was recently appraised at $132,000 but all reasonable offers will be considered.
Property Information
Property Type
Residential
Sub-Type
Single Family Residence
Style
Bungalow
Year Built
1927
Living Area
1,512 sq ft
Lot Size
0.07 acres
Lot Dimensions
30X100
Days on Market
8
MLS® Listing#
20261050818
Property Features
Cooling
Heating
Basement
Pool
Parking
Construction
Foundation
Sewer
Water Source
Rooms
- 10 X 8Second
- 9 X 7
- Bedroom10 X 10Second
- Bedroom10 X 10
- Bedroom10 X 10
- Bedroom10 X 10
- Bedroom10 X 10Second
- Kitchen10 X 10
- Living Room14 X 10
Financial Details
HOA
None
Annual Taxes
$4,658
Assessed Value
$25,200
Parcel Number
W16I033358S
Directions
Take the Lodge to the Wyoming exit, then North on Wyoming to Midland, then East on Midland to Cherrylawn.
Affordability Calculator
$26,400
Estimated monthly payment
$703/mo
Principal $105,600 · Est. interest $147,321 over 30 yrs
Neighborhood Market Statistics
How this home compares to active listings in Detroit City, MI
- $232,490
- Median Listing Price
- 58
- Median Days on Market
- 1,485
- Median Sq Ft
- $135
- Median Price / Sq Ft
- 14,130
- Active Listings
- This home’s price is 43% below the area median.
- Its price per sq ft is 35% below the area median.
Market statistics compiled from active EXIT Realty® and MLS listings in Detroit City, MI.
Location

Points of Interest in Detroit City, MI
Showing the Detroit City area map.
Nearby Schools
Mary McLeod Bethune Elementary-Middle School
Elementary · 0.3 mi away
Muhammad University of Islam
School · 0.5 mi away
Sugar 'n Spice Kinderworld
Elementary · 0.6 mi away
Loyola High School
Secondary · 0.6 mi away
Joy Preparatory Academy
School · 1.0 mi away
Martin Luther King Junior Education Center Academy
Elementary · 1.1 mi away
Mumford High School
Secondary · 1.2 mi away
Detroit Public Schools
Secondary · 1.2 mi away
Commonwealth Community Dev Academy
School · 1.2 mi away
National Heritage Academies
Elementary · 1.2 mi away
Flagship Charter Academy
School · 1.2 mi away
Gesu Catholic Church
School · 1.2 mi away
Cornerstone Schools
School · 1.3 mi away
Renaissance Head Start
Elementary · 1.3 mi away
Bagley Elementary School
Elementary · 1.3 mi away
Thurgood Marshall Elementary Middle School
Elementary · 1.4 mi away
Monnier Elementary School
Elementary · 1.6 mi away
Noble Elementary-Middle School
Elementary · 1.7 mi away
Barbara Jordan School
School · 1.7 mi away
Palmer Park Preparatory Academy
School · 1.7 mi away
Commute Calculator
Nearby Homes

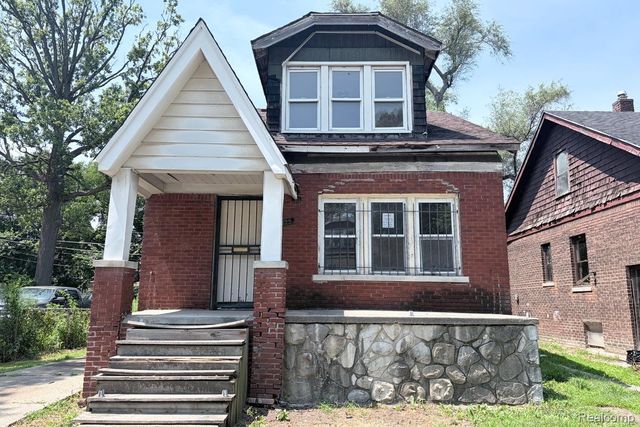
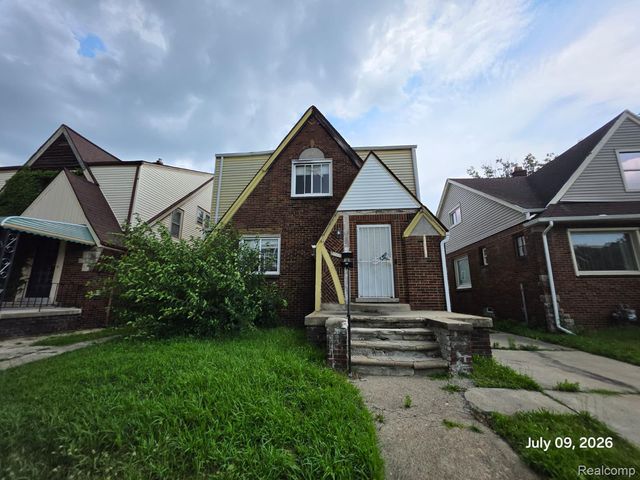
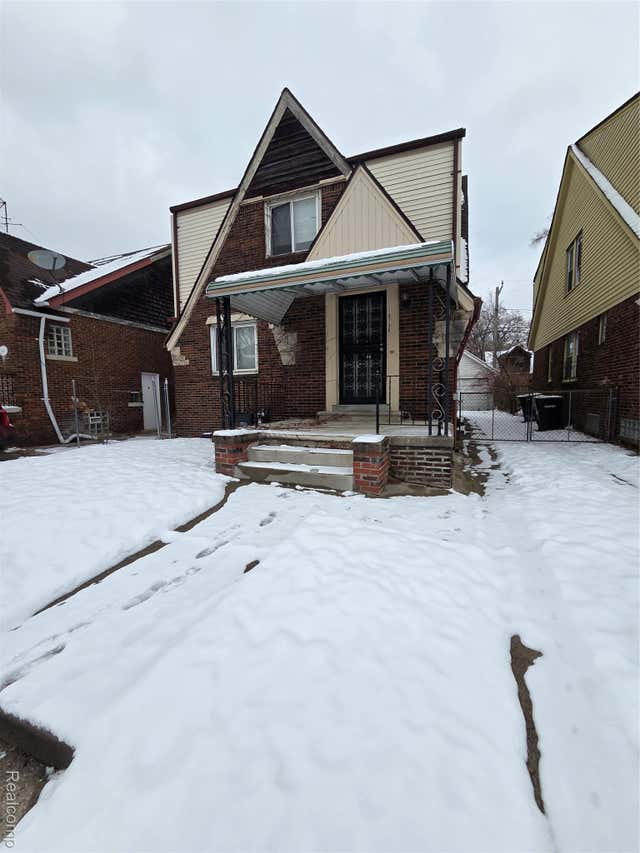
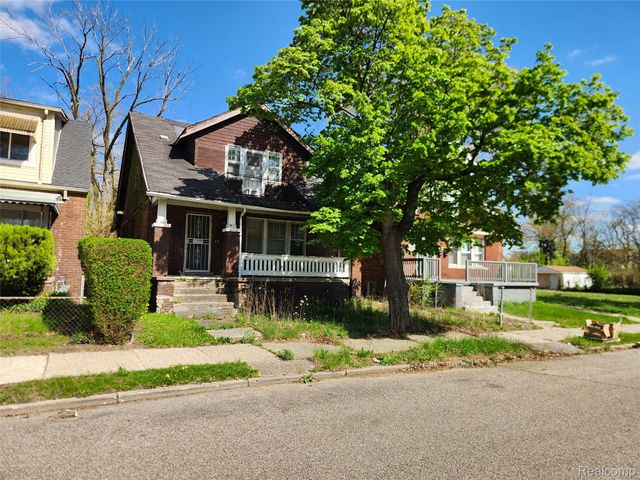
Similar Homes Nearby
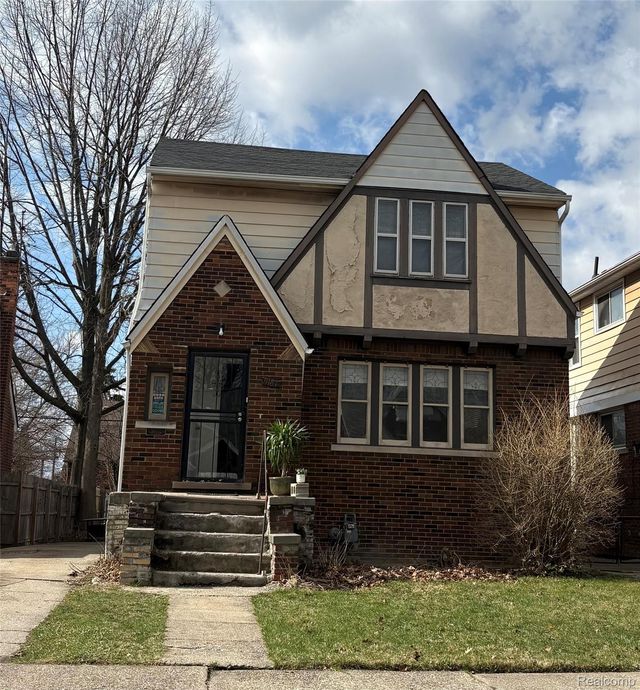

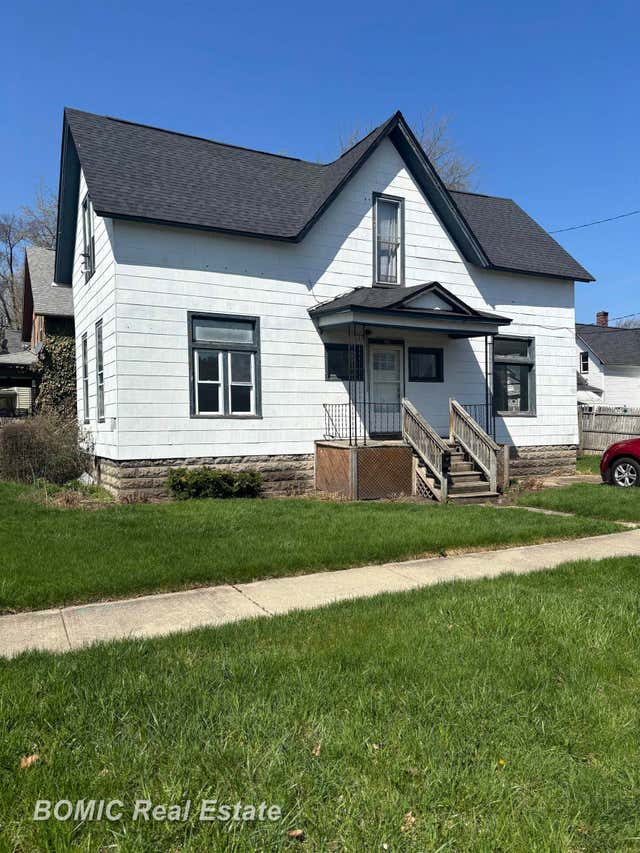
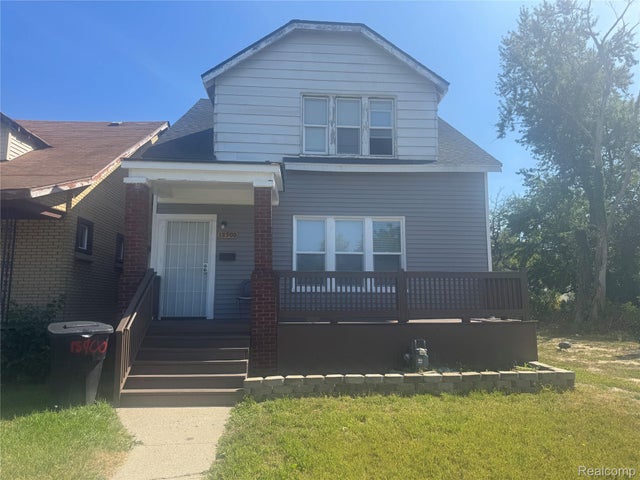


Similar Home Values
Comparable nearby listings and their asking prices.
| Address | Price | Beds | Baths | Sq Ft |
|---|---|---|---|---|
| 9181 Harvard Road, Detroit City, MI | $93,000 | 4 | 2 | 1,508 |
| 20553 Pelkey Street, Detroit City, MI | $94,500 | 4 | 1 | 1,200 |
| 106 S Chilson Street, Bay City City, MI | $94,900 | 4 | 2 | 1,498 |
| 18900 Cardoni Street, Highland Park City, MI | $94,900 | 4 | 2 | 1,300 |
| 903 S Mason Street, Saginaw City, MI | $94,900 | 5 | 2 | 1,926 |
| 14888 Mendota Street, Detroit City, MI | $94,900 | 4 | 2 | 1,371 |
Moving Cost Estimate
EXIT Agents in Detroit City


Listing Courtesy: Home Negotiators LLC - 3138221708
The accuracy of all information, regardless of source, is not guaranteed or warranted. All information should be independently verified. Any use of search facilities of data on the site, other than by a consumer looking to purchase real estate, is prohibited.