

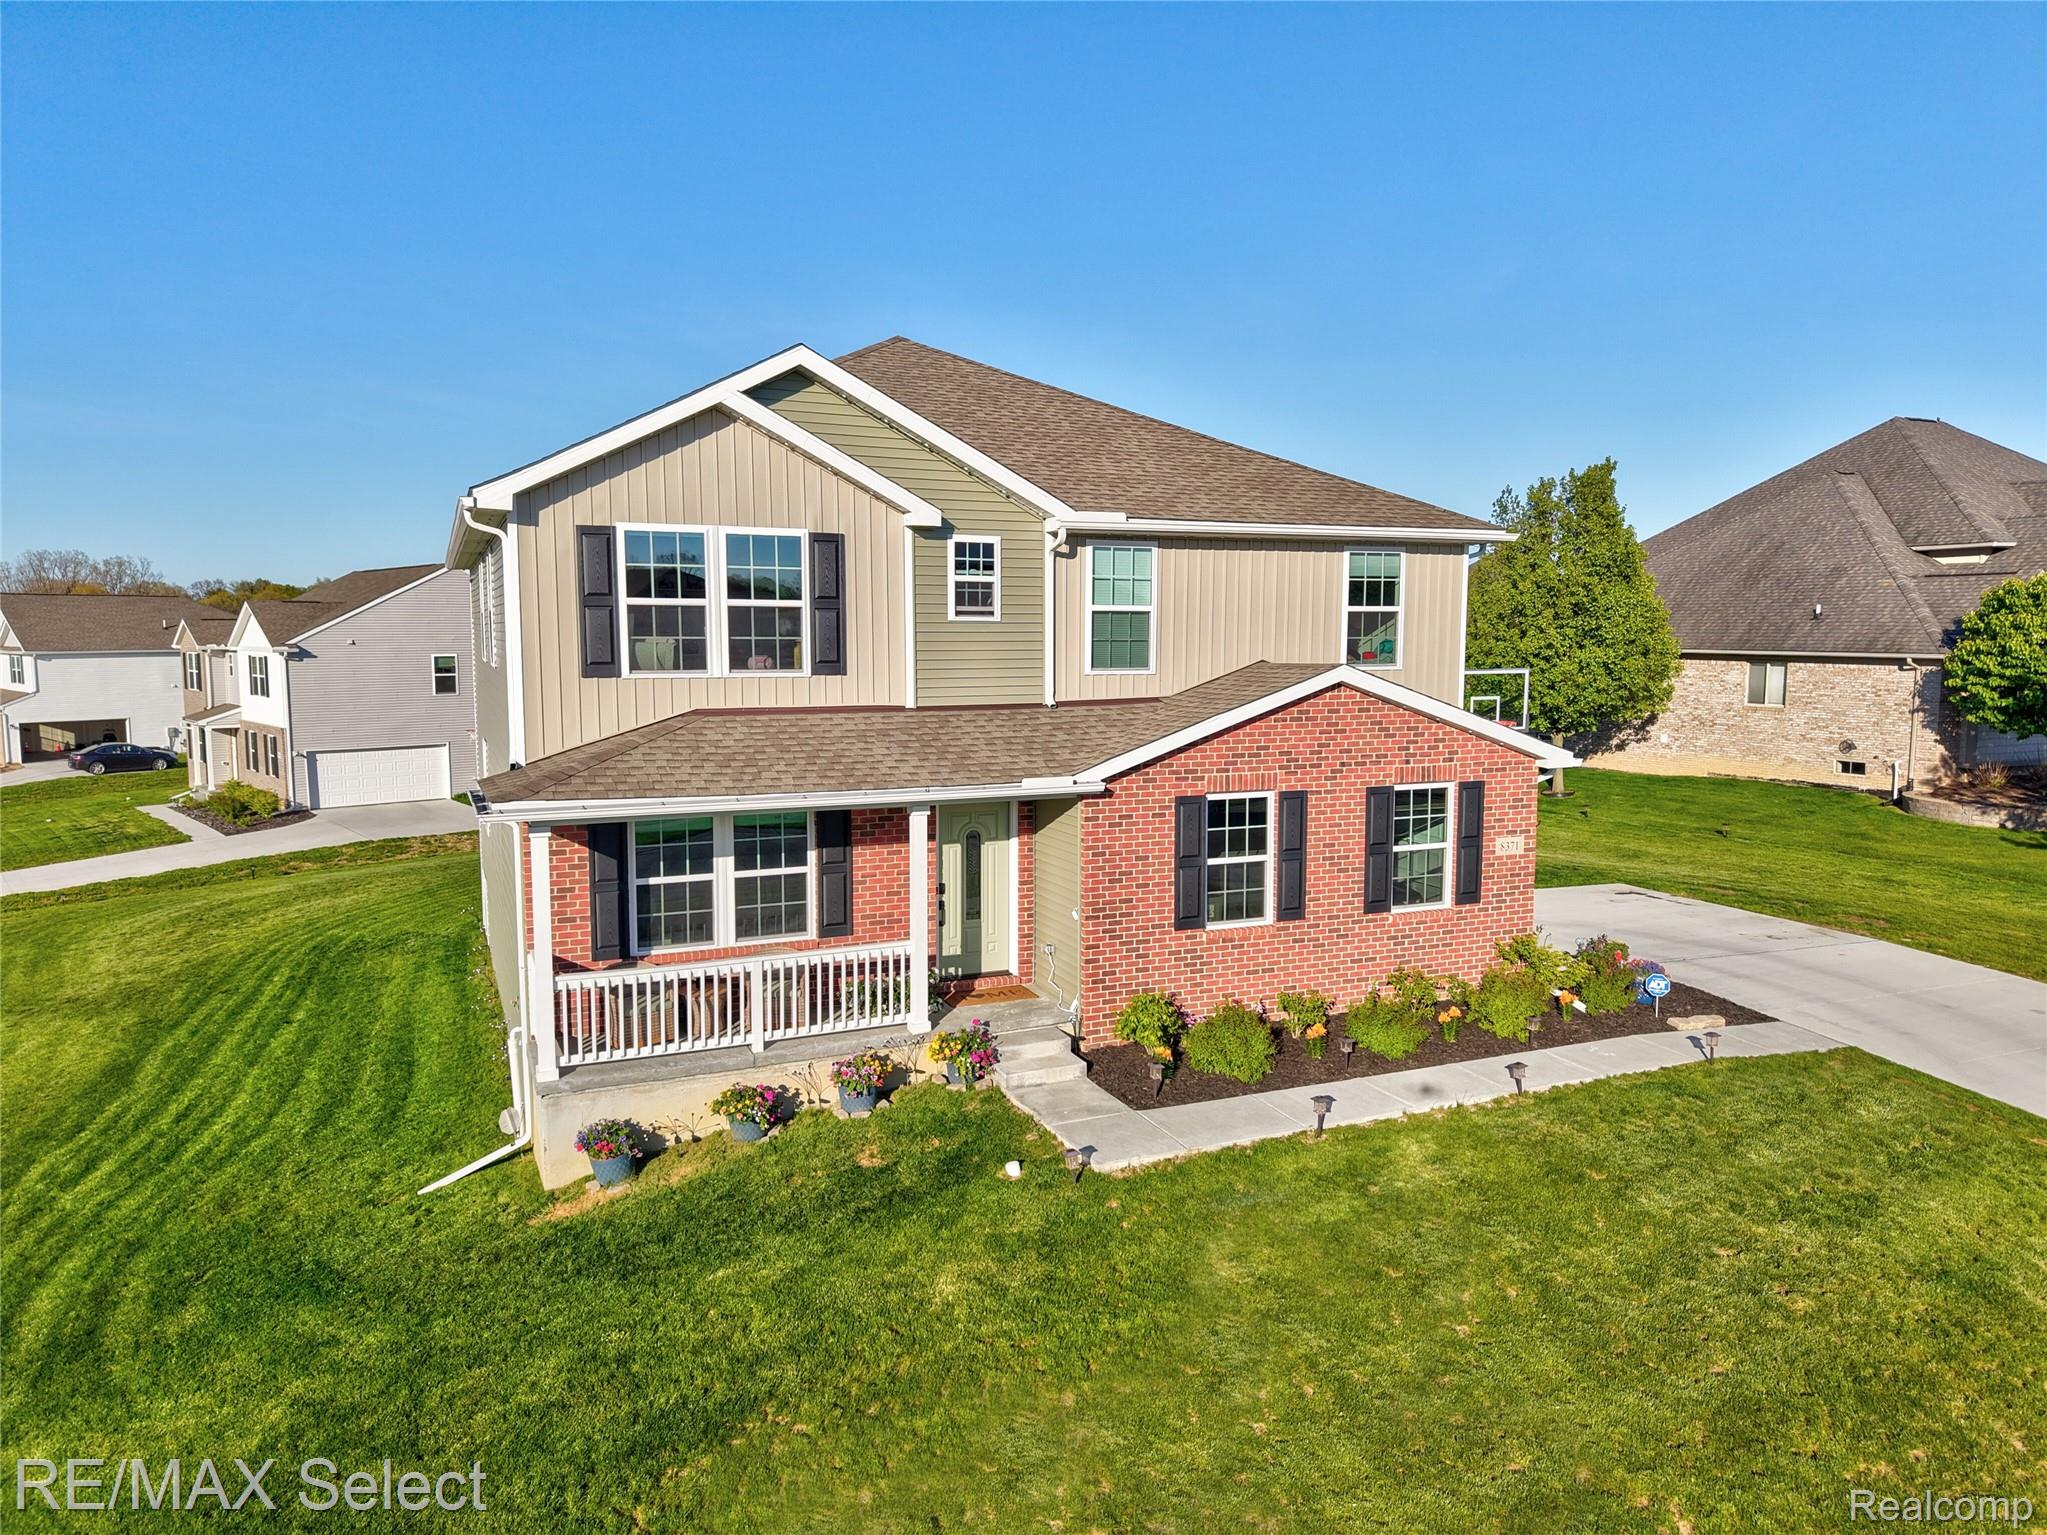
8371 Crossbow Court, Grand Blanc Charter Township, MI 48439
GRAND VIEW LAKE · Genesee County
Key Facts
Description
Beautifully upgraded newer-construction home offering exceptional flexibility, functionality, and finished living space. This spacious 5-bedroom, 3.5-bath home also includes a dedicated office plus additional flexible finished basement space that could easily function as a 6th bedroom, guest suite, workout room, media room, or hobby space. One of the home’s standout features is its rare dual primary suite layout, with spacious primary suites on both the main floor and second level—ideal for multigenerational living, guests, teens, or flexible lifestyle needs. The professionally finished 1,100 sq ft basement (2025) features luxury vinyl plank flooring, modern painted ceilings, a large family/entertainment area, abundant storage, and a flexible bonus room with double French doors and custom closet organization system. Pet lovers will especially appreciate the custom-designed dog retreat featuring decorative gates and charming arched openings—a truly unique and perfect set-up your pups will love. The main living area showcases a stunning custom floor-to-ceiling stone gas fireplace, open-concept layout, abundant natural light, and extensive upgrades throughout. The kitchen features upgraded appliances, including a gas stove with professionally added gas line. All post construction updates include: Custom floor-to-ceiling stone gas fireplace (2024) Large Trex deck ideal for entertaining (2025) New custom front door (2026) Upgraded flooring throughout much of the home (2025–2026) Custom closet systems including primary suite organization (2026) Professionally painted interior (2026) Upgraded kitchen appliances + added gas line for range (2024–2025) Custom window treatments throughout (2024) Upgraded lighting and ceiling fans throughout (2025) Dedicated 240V outlet for EV charging in garage (2024) Ethernet wiring added in office and two bedrooms (2025) Professionally installed permanent exterior holiday lighting (2025).
Property Information
Property Type
Residential
Sub-Type
Single Family Residence
Style
Traditional
Year Built
2024
Living Area
4,371 sq ft
Lot Size
0.43 acres
Lot Dimensions
128 x 113 x 168 x 142
Garage Spaces
2
Days on Market
62
MLS® Listing#
20261031490
Property Features
Cooling
Heating
Fireplace
Basement
Pool
Parking
Patio
Construction
Sewer
Water Source
Rooms
- 15 X 18Second
- Second
- Bedroom11 X 12Second
- Bedroom13 X 13Second
- Bedroom13 X 13Second
- Dining Room7 X 11
- Great Room13 X 12
- Kitchen12 X 11
- Master Bathroom18 X 16Second
- Master Bathroom16 X 16
- Master BedroomSecond
- Master Bedroom
Financial Details
HOA
$150 / Annually
Annual Taxes
$9,163
Assessed Value
$221,700
Parcel Number
1220676097
Directions
E Cook Rd. to Indian Pipe Dr. to Lake Ridge Dr. to Scenic Hollow Dr. to Crossbow Ct.
Affordability Calculator
$107,800
Estimated monthly payment
$2,869/mo
Principal $431,200 · Est. interest $601,562 over 30 yrs
Neighborhood Market Statistics
How this home compares to active listings in Grand Blanc Charter Township, MI
- $396,054
- Median Listing Price
- 58
- Median Days on Market
- 1,872
- Median Sq Ft
- $206
- Median Price / Sq Ft
- 12,570
- Active Listings
- This home’s price is 36% above the area median.
- Its price per sq ft is 40% below the area median.
Market statistics compiled from active EXIT Realty® and MLS listings in Grand Blanc Charter Township, MI.
Location

Points of Interest in Grand Blanc Charter Township, MI
Showing the Grand Blanc Charter Township area map.
Nearby Schools
Woodland Park Academy
School · 0.9 mi away
Reid Elementary School
Elementary · 1.8 mi away
Terry Matlock School of Performing Arts
School · 1.8 mi away
Grand Blanc Community Schools
School · 1.9 mi away
Grand Blanc West Middle School
Secondary · 2.0 mi away
Holy Family School
School · 2.0 mi away
Brendel Elementary School
Elementary · 2.0 mi away
Grand Blanc High School
Secondary · 2.0 mi away
Grand Blanc Community Schools High School West
Secondary · 2.1 mi away
Perry Innovation Center
Secondary · 2.1 mi away
Holy Family Church
School · 2.1 mi away
Mason Elementary School
Elementary · 2.3 mi away
Cook Elementary School
Elementary · 2.3 mi away
Indian Hill Elementary School
Elementary · 2.5 mi away
Anderson Elementary School
Elementary · 3.2 mi away
McGrath Elementary School
Elementary · 3.2 mi away
Creative Learning Academy
School · 3.5 mi away
Grand Blanc Schools Transportation Dept
Elementary · 3.7 mi away
Grand Blanc Community School District
Elementary · 3.9 mi away
Wonder and Discovery
School · 4.0 mi away
Commute Calculator
Nearby Homes
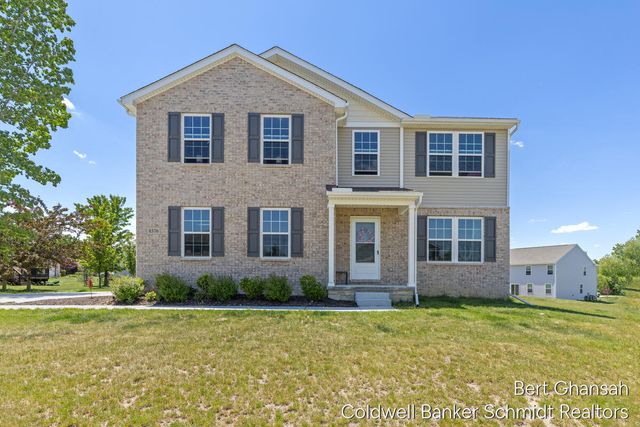
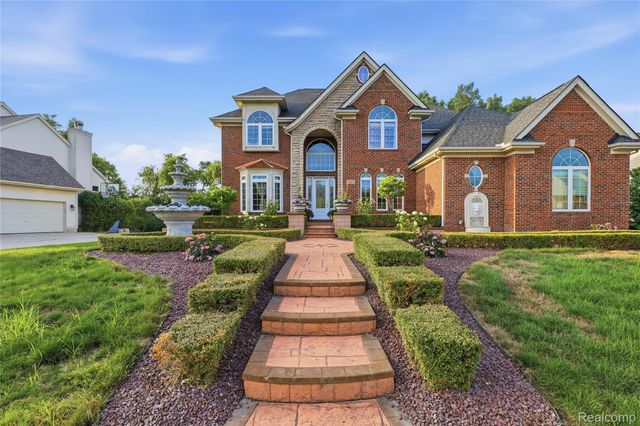
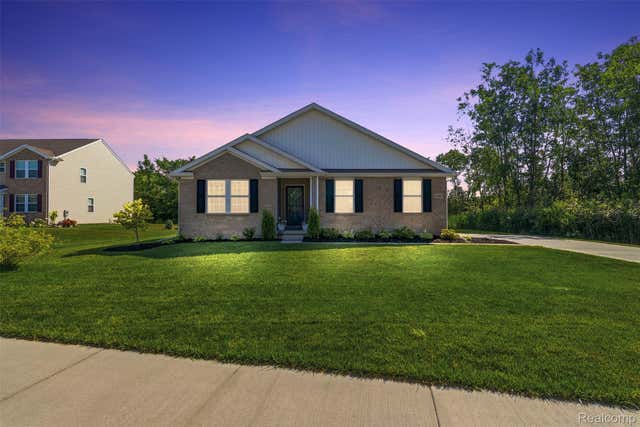
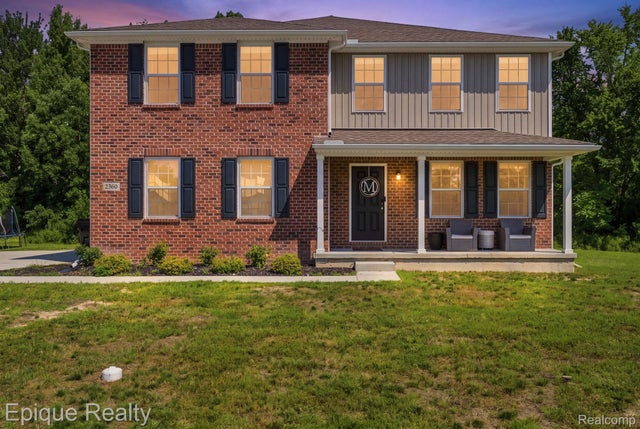
Similar Homes Nearby
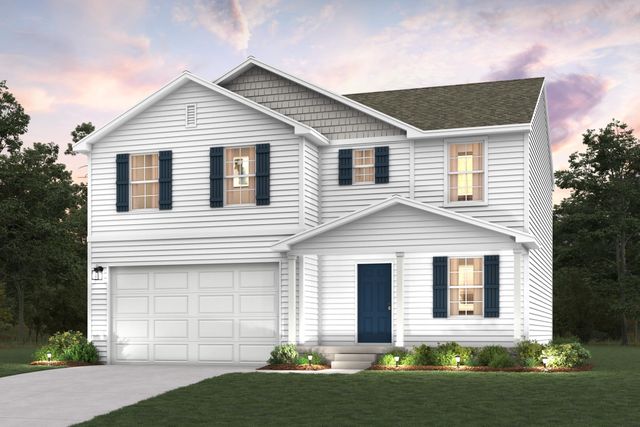
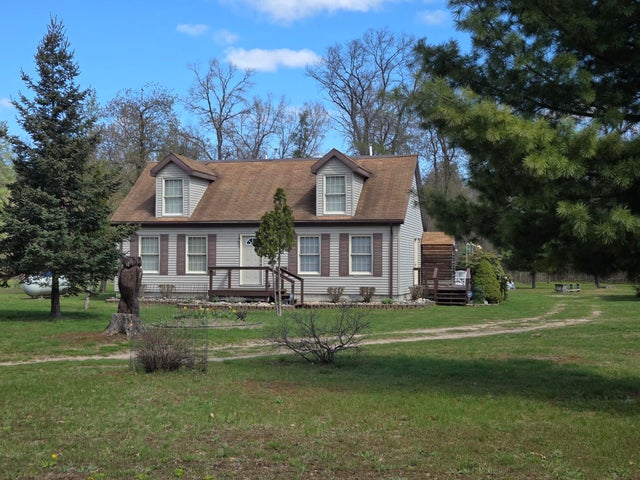
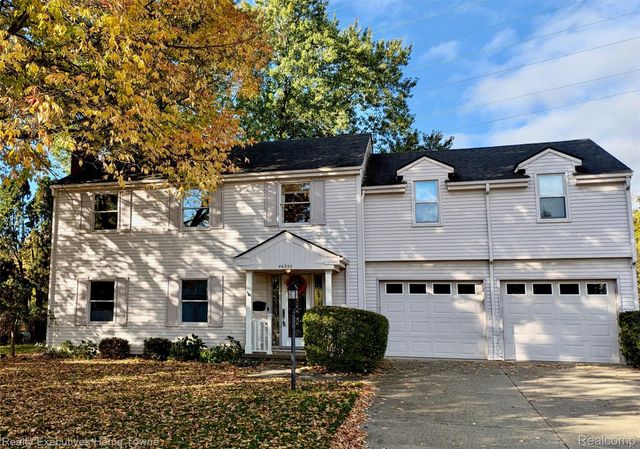
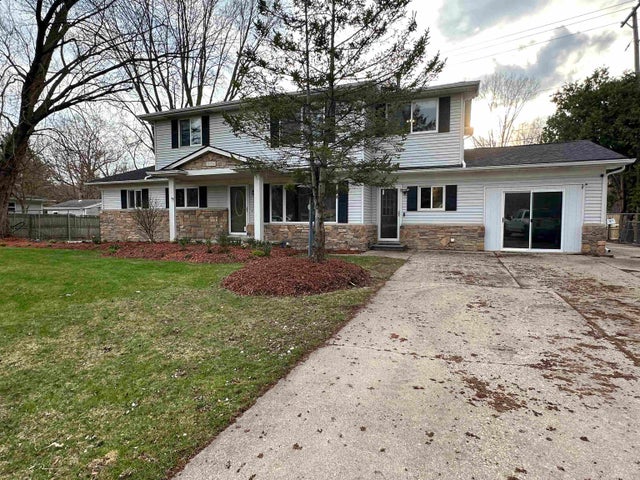
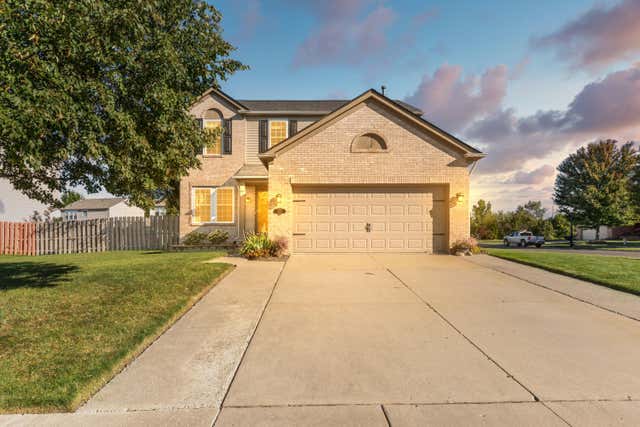
Similar Home Values
Comparable nearby listings and their asking prices.
| Address | Price | Beds | Baths | Sq Ft |
|---|---|---|---|---|
| 7905 Durham Road, Whitehall Township, MI | $378,990 | 4 | 3 | 2,014 |
| 2950 W Hyde Road, Washington Township, MI | $379,000 | 5 | 2 | 1,936 |
| 2074 E 36th Street, Cherry Valley Township, MI | $379,000 | 4 | 2 | 2,272 |
| 46955 Shiloh Way Way, Shelby Charter Township, MI | $379,000 | 4 | 3 | 2,326 |
| 8730 Marsh Road, Clay Township, MI | $379,000 | 5 | 3 | 2,910 |
| 7659 Carlton Drive, Ypsilanti Charter Township, MI | $379,000 | 4 | 3 | 2,301 |
Moving Cost Estimate
EXIT Agents in Grand Blanc Charter Township


Listing Courtesy: RE/MAX Select - 8102388888
The accuracy of all information, regardless of source, is not guaranteed or warranted. All information should be independently verified. Any use of search facilities of data on the site, other than by a consumer looking to purchase real estate, is prohibited.