

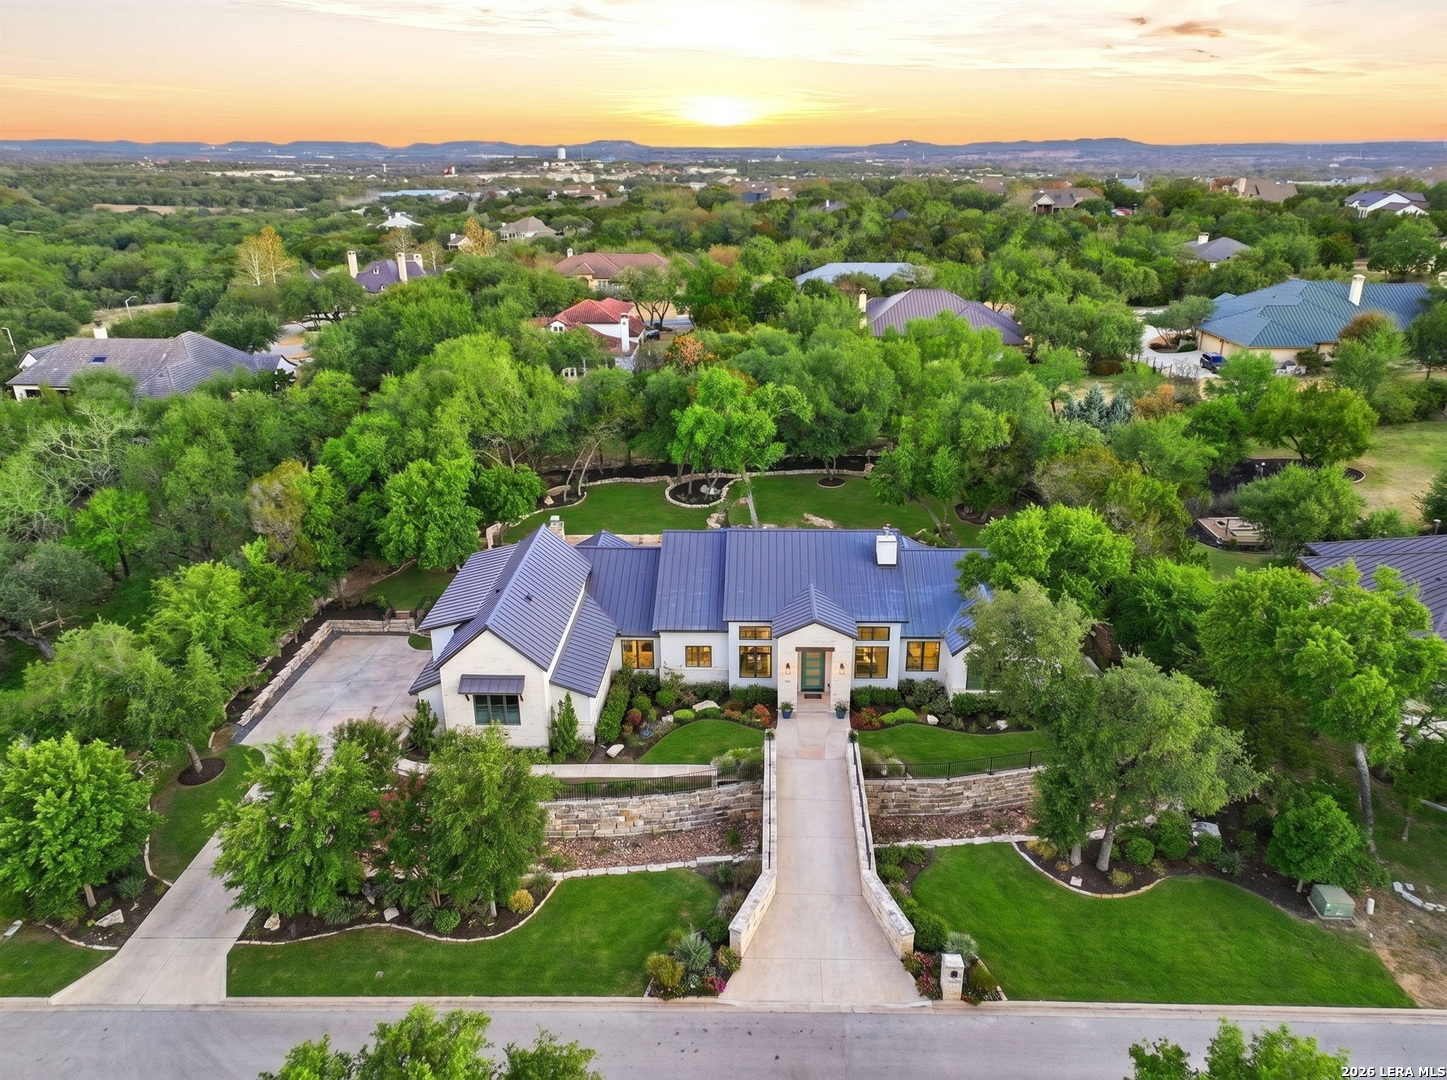
128 Balcones Bend, Boerne, TX 78006
THE BRISTOW OF UPPER BALCONES · Kendall County
Key Facts
Description
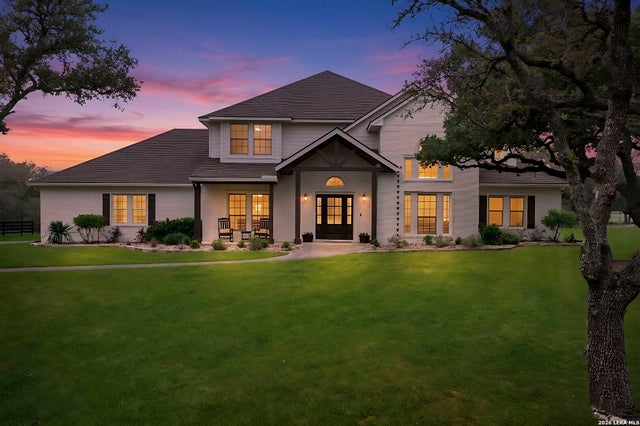
Set on a serene one-acre lot in the desirable Upper Balcones area of Boerne, this custom home by Elite Homes blends modern design with everyday comfort. Featuring 4 bedrooms, 4 full baths, a private office/bedroom, and a spacious game room, the layout is both functional and inviting. The open-concept living space is filled with natural light, with ceiling heights up to 21' creating a bright, airy feel. The kitchen is a standout, offering premium JennAir appliances, custom cabinetry, and beautiful Fantasy Brown stone countertops, all centered around an oversized island perfect for gathering. The primary suite provides a peaceful retreat with a spa-like bath, soaking tub, and walk-in shower. Secondary bedrooms and baths feature thoughtful finishes and design throughout. Two walk in closets, his and hers. Enjoy outdoor living on the covered patio with a fully equipped outdoor kitchen, ideal for relaxing or entertaining. The one-acre homesite offers privacy, space, and room for a future pool. Additional highlights include a 3-car garage, energy-efficient features, and a prime location with easy access to Boerne, San Antonio, and the Hill Country.
Property Information
Property Type
Residential
Sub-Type
Single Family Residence
Style
Two Story
Year Built
2026
Stories
2
Living Area
3,634 sq ft
Lot Size
1.04 acres
Garage Spaces
3
Days on Market
12
MLS® Listing#
1997322
Property Features
Interior
Exterior
Appliances
Cooling
Heating
Flooring
Parking
Laundry
Patio
Construction
Foundation
Roof
Windows
Sewer
Rooms
- 7x9Main
- Bedroom 212x13Main
- Bedroom 312x13Main
- Bedroom 412x12Main
- Bedroom 513x13Second
- Dining Room22x10Main
- Family Room15x18Second
- Kitchen13x22Main
- Living Room22x20Main
- Master Bathroom7x10Main
- Master Bedroom16x18Main
Schools
- Elementary:
- Fabra
- Middle:
- Boerne Middle N
- High:
- Boerne
- District:
- Boerne
Financial Details
HOA
$800 / Annually
BRISTOL OF UPPER BALCONES
Annual Taxes
$2,427
Tax year 2025
Directions
From I10 in Boerne turn South onto Upper Balcones Road by Starbucks. Turn Right on Bristow Way into Bristow of Upper Balcones neighborhood. Turn Left onto Balcones Bend and follow around the turn. Lot will be on your left.
Affordability Calculator
$345,000
Estimated monthly payment
$9,181/mo
Principal $1,380,000 · Est. interest $1,925,223 over 30 yrs
Neighborhood Market Statistics
How this home compares to active listings in Boerne, TX
- $703,937
- Median Listing Price
- 72
- Median Days on Market
- 2,886
- Median Sq Ft
- $257
- Median Price / Sq Ft
- 602
- Active Listings
- This home’s price is 145% above the area median.
- Its price per sq ft is 85% above the area median.
Market statistics compiled from active EXIT Realty® and MLS listings in Boerne, TX.
Location

Getting Around
Points of Interest in Boerne, TX
Showing the Boerne area map.
Nearby Schools
Lil Explorers School of Boerne
School · 1.3 mi away
Crestmont Christian Preparatory School
School · 1.4 mi away
Meadowland Charter School
School · 1.4 mi away
Kendall Elementary School
Elementary · 1.5 mi away
Boerne Middle School South
Secondary · 1.8 mi away
Boerne Kindercare
School · 1.9 mi away
Ambleside School of Boerne
School · 2.1 mi away
St. John Lutheran School
School · 2.1 mi away
Fabra Elementary School
Elementary · 2.2 mi away
Boerne Independent School District
School · 2.2 mi away
Boerne Middle School North
Secondary · 2.3 mi away
Bisd
School · 2.3 mi away
Boerne - Samuel V Champion High School
Secondary · 2.3 mi away
Fabra Elementary School
Elementary · 2.3 mi away
Cibolo Creek Elementary School
Elementary · 2.6 mi away
Geneva School of Boerne
School · 2.7 mi away
Curington Elementary
Elementary · 2.9 mi away
Boerne High School
Secondary · 2.9 mi away
Herff Elementary Pto
Elementary · 3.7 mi away
Van Raub Elementary Pto
Elementary · 5.0 mi away
Commute Calculator
Nearby Homes
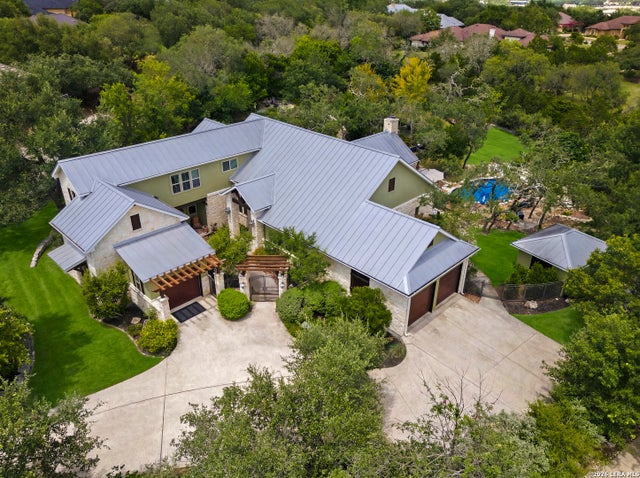
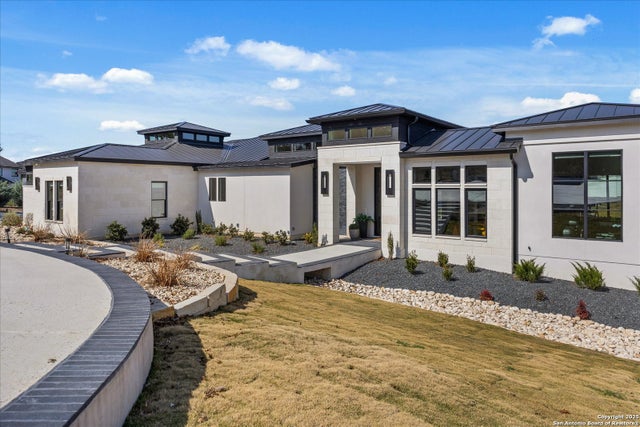
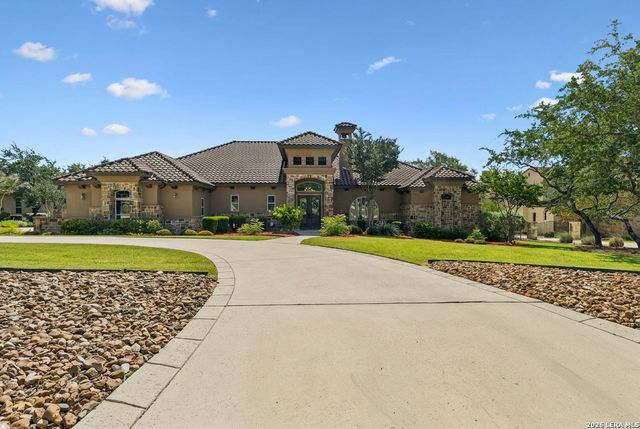
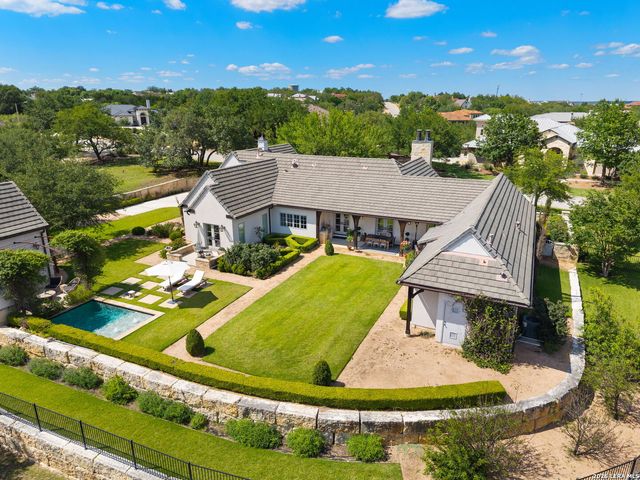
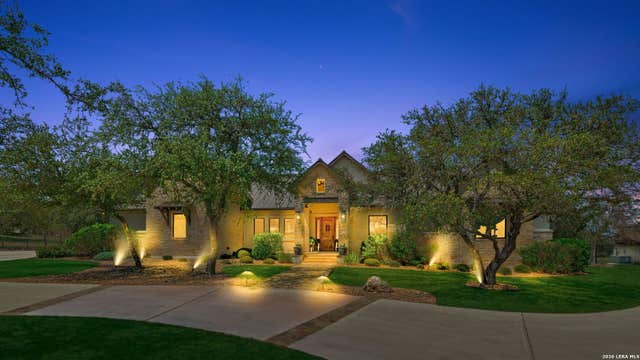
Similar Homes Nearby
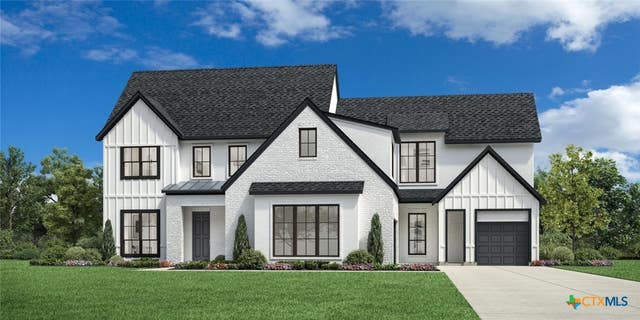


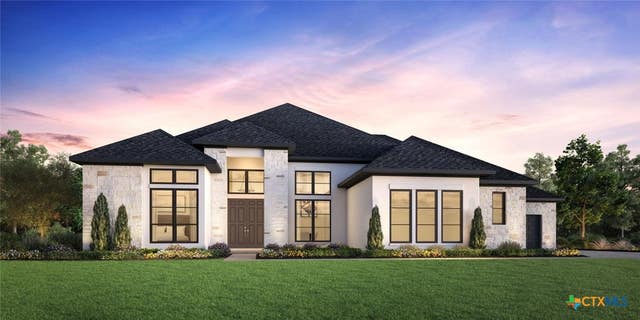

Similar Home Values
Comparable nearby listings and their asking prices.
| Address | Price | Beds | Baths | Sq Ft |
|---|---|---|---|---|
| 27603 Rockytop, Boerne, TX | $1,218,000 | 5 | 6 | 4,558 |
| 27603 Rockytop, Boerne, TX | $1,218,000 | 5 | 6 | 4,558 |
| 112 Cibolo Hollow N, Boerne, TX | $1,225,000 | 4 | 4 | 3,481 |
| 261 COVENEY TRL, Boerne, TX | $1,250,000 | 4 | 5 | 5,049 |
| 101 Western Justice, Boerne, TX | $1,297,000 | 4 | 5 | 4,208 |
| 101 Western Justice, Boerne, TX | $1,297,000 | 4 | 5 | 4,208 |
Moving Cost Estimate
EXIT Agents in Boerne



Listing Courtesy: Keller Williams Heritage - (210) 493-3030 claudia-vela@kw.com
Presented by: Claudia Vela