

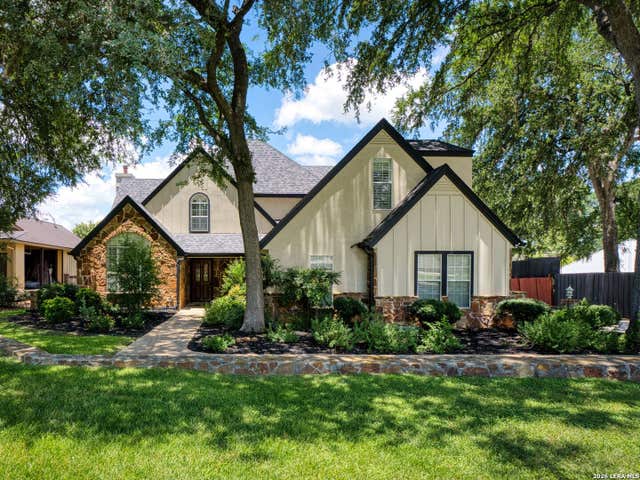
261 COVENEY TRL, Boerne, TX 78006
COVENEY RANCH SUBDIV · Kendall County
Key Facts
Description
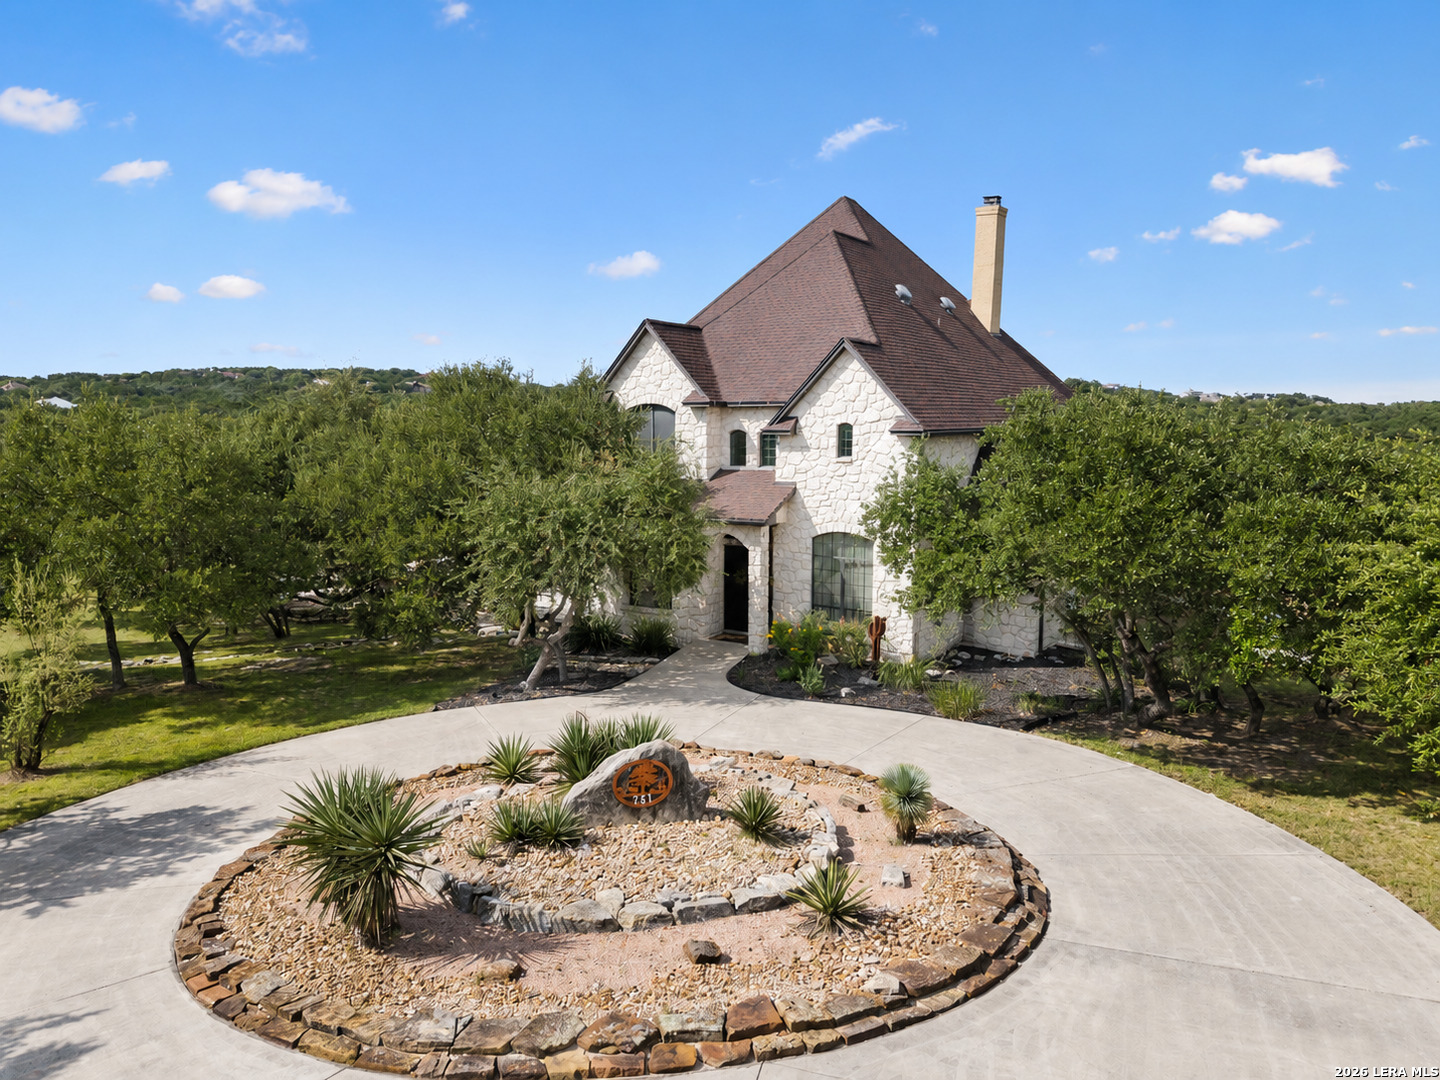
Welcome to your exquisite new residence in the highly sought-after Coveney Ranch, boasting 4 spacious bedrooms, 4 luxurious full baths, and 1 half bath. This stunning home is situated on just over 4 acres, offering breathtaking views of Hill Country to enjoy the sunrises and sunsets. Including a 4-car, double-deep tandem, rear entry garage! Upon arrival, you'll be greeted by an impressive grand entrance, featuring a magnificent staircase, setting the tone for the elegance that awaits you inside. The living room, adorned with a beautiful fireplace, offers ample space for hosting and entertaining. In addition to a separate dining room, there is an inviting eat-in kitchen, catering to both formal and casual dining experiences. Culinary enthusiasts will delight in the epicurean's dream kitchen, complete with two ovens, a smooth cooktop, and a Butler's Pantry boasting generous storage space. The master bedroom presents a serene sanctuary with outdoor access to the patio, granting you the pleasure of waking up to breathtaking views every morning. The full bath features a soothing whirlpool tub and a separate shower. Upstairs provides a game room, an additional master bedroom with a full bath, stunning views overlooking the hill country, 2 additional spacious bedrooms, and 1 more full bathroom. This home includes a basement, approximately 1800 square feet, which offers additional entertainment space and includes a kitchen and full bath. This unique space sets this property apart from others in Texas. Don't miss out on the opportunity to own this remarkable residence, where luxury, comfort, and breathtaking views converge to create an exceptional living experience.
Property Information
Property Type
Residential
Sub-Type
Single Family Residence
Style
3 or More / Texas Hill Country
Year Built
2006
Stories
3
Living Area
5,049 sq ft
Lot Size
4.08 acres
Garage Spaces
4
Days on Market
23
MLS® Listing#
1972745
Property Features
Interior
Appliances
Cooling
Heating
Flooring
Fireplace
Laundry
Construction
Foundation
Roof
Security
Sewer
Water Source
Rooms
- Bedroom 224x20Second
- Bedroom 319x19Second
- Bedroom 422x11Second
- Kitchen19x14Main
- Living Room30x20Main
- Master Bathroom13x12Main
- Master Bedroom25x16Main
Schools
- Elementary:
- CIBOLO CREEK
- Middle:
- Boerne Middle N
- High:
- Boerne
- District:
- Boerne
Financial Details
HOA
$969 / Annually
COVENEY RANCH HOMEOWNERS ASSOCIATION INC.
Annual Taxes
$23,590
Tax year 2025
Parcel Number
1515510100070
Directions
Hwy 46: turn onto Coveney Trl
Affordability Calculator
$250,000
Estimated monthly payment
$6,653/mo
Principal $1,000,000 · Est. interest $1,395,089 over 30 yrs
Neighborhood Market Statistics
How this home compares to active listings in Boerne, TX
- $703,937
- Median Listing Price
- 72
- Median Days on Market
- 2,886
- Median Sq Ft
- $257
- Median Price / Sq Ft
- 602
- Active Listings
- This home’s price is 78% above the area median.
- Its price per sq ft is 4% below the area median.
Market statistics compiled from active EXIT Realty® and MLS listings in Boerne, TX.
Location

Points of Interest in Boerne, TX
Showing the Boerne area map.
Nearby Schools
Hill Country Montessori
Elementary · 0.7 mi away
Capt. Mark Tyler Voss Middle School
Secondary · 2.1 mi away
Herff Elementary Pto
Elementary · 5.5 mi away
Cibolo Creek Elementary School
Elementary · 6.1 mi away
Fair Oaks Ranch Elementary School
Elementary · 6.4 mi away
Boerne - Samuel V Champion High School
Secondary · 6.5 mi away
Boerne High School
Secondary · 6.5 mi away
Van Raub Elementary Pto
Elementary · 7.0 mi away
Geneva School of Boerne
School · 7.1 mi away
Meadowland Charter School
School · 7.4 mi away
Boerne Middle School South
Secondary · 7.4 mi away
Lil Explorers School of Boerne
School · 7.4 mi away
Kendall Elementary School
Elementary · 7.5 mi away
Curington Elementary
Elementary · 7.5 mi away
St. John Lutheran School
School · 7.6 mi away
Ambleside School of Boerne
School · 7.7 mi away
Boerne Kindercare
School · 7.9 mi away
Fabra Elementary School
Elementary · 8.1 mi away
Boerne Middle School North
Secondary · 8.1 mi away
Bisd
School · 8.1 mi away
Commute Calculator
Nearby Homes

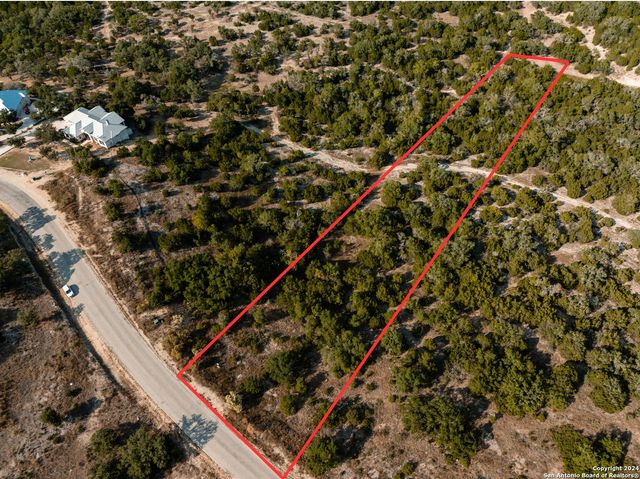
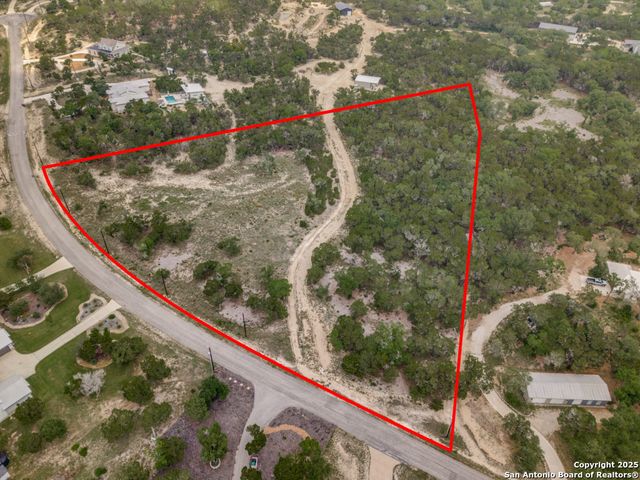
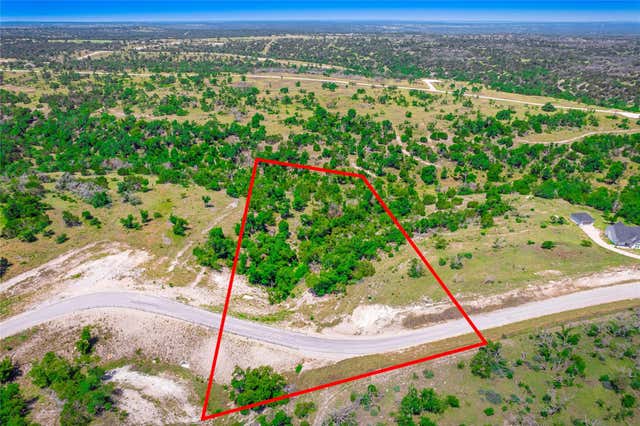


Similar Homes Nearby
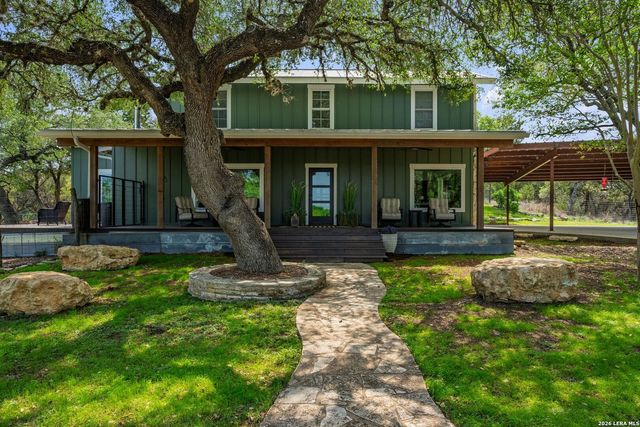
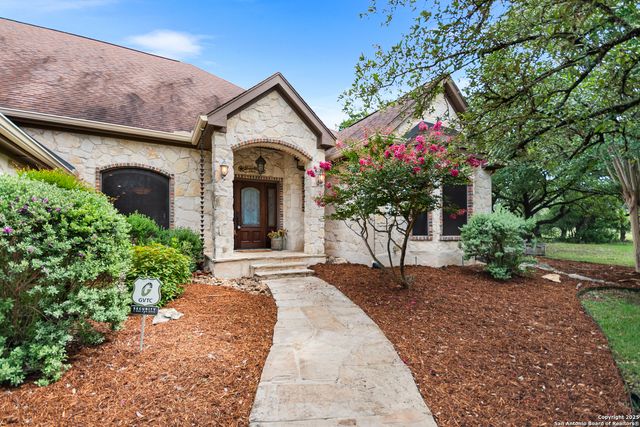
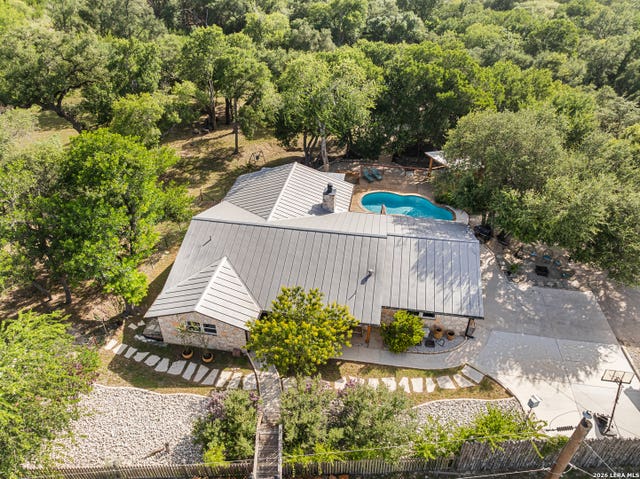

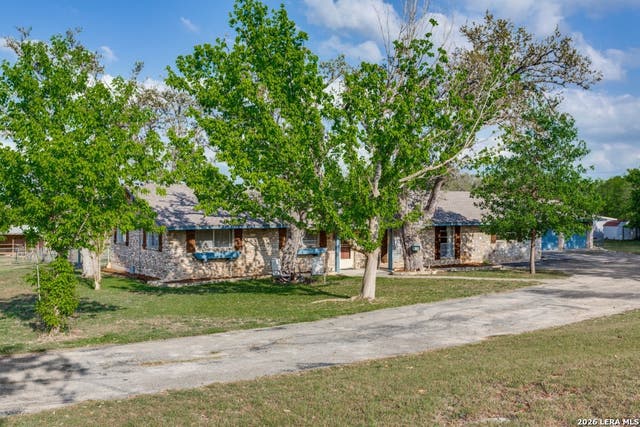
Similar Home Values
Comparable nearby listings and their asking prices.
| Address | Price | Beds | Baths | Sq Ft |
|---|---|---|---|---|
| 119 B Mountain Top Trl, Boerne, TX | $875,000 | 3 | 3 | 2,459 |
| 106 Oak Meadow Ln, Boerne, TX | $875,000 | 5 | 5 | 4,123 |
| 105 JACOB DR, Boerne, TX | $875,000 | 4 | 2 | 2,738 |
| 317 Dulce Vista, Boerne, TX | $877,999 | 4 | 4 | 4,044 |
| 212 KENDALL OAKS DR, Boerne, TX | $879,000 | 4 | 3 | 2,526 |
| 230 W HOSACK ST, Boerne, TX | $879,000 | 4 | 3 | 2,740 |
Moving Cost Estimate
EXIT Agents in Boerne



Listing Courtesy: Phyllis Browning Company - (210) 315-8122 jamerman@phyllisbrowning.com
Presented by: Jamie Amerman