

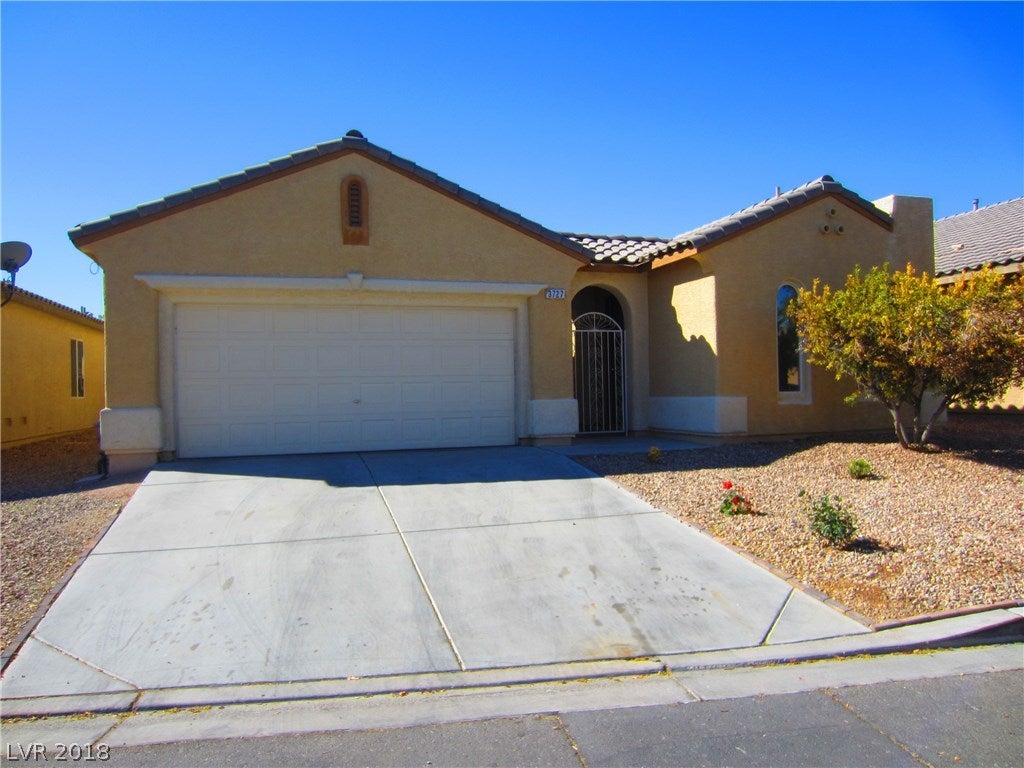
3727 TUNDRA SWAN Street, Las Vegas, NV 89122
DESERT INN MASTER PLAN LOT F · Clark County
Key Facts
Description
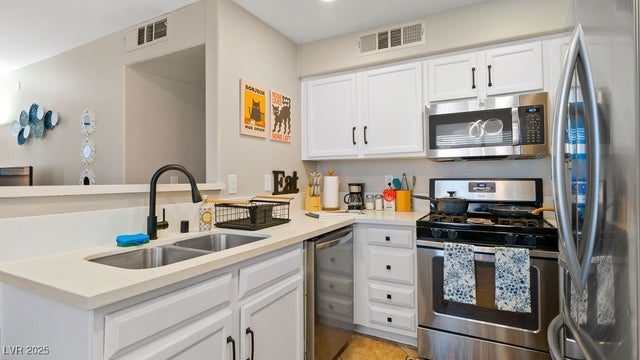
Spacious single story with open floorplan and separate Casita. Total Sq Ft 1978. Main home has 3br/2ba. The 4th BR+ 3rd bath are built as the Casita. New two-toned paint, with tile and laminate wood throughout. Open Kitchen with island. All bedrooms are separate. All appliances included. Nice yard and interior courtyard. Gated community off DI and Theme. Come see it today!
Property Information
Property Type
Residential
Sub-Type
Single Family Residence
Style
OneStory
Year Built
2005
Stories
1
Living Area
1,744 sq ft
Lot Size
0.13 acres
Garage Spaces
2
Days on Market
88
MLS® Listing#
1971342
Property Features
Interior
Exterior
Appliances
Cooling
Heating
Flooring
Parking
Laundry
Fencing
Lot Features
Construction
Roof
Windows
Security
Other Structures
Community
Utilities
Sewer
Water Source
Schools
- Elementary:
- Bailey, Sister Robert Joseph,Bailey, Sister Robert
- Middle:
- Harney Kathleen & Tim
- High:
- Chaparral
Financial Details
HOA
Yes
Thoroughbred
Annual Taxes
$1,342
Parcel Number
161-15-715-131
Directions
From Nellis Blvd, go east on Desert Inn to Theme, South (rt) on Theme, right on Weatherburn,through gate , left on Tundra Swan
Affordability Calculator
$65,000
Estimated monthly payment
$1,730/mo
Principal $260,000 · Est. interest $362,723 over 30 yrs
Neighborhood Market Statistics
How this home compares to active listings in Las Vegas, NV
- $477,685
- Median Listing Price
- 72
- Median Days on Market
- 1,736
- Median Sq Ft
- $258
- Median Price / Sq Ft
- 8,443
- Active Listings
- This home’s price is 32% below the area median.
- Its price per sq ft is 28% below the area median.
Market statistics compiled from active EXIT Realty® and MLS listings in Las Vegas, NV.
Location

Points of Interest in Las Vegas, NV
Showing the Las Vegas area map.
Nearby Schools
Cynthia Cunningham Elementary School
Elementary · 1.0 mi away
East Career & Technical Academy
School · 1.3 mi away
Sister Robert Joseph Bailey Elementary School
Elementary · 1.3 mi away
Earl N. Jenkins Elementary School
Elementary · 1.5 mi away
Whitney Elementary School
Elementary · 1.5 mi away
Hal Smith Elementary School
Elementary · 1.7 mi away
Las Vegas High School
Secondary · 1.8 mi away
Ullom Elementary School
Elementary · 2.1 mi away
William E Ferron Elementary School
Elementary · 2.1 mi away
John F Mendoza Elementary School
Elementary · 2.1 mi away
Kids Learning Path
School · 2.2 mi away
Mater Academy
Elementary · 2.2 mi away
Francis H Cortney Junior High School
Secondary · 2.3 mi away
Cyril Wengert Elementary School
Elementary · 2.4 mi away
Clark County School District
Elementary · 2.4 mi away
Mervin Iverson Elementary School
Elementary · 2.4 mi away
Harney Middle School
Secondary · 2.5 mi away
Laura Dearing Elementary School
Elementary · 2.6 mi away
Harley Harmon Elementary School
Elementary · 2.6 mi away
Cowan Behavioral Junior Sr High
Secondary · 2.7 mi away
Commute Calculator
Nearby Homes
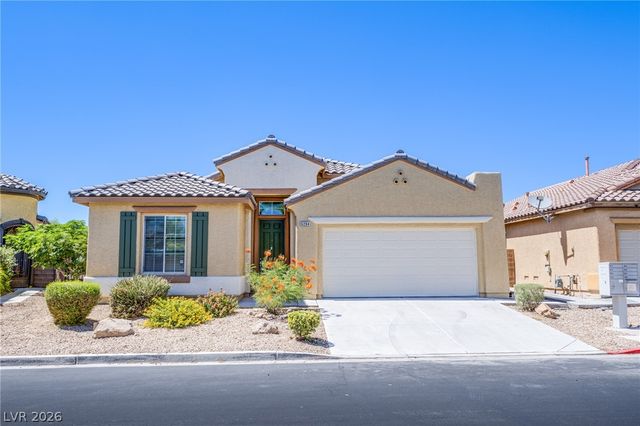

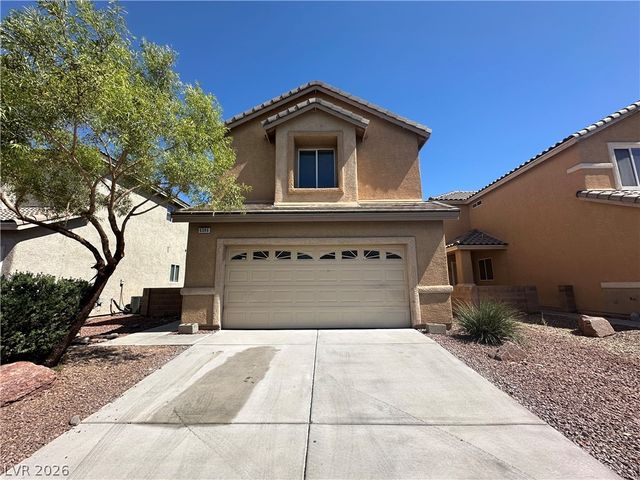


Similar Homes Nearby
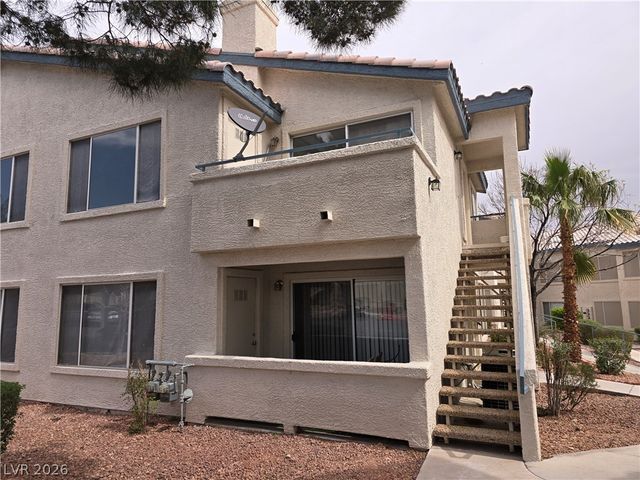


Similar Home Values
Comparable nearby listings and their asking prices.
| Address | Price | Beds | Baths | Sq Ft |
|---|---|---|---|---|
| 3425 E Russell Road 265, Las Vegas, NV | $228,000 | 3 | 2 | 1,200 |
| 4050 Pacific Harbors Drive 112, Las Vegas, NV | $229,000 | 3 | 2 | 1,065 |
| 2750 S Durango Drive 1032, Las Vegas, NV | $229,000 | 3 | 2 | 1,098 |
| 2750 S Durango Drive 1038, Las Vegas, NV | $229,800 | 3 | 2 | 1,098 |
| 5495 Everglade Street, Las Vegas, NV | $229,900 | 3 | 2 | 1,440 |
| 3123 Key Largo Drive 101, Las Vegas, NV | $229,900 | 3 | 2 | 1,190 |
Moving Cost Estimate
EXIT Agents in Las Vegas


Listing Courtesy: Black & Cherry Real Estate - 7027954663
Presented by: Ambre T Hall