

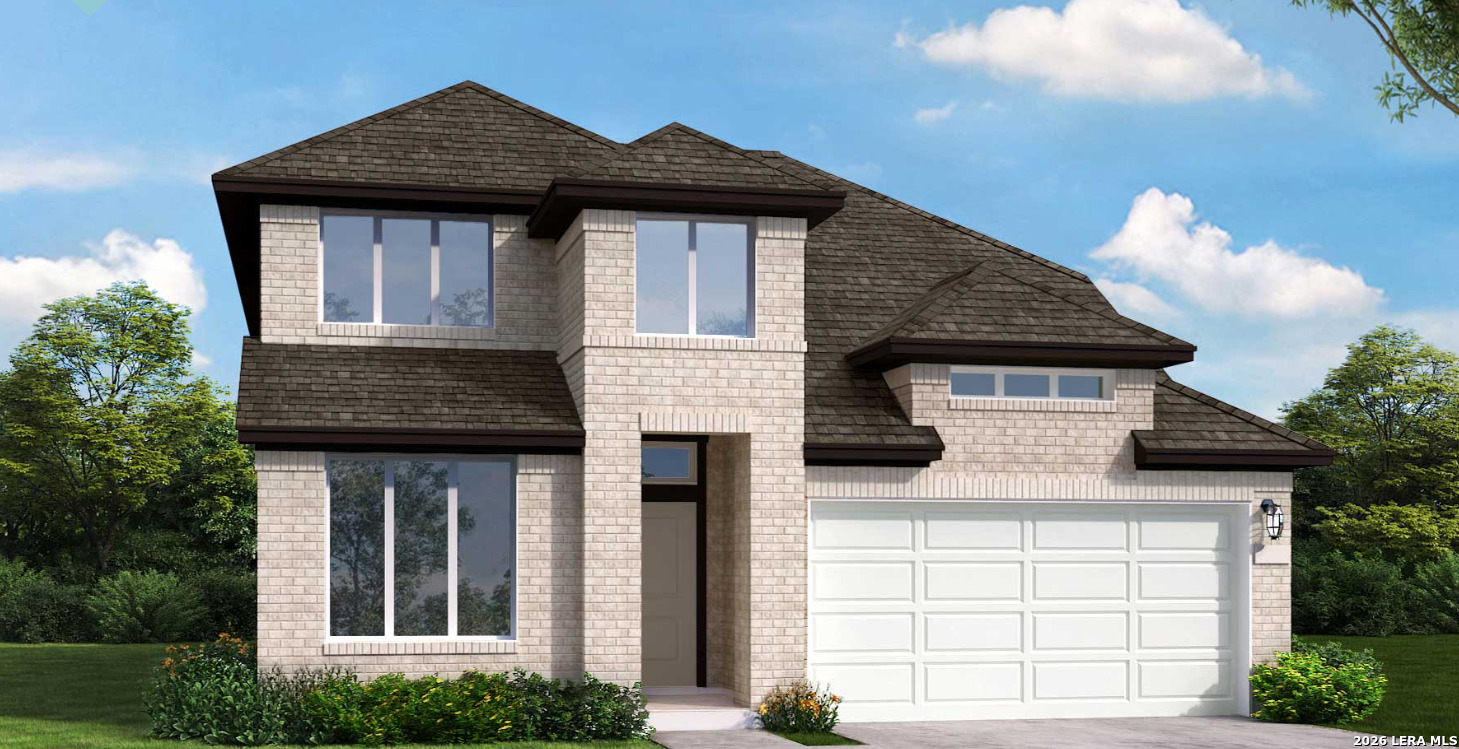
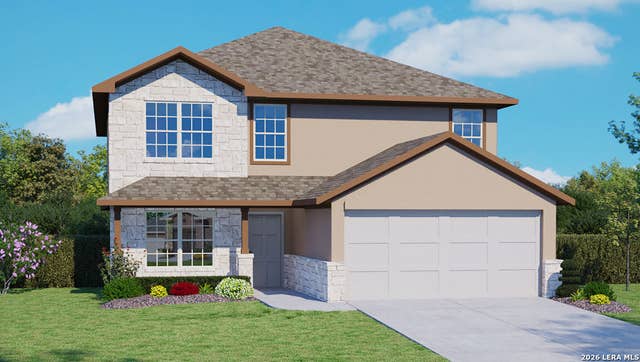
12539 Sylvanite, San Antonio, TX 78254
STILLWATER RANCH · Bexar County
Key Facts
Description
The Milano floor plan is a two-story design that beautifully accommodates the needs of a growing family. It offers four spacious bedrooms and three well-appointed bathrooms, ensuring comfort and privacy for everyone. The two-car garage provides ample storage and parking space, seamlessly into the home's design. On the first floor, the open layout creates a welcoming atmosphere, ideal for gatherings or casual evenings with family. The kitchen features modern appliances and flows effortlessly into the living and dining areas, enhancing the home's functionality. A bedroom on this level, complete with its own bathroom, offers a flexible space for guests or as a home office. The second floor includes a luxurious primary suite with an en-suite bathroom and a walk-in closet, providing a serene retreat. Two additional bedrooms share a bathroom, completing the upstairs layout. The Milano combines thoughtful design and versatility, making it the perfect choice for those seeking style and comfort in a new home.
Property Information
Property Type
Residential
Sub-Type
Single Family Residence
Style
Two Story
Year Built
2026
Stories
2
Living Area
2,861 sq ft
Lot Size
0.12 acres
Garage Spaces
2
Days on Market
48
MLS® Listing#
1969997
Property Features
Interior
Appliances
Cooling
Heating
Flooring
Parking
Laundry
Patio
Fencing
Construction
Foundation
Roof
Windows
Security
Rooms
- 19x17Second
- Second
- Bedroom 211x10Main
- Bedroom 311x10Second
- Bedroom 411x11Second
- Dining Room14x11Main
- Family Room18x12Main
- Kitchen18x12Main
- Master Bathroom7x14Main
- Master Bedroom14x17Main
- Utility Room8x6Main
Schools
- Elementary:
- Scarborough
- Middle:
- FOLKS
- High:
- Sotomayor High School
- District:
- Northside
Financial Details
HOA
$720 / Annually
STILLWATER RANCH HOA
Annual Taxes
$2
Tax year 2025
Directions
Drive West on Galm Rd and turn left on Juniper breeze taking an immediate left on Silver gate and an immediate right on Van Horn. Continue south on Van horn and turn left on Sylvanite. Continue straight the home is on your right.
Affordability Calculator
$102,998
Estimated monthly payment
$2,741/mo
Principal $411,992 · Est. interest $574,766 over 30 yrs
Neighborhood Market Statistics
How this home compares to active listings in San Antonio, TX
- $322,027
- Median Listing Price
- 64
- Median Days on Market
- 1,891
- Median Sq Ft
- $172
- Median Price / Sq Ft
- 10,903
- Active Listings
- This home’s price is 60% above the area median.
- Its price per sq ft is 5% above the area median.
Market statistics compiled from active EXIT Realty® and MLS listings in San Antonio, TX.
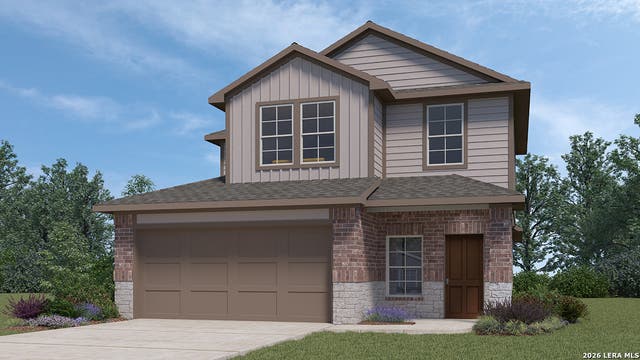
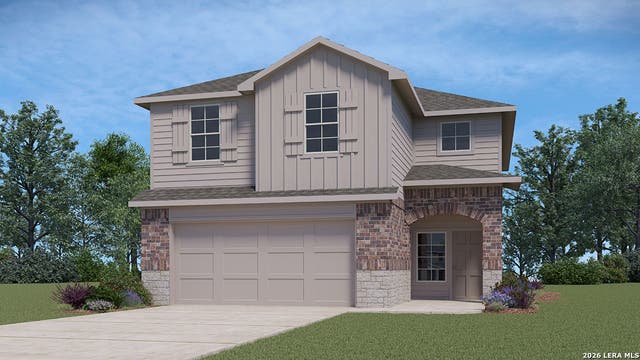
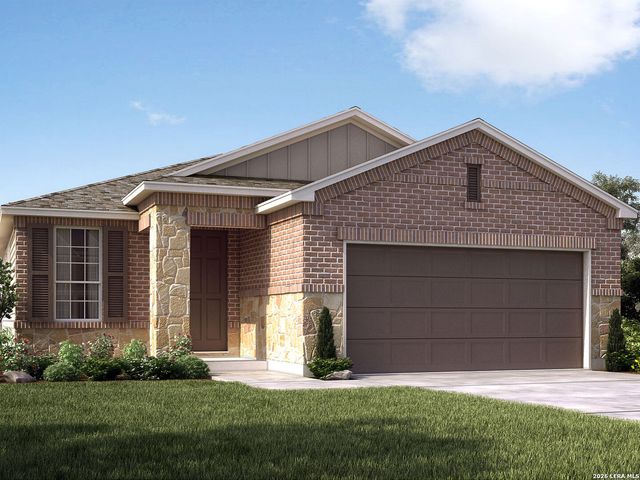
Similar Homes Nearby


Similar Home Values
Comparable nearby listings and their asking prices.
| Address | Price | Beds | Baths | Sq Ft |
|---|---|---|---|---|
| 5417 Totem Bluff, San Antonio, TX | $360,500 | 4 | 3 | 2,042 |
| 5339 Totem Bluff, San Antonio, TX | $360,500 | 4 | 3 | 2,223 |
| 10129 Briceway Gap, San Antonio, TX | $360,720 | 3 | 2 | 1,601 |
| 11719 Luckey Villa, San Antonio, TX | $360,900 | 5 | 4 | 2,470 |
| 142 Sand Plover, San Antonio, TX | $360,950 | 5 | 4 | 2,678 |
| 6431 Prince Howard, San Antonio, TX | $360,990 | 4 | 2 | 1,738 |
Moving Cost Estimate

Listing Courtesy: eXp Realty - (210) 757-9785 dayton@theschradergroup.com
Presented by: Dayton Schrader