

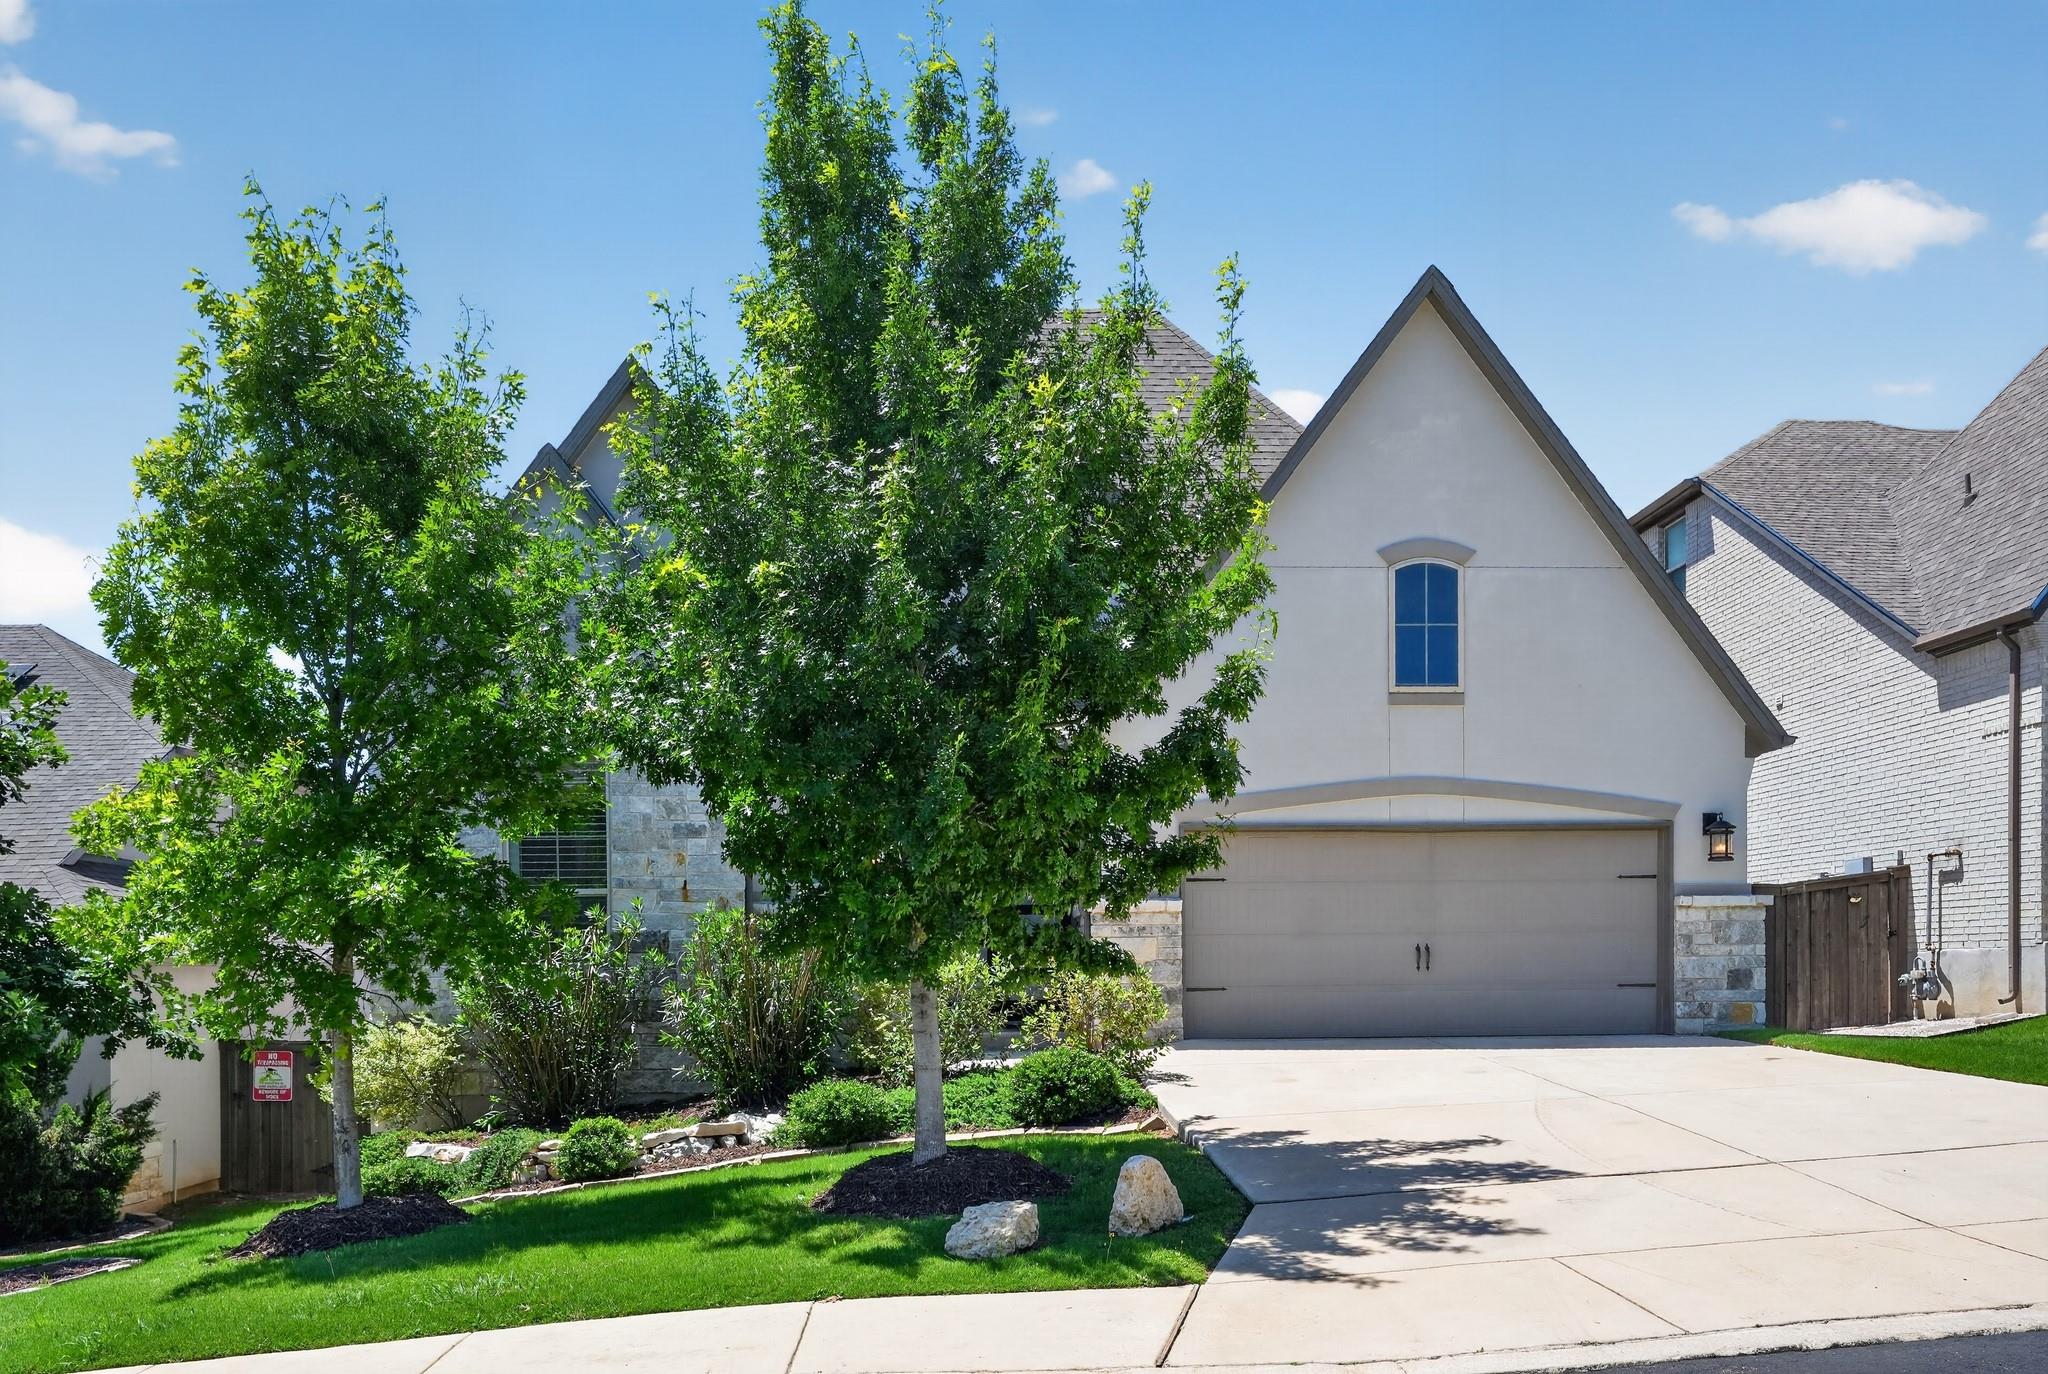
1815 Falstaff, San Antonio, TX 78258
Coronado Sub · Bexar County
Key Facts
Description
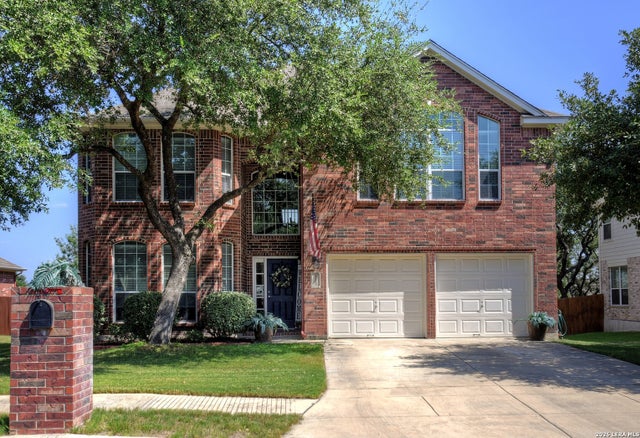
Experience elevated living in this beautifully designed home where luxury meets function. Thoughtfully crafted for comfort and productivity, this home offers multiple flexible spaces, including room for several home offices and bedrooms filled with natural light and inspiring views. Expansive windows and sliding doors bring the outdoors in creating an airy, sophisticated atmosphere throughout. Upgraded composite decking provides the perfect spot to take in the gorgeous sunsets from your back patio. The spacious bonus attic room adds even more versatility. Designed with organization in mind, the home features premium upgrades that blend elegance with practicality. Custom cabinetry in the closets, custom built laundry room storage, and pull-out systems in the kitchen that combine convenience and a sleek, upscale aesthetic. Easy access to great schools, shopping, dining, and recreation, this home has the perfect balance of sophistication, comfort, and convenience. Owner/Agent
Property Information
Property Type
Residential
Sub-Type
Single Family Residence
Style
Contemporary/Modern
Year Built
2020
Living Area
3,070 sq ft
Lot Size
0.15 acres
Garage Spaces
2
Parking Spaces
2
Days on Market
16
MLS® Listing#
51711639
Property Features
Appliances
Cooling
Heating
Fireplace
Parking
Lot Features
Construction
Foundation
Roof
Sewer
Water Source
Schools
- Elementary:
- Tuscany Heights Elementary
- Middle:
- Tejeda Middle School
- High:
- Johnson High School
Financial Details
HOA
$146 / Quarterly
Annual Taxes
$9,511
Tax year 2025
Parcel Number
049252030550
Directions
North on 281 past 1604. Go 4 miles past 1604 and exit Wilderness Oak and Overlook Pkwy, make a U-turn and turn right on St. Croix in the gated community. Make a right on Dancing Eagle, Left of Evangeline, Left on Bear River, Left on Falstaff. House is on the left. TOWING POLICY IS STRICTLY ENFORCED. Please park on the driveway or if parking on the street do not block the sidewalk and park with the direction of traffic.
Affordability Calculator
$127,800
Estimated monthly payment
$3,401/mo
Principal $511,200 · Est. interest $713,169 over 30 yrs
Neighborhood Market Statistics
How this home compares to active listings in San Antonio, TX
- $322,027
- Median Listing Price
- 64
- Median Days on Market
- 1,891
- Median Sq Ft
- $172
- Median Price / Sq Ft
- 10,903
- Active Listings
- This home’s price is 98% above the area median.
- Its price per sq ft is 21% above the area median.
Market statistics compiled from active EXIT Realty® and MLS listings in San Antonio, TX.
Location

Points of Interest in San Antonio, TX
Showing the San Antonio area map.
Nearby Schools
Canyon Ridge Elementary School
Elementary · 0.8 mi away
The Quenedit Ballet School
School · 0.9 mi away
Buckner Fanning School
Elementary · 1.2 mi away
Tuscany Heights Elementary School
Elementary · 1.2 mi away
Bush Middle
Secondary · 1.3 mi away
Roan Forest Elementary School
Elementary · 1.4 mi away
Country Kids Academy
School · 1.5 mi away
Tejeda Middle
Secondary · 1.5 mi away
Johnson High School
Secondary · 1.6 mi away
Primrose Schools
Elementary · 1.8 mi away
Encino Park Elementary
Elementary · 1.8 mi away
Hardy Oak Elementary School
Elementary · 1.9 mi away
Specht Elementary School
Elementary · 2.0 mi away
MH Specht Elementary
Elementary · 2.0 mi away
Lopez Middle School
Secondary · 2.0 mi away
Las Lomas Elementary School
Elementary · 2.1 mi away
San Antonio Christian High School
Secondary · 2.3 mi away
Cibolo Green
Elementary · 2.4 mi away
Indian Springs Elementary
Elementary · 2.5 mi away
Primrose Schools
Elementary · 2.6 mi away
Commute Calculator
Nearby Homes


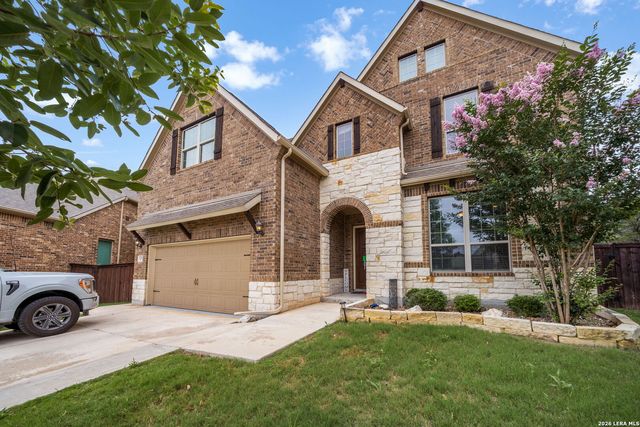

Similar Homes Nearby
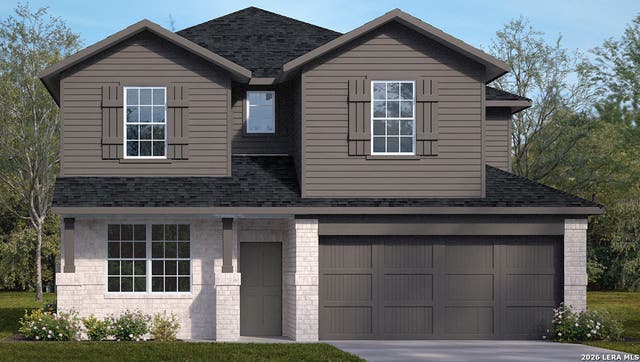
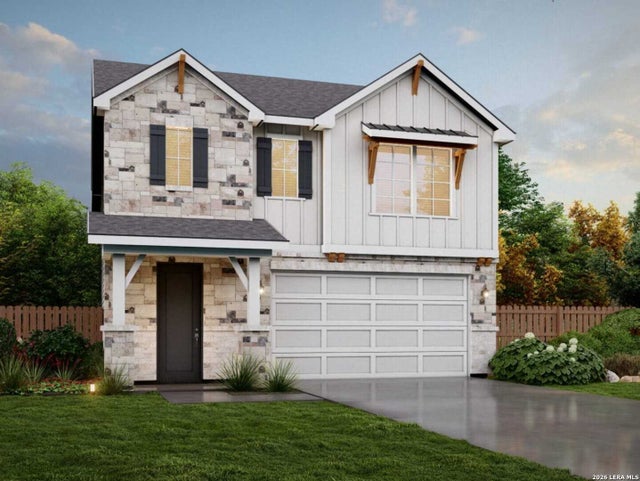
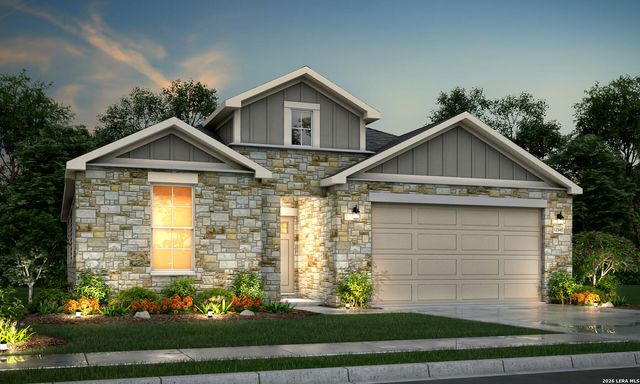

Similar Home Values
Comparable nearby listings and their asking prices.
| Address | Price | Beds | Baths | Sq Ft |
|---|---|---|---|---|
| 20747 Streamlet End, San Antonio, TX | $448,000 | 4 | 3 | 2,366 |
| 20715 Streamlet End, San Antonio, TX | $448,000 | 4 | 3 | 2,366 |
| 4718 River Rock, San Antonio, TX | $448,500 | 4 | 3 | 3,204 |
| 827 Fort Kylo, San Antonio, TX | $448,590 | 4 | 4 | 2,608 |
| 7045 Hayes Horizon, San Antonio, TX | $448,985 | 3 | 2 | 1,837 |
| 139 E Highland, San Antonio, TX | $448,999 | 4 | 3 | 2,350 |
Moving Cost Estimate
EXIT Agents in San Antonio


Listing Courtesy: Platinum Real Estate - 7136835000
Last Updated: 2026-05-22