

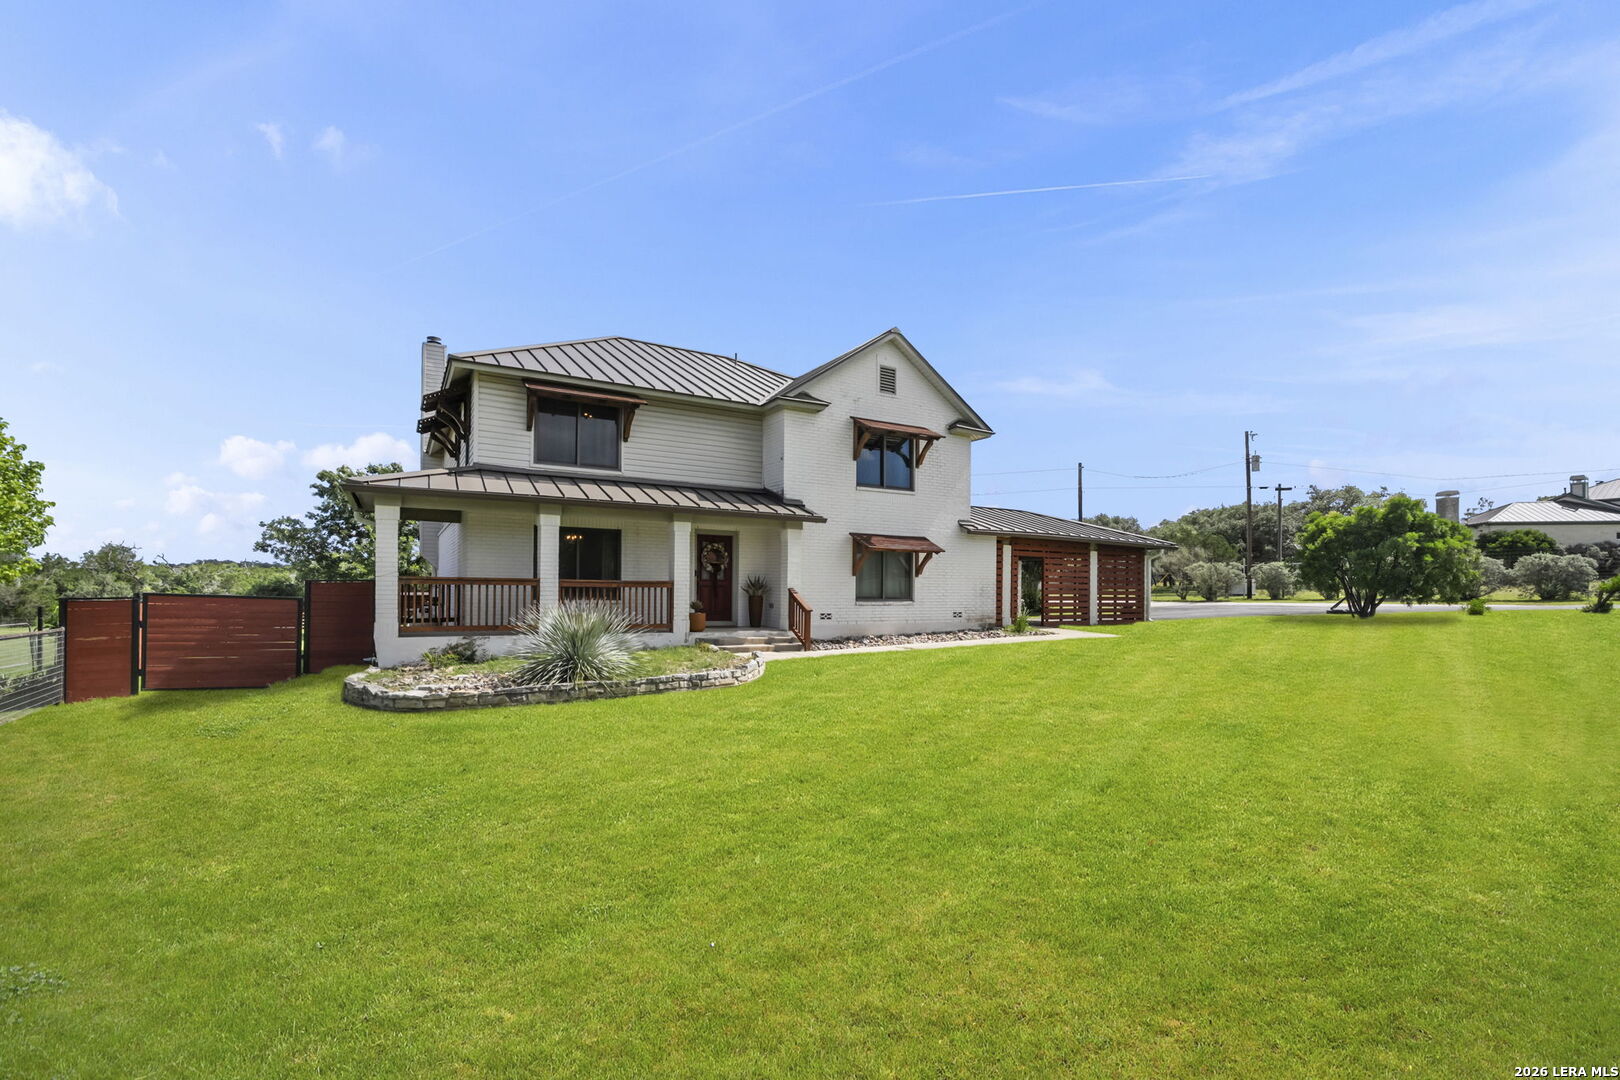
112 Juniper, Boerne, TX 78006
SOUTHERN OAKS · Kendall County
Key Facts
Description
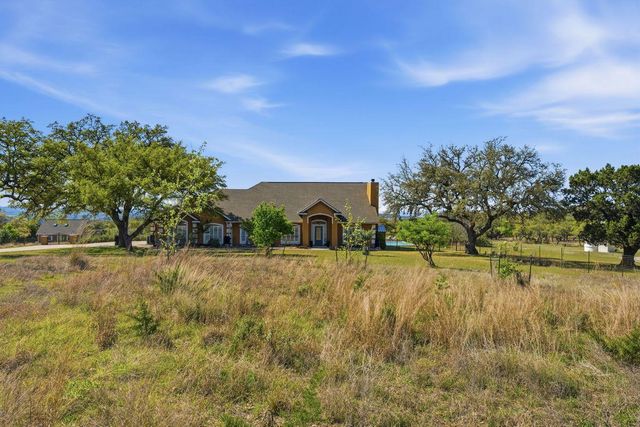
Nestled in the heart of the Texas Hill Country, this beautifully renovated home offers the perfect blend of country living and modern convenience on over 3 acres of usable land. The home has been thoughtfully updated and features durable Luxury Vinyl Plank (LVP) flooring installed in 2021, along with new double-pane windows added the same year for enhanced energy efficiency and comfort. The kitchen is equipped with stainless steel appliances and opens seamlessly to the living room. A stunning new pool with privacy fencing creates a private outdoor retreat where you can relax and enjoy your oasis. Horse enthusiasts will appreciate the barn with four horse stalls, a spacious pasture, and mature trees that provide shade and natural beauty throughout the property. Additional improvements include a replaced water heater, and a new water softener, both completed in 2021. The property also offers a workshop/storage building, providing ample space for hobbies, equipment, or additional storage needs. Fiber internet service is available, allowing you to enjoy high-speed connectivity while living in a serene country setting. In 2025, new metal roofs were installed on the home, workshop, and barn, adding long-term value and durability. This exceptional Hill Country property combines modern upgrades, equestrian amenities and abundant outdoor space in one remarkable package.
Property Information
Property Type
Residential
Sub-Type
Single Family Residence
Style
Two Story
Year Built
1996
Stories
2
Living Area
2,928 sq ft
Lot Size
3.03 acres
Garage Spaces
2
Days on Market
11
MLS® Listing#
1993442
Property Features
Interior
Appliances
Cooling
Heating
Flooring
Fireplace
Pool
Parking
Laundry
Patio
Fencing
Construction
Foundation
Roof
Windows
Other Structures
Utilities
Sewer
Water Source
Rooms
- 15x12Second
- Bedroom 210x13Second
- Bedroom 310x13Second
- Bedroom 410x8Main
- Dining Room12x15Main
- Kitchen12x12Main
- Living Room17x18Main
- Master Bathroom11x10Second
- Master Bedroom18x15Second
- Utility Room8x18Main
Schools
- Elementary:
- Call District
- Middle:
- Call District
- High:
- Call District
- District:
- Comfort
Financial Details
HOA
$75 / Annually
SOUTHERN OAKS HOA
Annual Taxes
$8,665
Tax year 2025
Parcel Number
1574300000370
Directions
IH-10 - Waring Welfare Raod - Majestic Oaks Drive - Pecan Pkwy - Juniper Lane
Affordability Calculator
$185,000
Estimated monthly payment
$4,923/mo
Principal $740,000 · Est. interest $1,032,366 over 30 yrs
Neighborhood Market Statistics
How this home compares to active listings in Boerne, TX
- $702,362
- Median Listing Price
- 72
- Median Days on Market
- 2,883
- Median Sq Ft
- $257
- Median Price / Sq Ft
- 604
- Active Listings
- This home’s price is 32% above the area median.
- Its price per sq ft is 23% above the area median.
Market statistics compiled from active EXIT Realty® and MLS listings in Boerne, TX.
Location

Points of Interest in Boerne, TX
Showing the Boerne area map.
Nearby Schools
Curington Elementary
Elementary · 7.7 mi away
Bisd
School · 8.1 mi away
Fabra Elementary School
Elementary · 8.1 mi away
Boerne Middle School North
Secondary · 8.1 mi away
Boerne Independent School District
School · 8.2 mi away
Fabra Elementary School
Elementary · 8.2 mi away
Ambleside School of Boerne
School · 8.4 mi away
Boerne High School
Secondary · 8.4 mi away
St. John Lutheran School
School · 8.4 mi away
Herff Elementary Pto
Elementary · 8.5 mi away
Crestmont Christian Preparatory School
School · 9.0 mi away
Comfort Tots Daycare-Learning
School · 9.1 mi away
Boerne - Samuel V Champion High School
Secondary · 9.4 mi away
Cibolo Creek Elementary School
Elementary · 9.6 mi away
Comfort Elementary School
Elementary · 9.8 mi away
Comfort Independent School District
School · 9.8 mi away
Comfort Middle School
Secondary · 9.8 mi away
Comfort High School
Secondary · 10.0 mi away
Comfort Independent School District
School · 10.0 mi away
Lil Explorers School of Boerne
School · 10.0 mi away
Commute Calculator
Nearby Homes
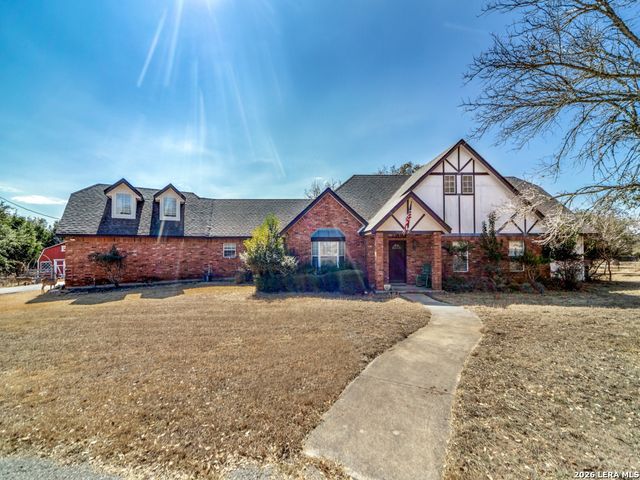
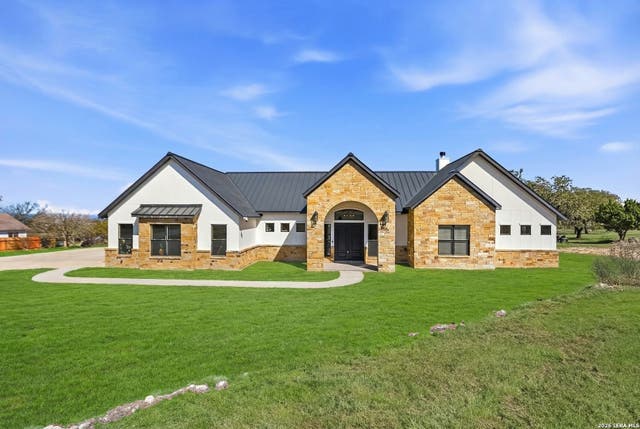
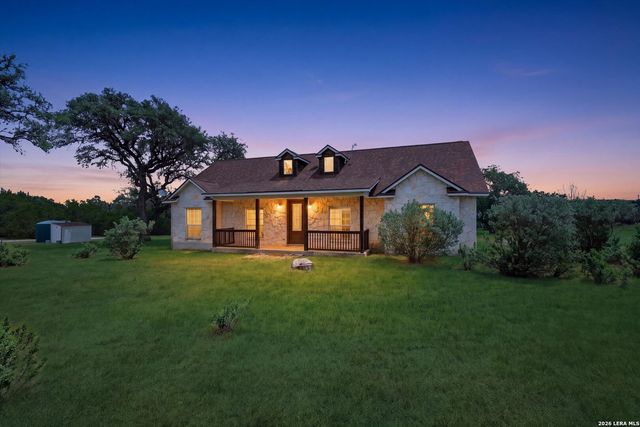
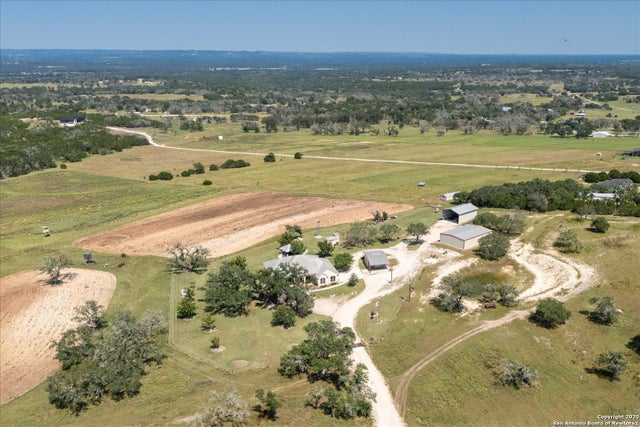
Similar Homes Nearby
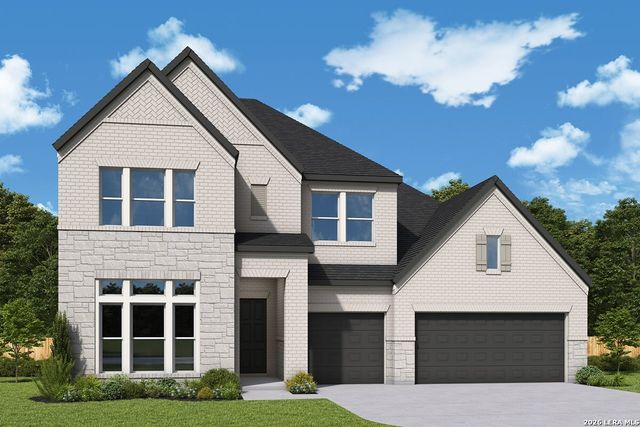
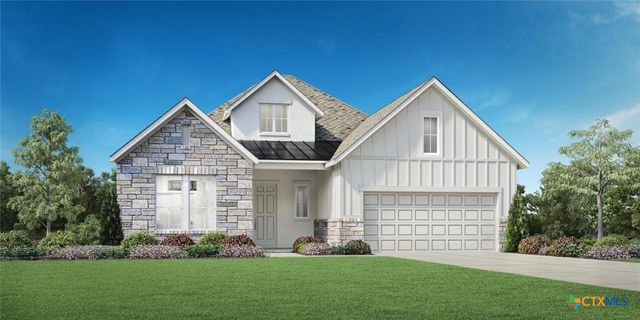

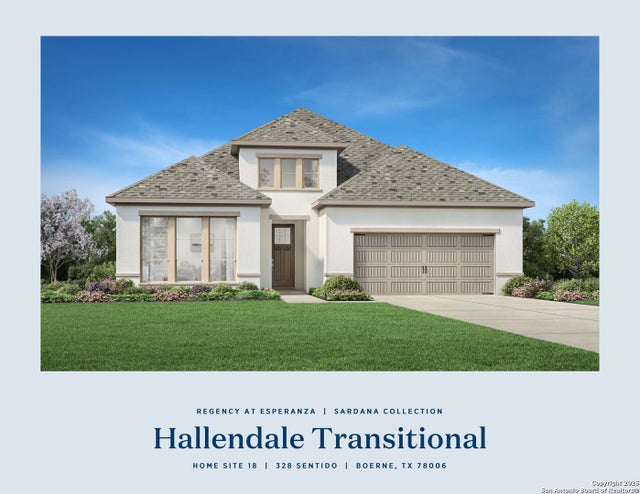
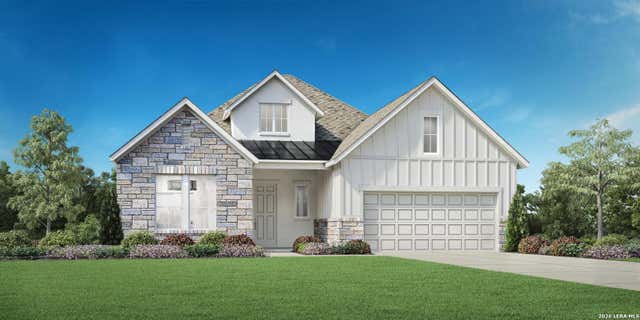
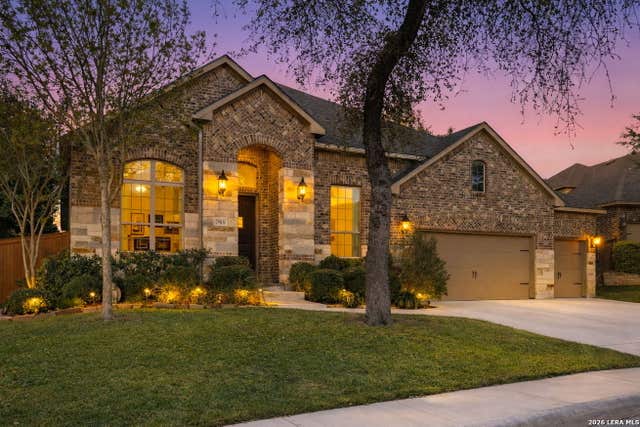
Similar Home Values
Comparable nearby listings and their asking prices.
| Address | Price | Beds | Baths | Sq Ft |
|---|---|---|---|---|
| 9826 Brivet Creek, Boerne, TX | $648,990 | 4 | 4 | 3,364 |
| 340 Sentido Drive, Boerne, TX | $649,000 | 2 | 3 | 1,954 |
| 410 KNOLL SPGS, Boerne, TX | $649,000 | 3 | 3 | 2,228 |
| 328 Sentido, Boerne, TX | $649,000 | 3 | 3 | 2,425 |
| 340 Sentido, Boerne, TX | $649,000 | 2 | 3 | 1,954 |
| 29030 Voges, Boerne, TX | $649,900 | 4 | 4 | 3,134 |
Moving Cost Estimate
EXIT Agents in Boerne



Listing Courtesy: San Antonio Portfolio KW RE - (210) 387-3830 patti@pattinelsonluxury.com
Presented by: Patricia Nelson