

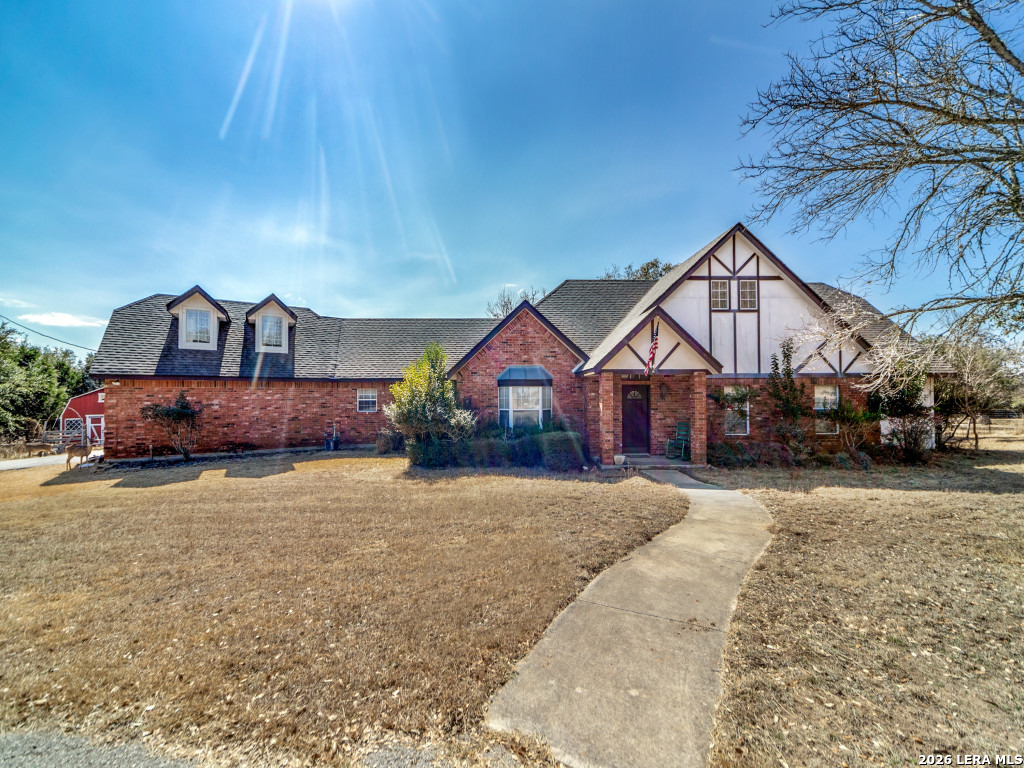
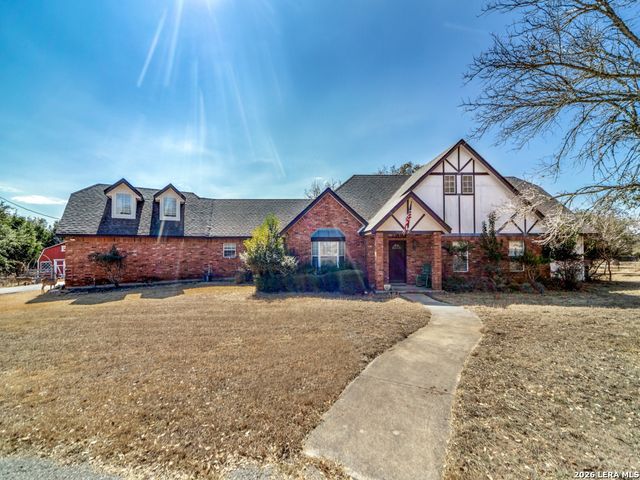
206 Mesquite Trl, Boerne, TX 78006
SOUTHERN OAKS · Kendall County
Key Facts
Description
Located just outside of Boerne, this 5 acre property features a two-story home built in 1997 offering 2,644 square feet with a practical layout, mature surroundings, and the opportunity to update and add value. With three bedrooms, two full baths, and two half baths, the floor plan provides flexibility for everyday living and long-term usability. Two bedrooms are positioned on the first level, supporting accessibility and convenience. The main living area features built-in cabinetry, a fireplace, and easy access to the outdoor deck, creating a natural gathering space. The kitchen includes generous cabinet storage, functional work areas, and an adjacent breakfast space with natural light. Tile flooring runs through the primary living areas for durability and ease of maintenance. The primary suite offers a spacious footprint with room to modernize to today's preferences. Secondary bedrooms are well sized, and the layout supports separation between living and private spaces. A dedicated laundry room and additional storage areas contribute to everyday functionality. Outdoors, the property includes mature trees, open yard space, and a deck that extends the living area. A detached shed/barn structure provides additional storage or hobby space. The setting offers privacy and a more rural feel while remaining accessible to Boerne amenities. The foundation, layout, and setting create a strong starting point for personalization, and long-term investment.
Property Information
Property Type
Residential
Sub-Type
Single Family Residence
Style
Two Story / Traditional
Year Built
1997
Stories
2
Living Area
2,644 sq ft
Lot Size
5.00 acres
Garage Spaces
2
Days on Market
124
MLS® Listing#
1941660
Property Features
Interior
Appliances
Cooling
Heating
Flooring
Fireplace
Laundry
Construction
Foundation
Roof
Windows
Sewer
Water Source
Rooms
- 6x11Main
- 16x6Main
- Second
- Bedroom 215x14Main
- Bedroom 315x15Second
- Bedroom 410x5Main
- Dining Room11x14Main
- Kitchen14x15Main
- Living Room22x15Main
- Master Bathroom17x5Main
- Master Bedroom15x15Main
Schools
- Elementary:
- Comfort
- Middle:
- Comfort
- High:
- Comfort
- District:
- Comfort
Financial Details
HOA
$150 / Annually
SOUTHERN WELFARE POA
Annual Taxes
$8,087
Tax year 2025
Parcel Number
1574300000270
Directions
I-10 West to Exit 533 Waring/Welfare. Travel on Waring Welfare Road. Turn right on Majestic Oak Drive. Turn right on Mesquite Trail. House is on the right.
Affordability Calculator
$119,000
Estimated monthly payment
$3,167/mo
Principal $476,000 · Est. interest $664,062 over 30 yrs
Neighborhood Market Statistics
How this home compares to active listings in Boerne, TX
- $702,362
- Median Listing Price
- 72
- Median Days on Market
- 2,883
- Median Sq Ft
- $257
- Median Price / Sq Ft
- 604
- Active Listings
- This home’s price is 15% below the area median.
- Its price per sq ft is 12% below the area median.
Market statistics compiled from active EXIT Realty® and MLS listings in Boerne, TX.
Location

Points of Interest in Boerne, TX
Showing the Boerne area map.
Nearby Schools
Curington Elementary
Elementary · 7.8 mi away
Bisd
School · 8.2 mi away
Fabra Elementary School
Elementary · 8.2 mi away
Boerne Middle School North
Secondary · 8.2 mi away
Boerne Independent School District
School · 8.3 mi away
Fabra Elementary School
Elementary · 8.3 mi away
Ambleside School of Boerne
School · 8.5 mi away
Boerne High School
Secondary · 8.5 mi away
St. John Lutheran School
School · 8.5 mi away
Herff Elementary Pto
Elementary · 8.6 mi away
Comfort Tots Daycare-Learning
School · 9.0 mi away
Crestmont Christian Preparatory School
School · 9.1 mi away
Boerne - Samuel V Champion High School
Secondary · 9.5 mi away
Cibolo Creek Elementary School
Elementary · 9.7 mi away
Comfort Elementary School
Elementary · 9.7 mi away
Comfort Independent School District
School · 9.8 mi away
Comfort Middle School
Secondary · 9.8 mi away
Comfort High School
Secondary · 9.9 mi away
Comfort Independent School District
School · 9.9 mi away
Lil Explorers School of Boerne
School · 10.1 mi away
Commute Calculator
Nearby Homes
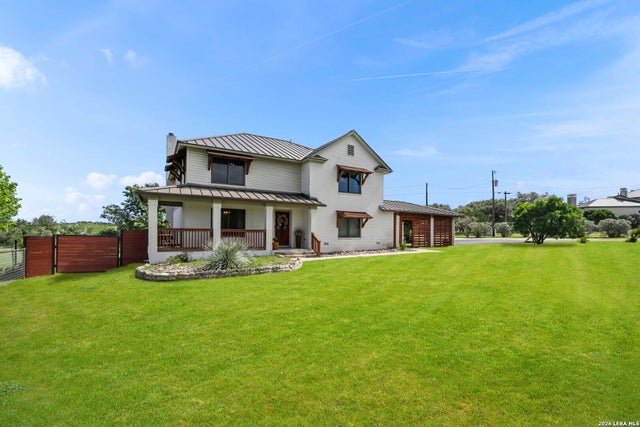
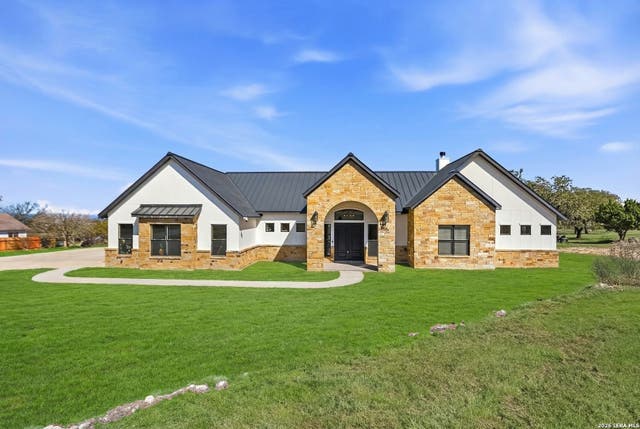
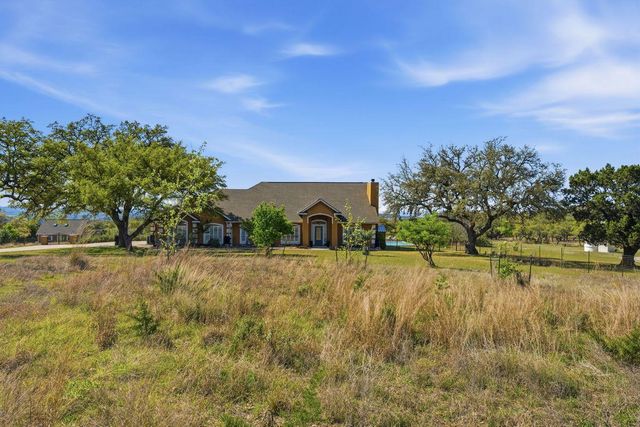
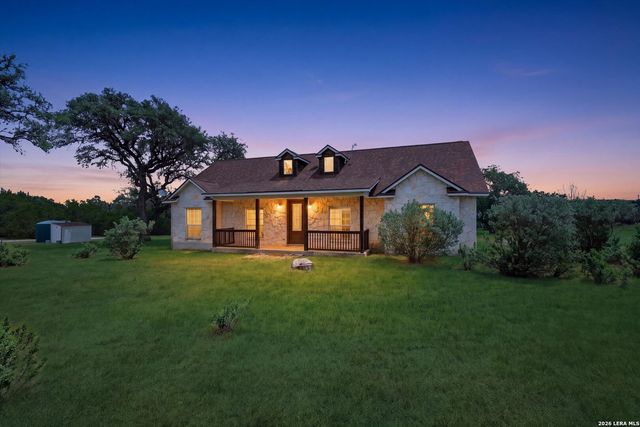
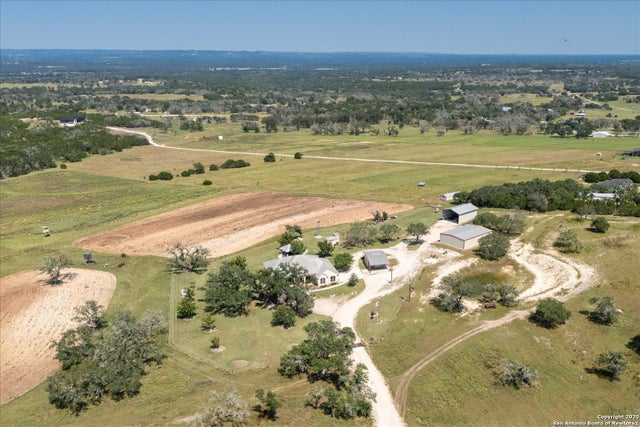
Similar Homes Nearby

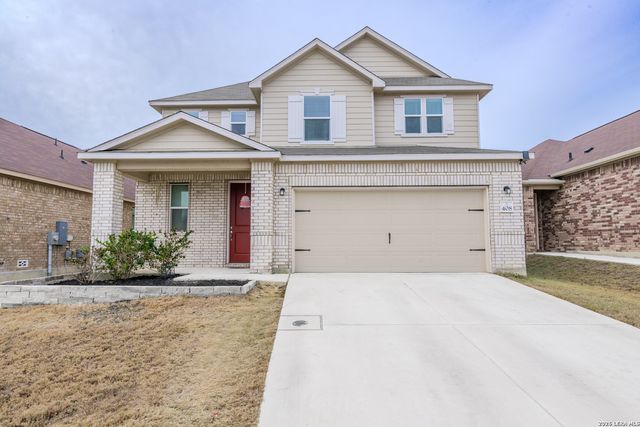
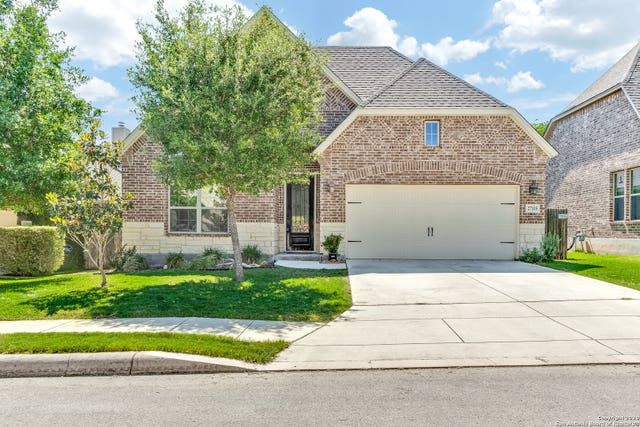


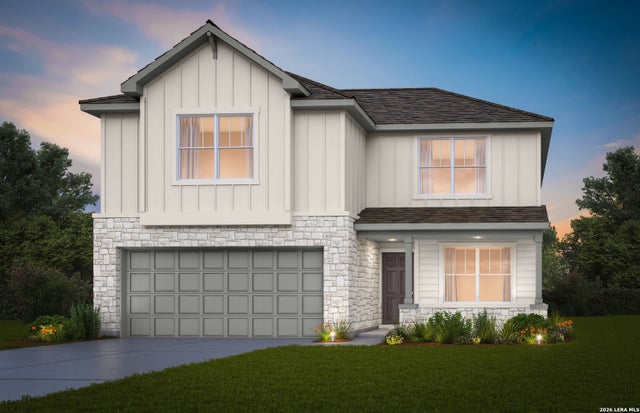
Similar Home Values
Comparable nearby listings and their asking prices.
| Address | Price | Beds | Baths | Sq Ft |
|---|---|---|---|---|
| 408 Sambar Bay Drive DR, Boerne, TX | $419,000 | 2 | 3 | 2,508 |
| 408 Sambar Bay Drive, Boerne, TX | $419,000 | 3 | 3 | 2,508 |
| 27115 Smokey Chase, Boerne, TX | $420,000 | 3 | 2 | 2,037 |
| 104 Rolling Creek, Boerne, TX | $422,000 | 3 | 3 | 2,482 |
| 131 Dovetail, Boerne, TX | $423,500 | 4 | 2 | 2,000 |
| 317 JERSEY LANE, Boerne, TX | $424,160 | 5 | 3 | 2,466 |
Moving Cost Estimate
EXIT Agents in Boerne



Listing Courtesy: Phyllis Browning Company - (210) 232-7381 bstamness@phyllisbrowning.com
Presented by: Brian Stamness