

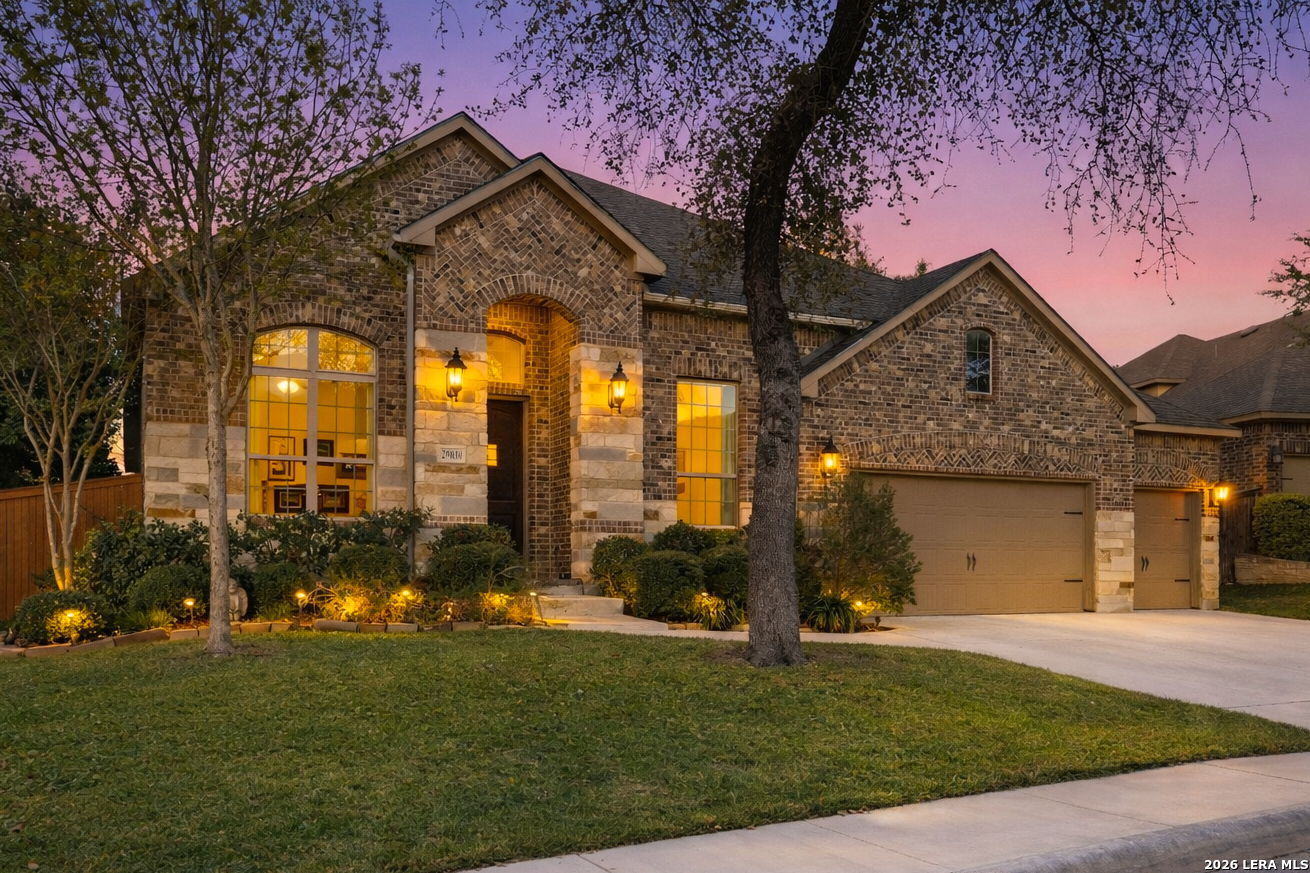
29030 Voges, Boerne, TX 78006
BALCONES CREEK · Bexar County
Key Facts
Description
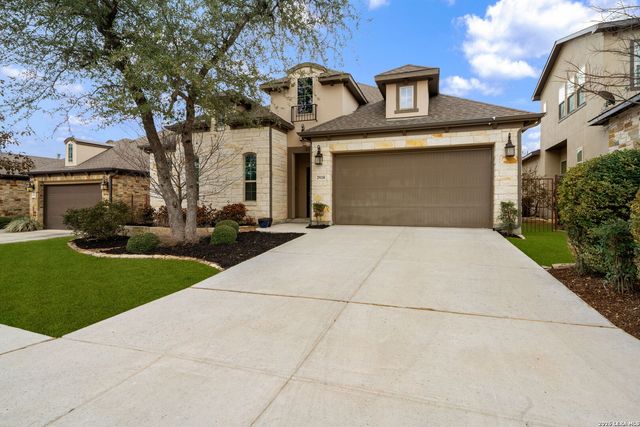
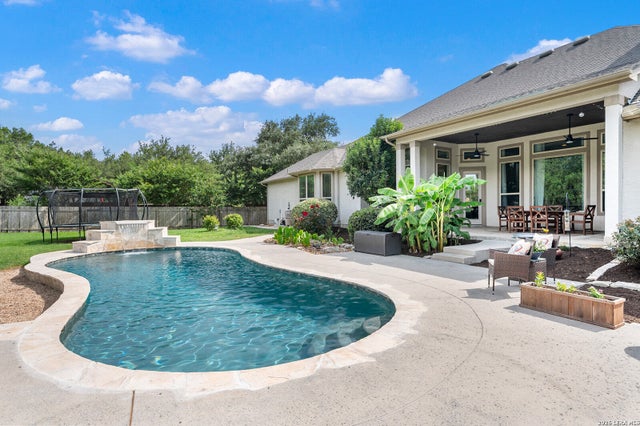
Welcome to a home that strikes the perfect balance between elevated living and everyday ease, tucked behind the gates of the highly sought-after Balcones Creek in Boerne, Texas. This exceptional single-story residence offers over 3,100 square feet of thoughtfully designed space, where soaring ceilings and an abundance of natural light pour through expansive windows, creating a bright, open, and inviting atmosphere throughout. At the center of the home, the spacious kitchen features a gas cooktop, oversized island, and ample cabinetry, flowing seamlessly into the main living area-ideal for both quiet evenings and effortless entertaining. A dedicated media room provides the perfect setting to unwind, while a private office offers flexibility for work or creativity. The primary suite serves as a peaceful retreat, complemented by three additional bedrooms that provide comfort and versatility for family or guests. Step outside to your own backyard escape, perfect for relaxing evenings or hosting under the Texas sky, and enjoy the added benefit of a rare 4-car tandem garage with three garage doors-offering space for three vehicles plus a golf cart. Located just minutes from I-10 and less than half a mile from the new HEB, this home delivers convenience, space, and a lifestyle you'll truly enjoy.
Property Information
Property Type
Residential
Sub-Type
Single Family Residence
Style
One Story / Traditional
Year Built
2015
Stories
1
Living Area
3,134 sq ft
Lot Size
0.22 acres
Garage Spaces
3
Days on Market
86
MLS® Listing#
1952206
Property Features
Interior
Appliances
Cooling
Heating
Flooring
Parking
Patio
Fencing
Construction
Foundation
Roof
Windows
Security
Rooms
- 10x12Main
- 7x6Main
- Bedroom 215x10Main
- Bedroom 313x10Main
- Bedroom 410x14Main
- Bedroom 511x14Main
- Dining Room11x17Main
- Family Room21x22Main
- Kitchen20x13Main
- Master Bathroom10x9Main
- Master Bedroom20x14Main
- Office13x12Main
- Utility Room10x6Main
Schools
- Elementary:
- Kendall Elementary
- Middle:
- Boerne Middle S
- High:
- Champion
- District:
- Boerne
Financial Details
HOA
$200 / Quarterly
BALCONES CREEK RESIDENTIAL COMMUNITY
Annual Taxes
$13,005
Tax year 2025
Parcel Number
047078050080
Directions
Travel North on I-10W past 1604, exit Fair Oaks Pkwy travel on frontage rd to Dietz Elkhorn and make a U-turn across I-10, remain on frontage road and turn Right into Balcones Creek
Affordability Calculator
$129,980
Estimated monthly payment
$3,459/mo
Principal $519,920 · Est. interest $725,335 over 30 yrs
Neighborhood Market Statistics
How this home compares to active listings in Boerne, TX
- $702,362
- Median Listing Price
- 72
- Median Days on Market
- 2,883
- Median Sq Ft
- $257
- Median Price / Sq Ft
- 604
- Active Listings
- This home’s price is 7% below the area median.
- Its price per sq ft is 19% below the area median.
Market statistics compiled from active EXIT Realty® and MLS listings in Boerne, TX.
Location

Points of Interest in Boerne, TX
Showing the Boerne area map.
Nearby Schools
Geneva School of Boerne
School · 1.5 mi away
Boerne Kindercare
School · 1.7 mi away
Van Raub Elementary Pto
Elementary · 1.8 mi away
Boerne Middle School South
Secondary · 2.2 mi away
Kendall Elementary School
Elementary · 2.5 mi away
McAndrew Elementary Pta
Elementary · 2.8 mi away
Meadowland Charter School
School · 2.8 mi away
Lil Explorers School of Boerne
School · 3.4 mi away
Fair Oaks Ranch Elementary School
Elementary · 3.8 mi away
Cibolo Creek Elementary School
Elementary · 3.9 mi away
Boerne - Samuel V Champion High School
Secondary · 4.0 mi away
The Healthy Gator - Aue Elementary
Elementary · 4.6 mi away
Julia Newton Aue Elementary School
Elementary · 4.6 mi away
Crestmont Christian Preparatory School
School · 4.7 mi away
Boerne High School
Secondary · 5.0 mi away
St. John Lutheran School
School · 5.0 mi away
Ambleside School of Boerne
School · 5.1 mi away
Herff Elementary Pto
Elementary · 5.2 mi away
Fabra Elementary School
Elementary · 5.4 mi away
Boerne Independent School District
School · 5.4 mi away
Commute Calculator
Nearby Homes
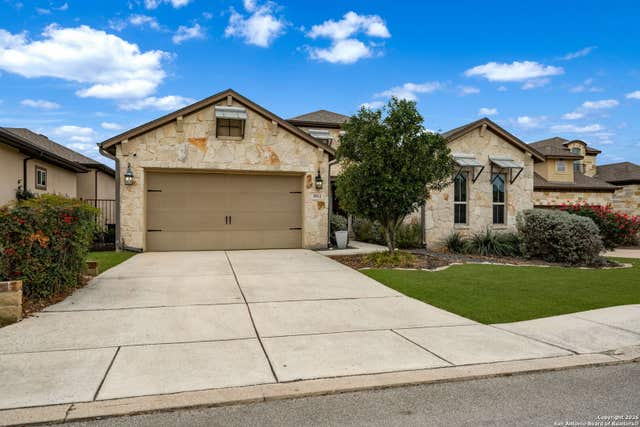
Similar Homes Nearby
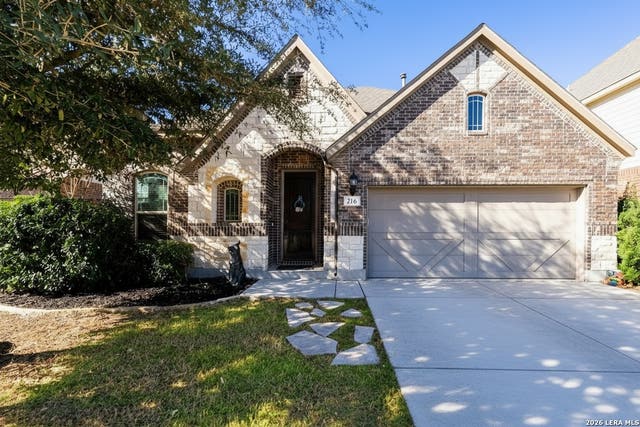

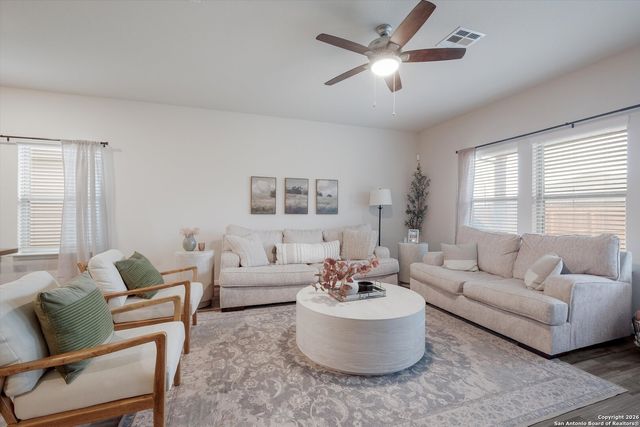
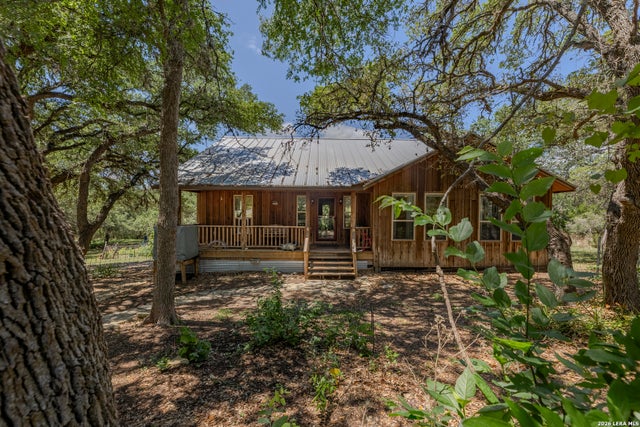


Similar Home Values
Comparable nearby listings and their asking prices.
| Address | Price | Beds | Baths | Sq Ft |
|---|---|---|---|---|
| 216 Aspen, Boerne, TX | $455,000 | 3 | 3 | 2,383 |
| 112 COYOTE CIR, Boerne, TX | $457,000 | 4 | 3 | 2,845 |
| 10227 Amaryllis, Boerne, TX | $458,999 | 4 | 3 | 2,612 |
| 150 PLATTEN CREEK RD, Boerne, TX | $459,000 | 3 | 2 | 1,891 |
| 115 Towering Vista, Boerne, TX | $459,000 | 3 | 3 | 2,294 |
| 149 Inverness, Boerne, TX | $459,500 | 4 | 3 | 2,917 |
Moving Cost Estimate
EXIT Agents in Boerne



Listing Courtesy: Keller Williams Heritage - (512) 450-2129 INVESTINCASAS@GMAIL.COM
Presented by: Leonardo Casas