

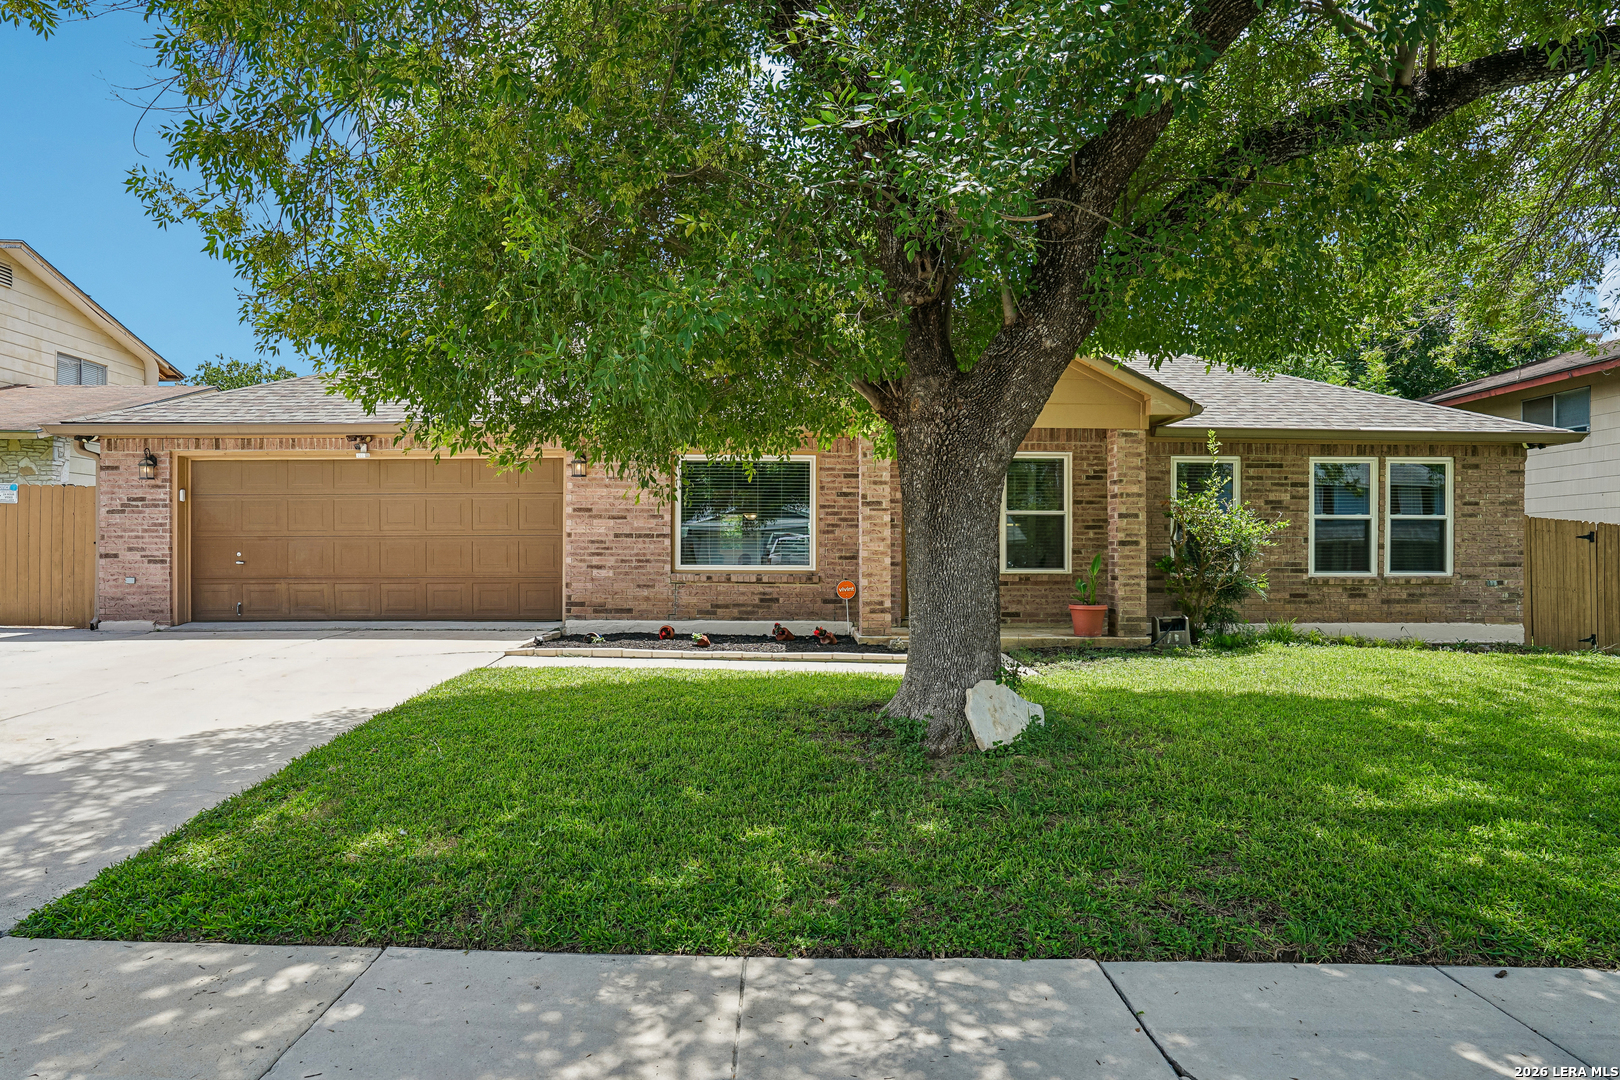
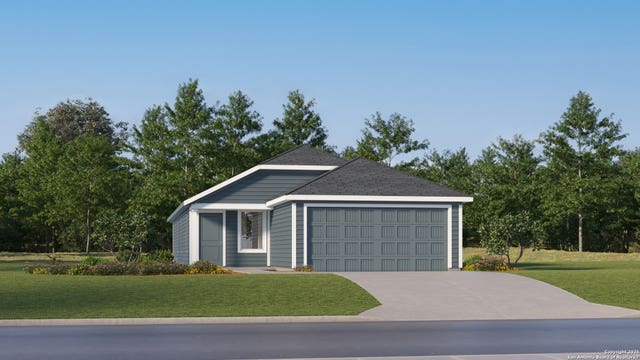
11914 BRIARPATH ST, San Antonio, TX 78249
TANGLEWOOD · Bexar County
Key Facts
Description
Welcome to this beautiful 3-bedroom, 2-bathroom home, nested within a cul de sac in the desirable Tanglewood neighborhood. The home offers an open floor plan with two separate living areas, a breakfast nook and full dining room. Walk outside and enjoy mature trees with lots of shade, an in ground pool and covered patio. Recent upgrades include HVAC 2024, Windows 2025, Bathroom 2025, Solar Panels 2023 (owned), Pool pump replaced 2023, 8x10 Storage Shed. Very conveniently located near the Medical Center, La Cantera, The Rim, UTSA and other shopping areas with quick access to I-10.
Property Information
Property Type
Residential
Sub-Type
Single Family Residence
Style
One Story / Ranch
Year Built
1999
Stories
1
Living Area
2,072 sq ft
Lot Size
0.20 acres
Garage Spaces
2
Days on Market
32
MLS® Listing#
1992898
Property Features
Interior
Appliances
Cooling
Heating
Flooring
Pool
Parking
Laundry
Patio
Fencing
Lot Features
Construction
Foundation
Roof
Windows
Security
Other Structures
Utilities
Rooms
- 10x9Main
- Bedroom 211x10Main
- Bedroom 310x15Main
- Bedroom 49x9Main
- Dining Room23x11Main
- Family Room20x15Main
- Kitchen11x9Main
- Living Room20x15Main
- Master Bathroom9x9Main
- Master Bedroom17x11Main
Schools
- Elementary:
- Boone
- Middle:
- Rawlinson
- High:
- Clark
- District:
- Northside
Financial Details
HOA
None
Annual Taxes
$8,041
Tax year 2025
Parcel Number
162520200900
Directions
Head south on I-10 E Take exit 558 toward De Zavala Rd Merge onto Frontage Rd Turn right onto De Zavala Rd Turn left onto Autumn Vista St Turn right onto Spring Time Dr Turn right onto Briarpath St Destination will be on the right
Affordability Calculator
$74,980
Estimated monthly payment
$1,995/mo
Principal $299,920 · Est. interest $418,415 over 30 yrs
Neighborhood Market Statistics
How this home compares to active listings in San Antonio, TX
- $322,027
- Median Listing Price
- 64
- Median Days on Market
- 1,891
- Median Sq Ft
- $172
- Median Price / Sq Ft
- 10,903
- Active Listings
- This home’s price is 16% above the area median.
- Its price per sq ft is 5% above the area median.
Market statistics compiled from active EXIT Realty® and MLS listings in San Antonio, TX.
Location

Points of Interest in San Antonio, TX
Showing the San Antonio area map.
Nearby Schools
UBC Wee School
School · 0.5 mi away
Complete Chess San Antonio
School · 0.6 mi away
Boone Elementary School
Elementary · 0.7 mi away
The Clowvazar Academy
School · 0.7 mi away
Carnahan Elementary School
Elementary · 0.9 mi away
Carnahan Elementary Pta
Elementary · 0.9 mi away
Kelly Smith Technology Center
School · 0.9 mi away
The Little Red Caboose
School · 1.0 mi away
Rudder Middle School
Secondary · 1.2 mi away
Thornton Elementary School
Elementary · 1.2 mi away
Northside Independent School
Secondary · 1.3 mi away
Great Hearts Forest Heights
Secondary · 1.5 mi away
University Methodist Primary School
Primary School · 1.6 mi away
Muslim Children Education and Civic Center (McEcc)
School · 1.6 mi away
McEcc Sunday School
School · 1.6 mi away
Locke Hill Elementary School
Elementary · 1.6 mi away
Tom C. Clark High School
Secondary · 1.8 mi away
Shavano Baptist School
School · 1.8 mi away
Taute & Mays Academy
School · 2.0 mi away
Sefla Languages
School · 2.0 mi away
Commute Calculator
Nearby Homes
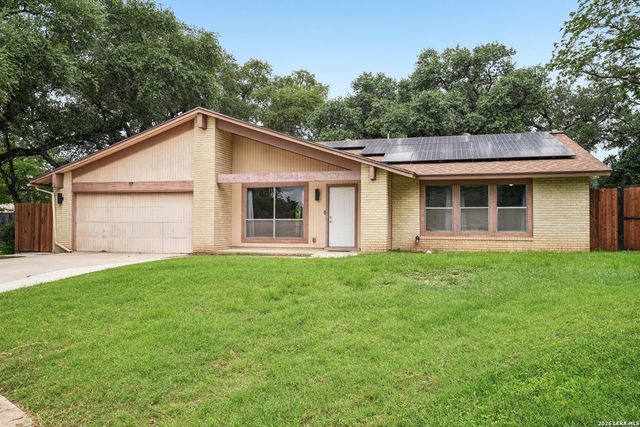

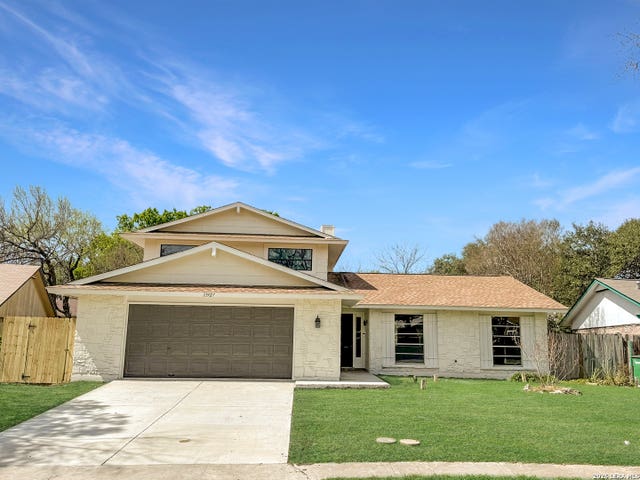
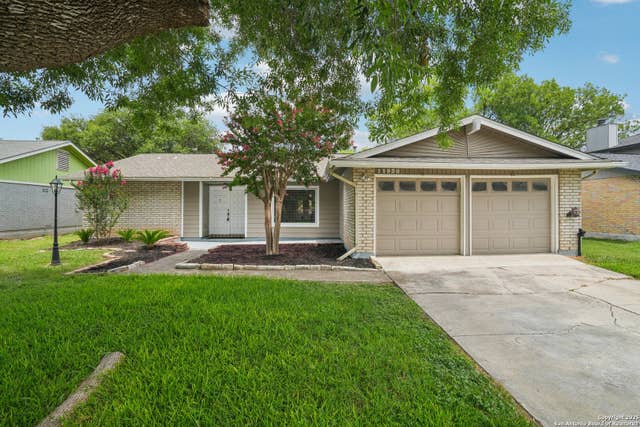
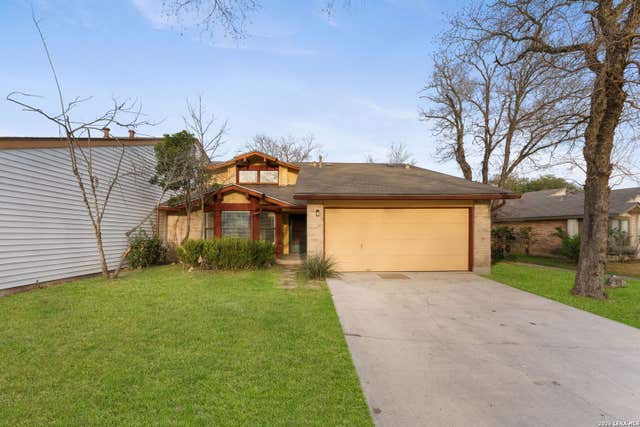
Similar Homes Nearby

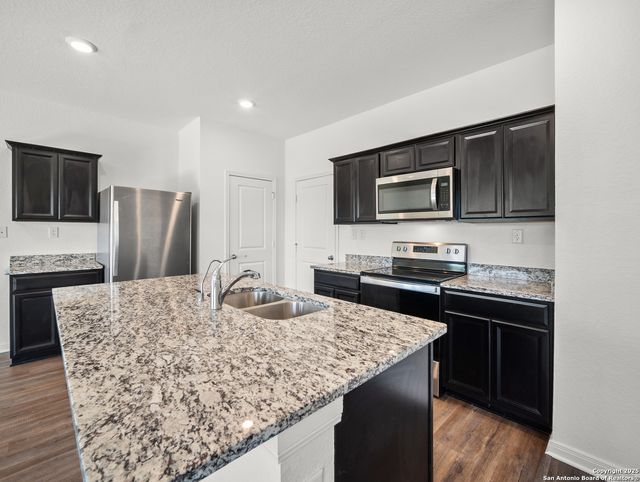
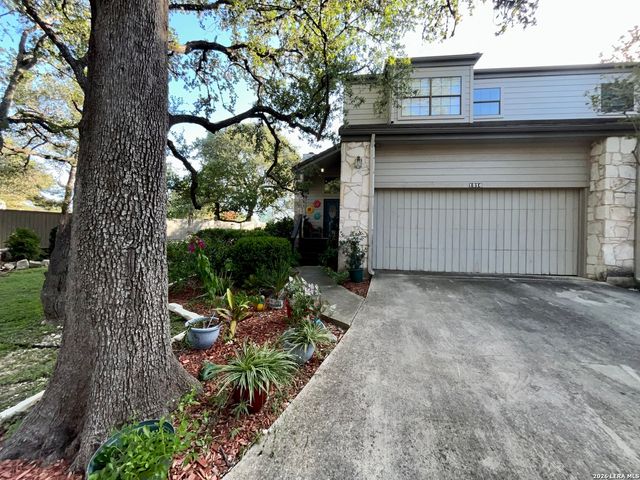


Similar Home Values
Comparable nearby listings and their asking prices.
| Address | Price | Beds | Baths | Sq Ft |
|---|---|---|---|---|
| 10627 BRADY CREEK CP, San Antonio, TX | $262,500 | 3 | 3 | 2,314 |
| 12706 Cygnus, San Antonio, TX | $262,500 | 3 | 3 | 1,826 |
| 1316 Saint Andrews N/A, San Antonio, TX | $262,500 | 2 | 3 | 1,457 |
| 13942 Axis Pass, San Antonio, TX | $262,749 | 4 | 2 | 1,575 |
| 11812 Luckey Villa, San Antonio, TX | $262,900 | 3 | 2 | 1,211 |
| 12731 Cascade Hills, San Antonio, TX | $262,900 | 2 | 2 | 1,305 |
Moving Cost Estimate
EXIT Agents in San Antonio



Listing Courtesy: Levi Rodgers Real Estate Group - (210) 906-2090 eperez2090@gmail.com
Presented by: Eliodoro Perez