

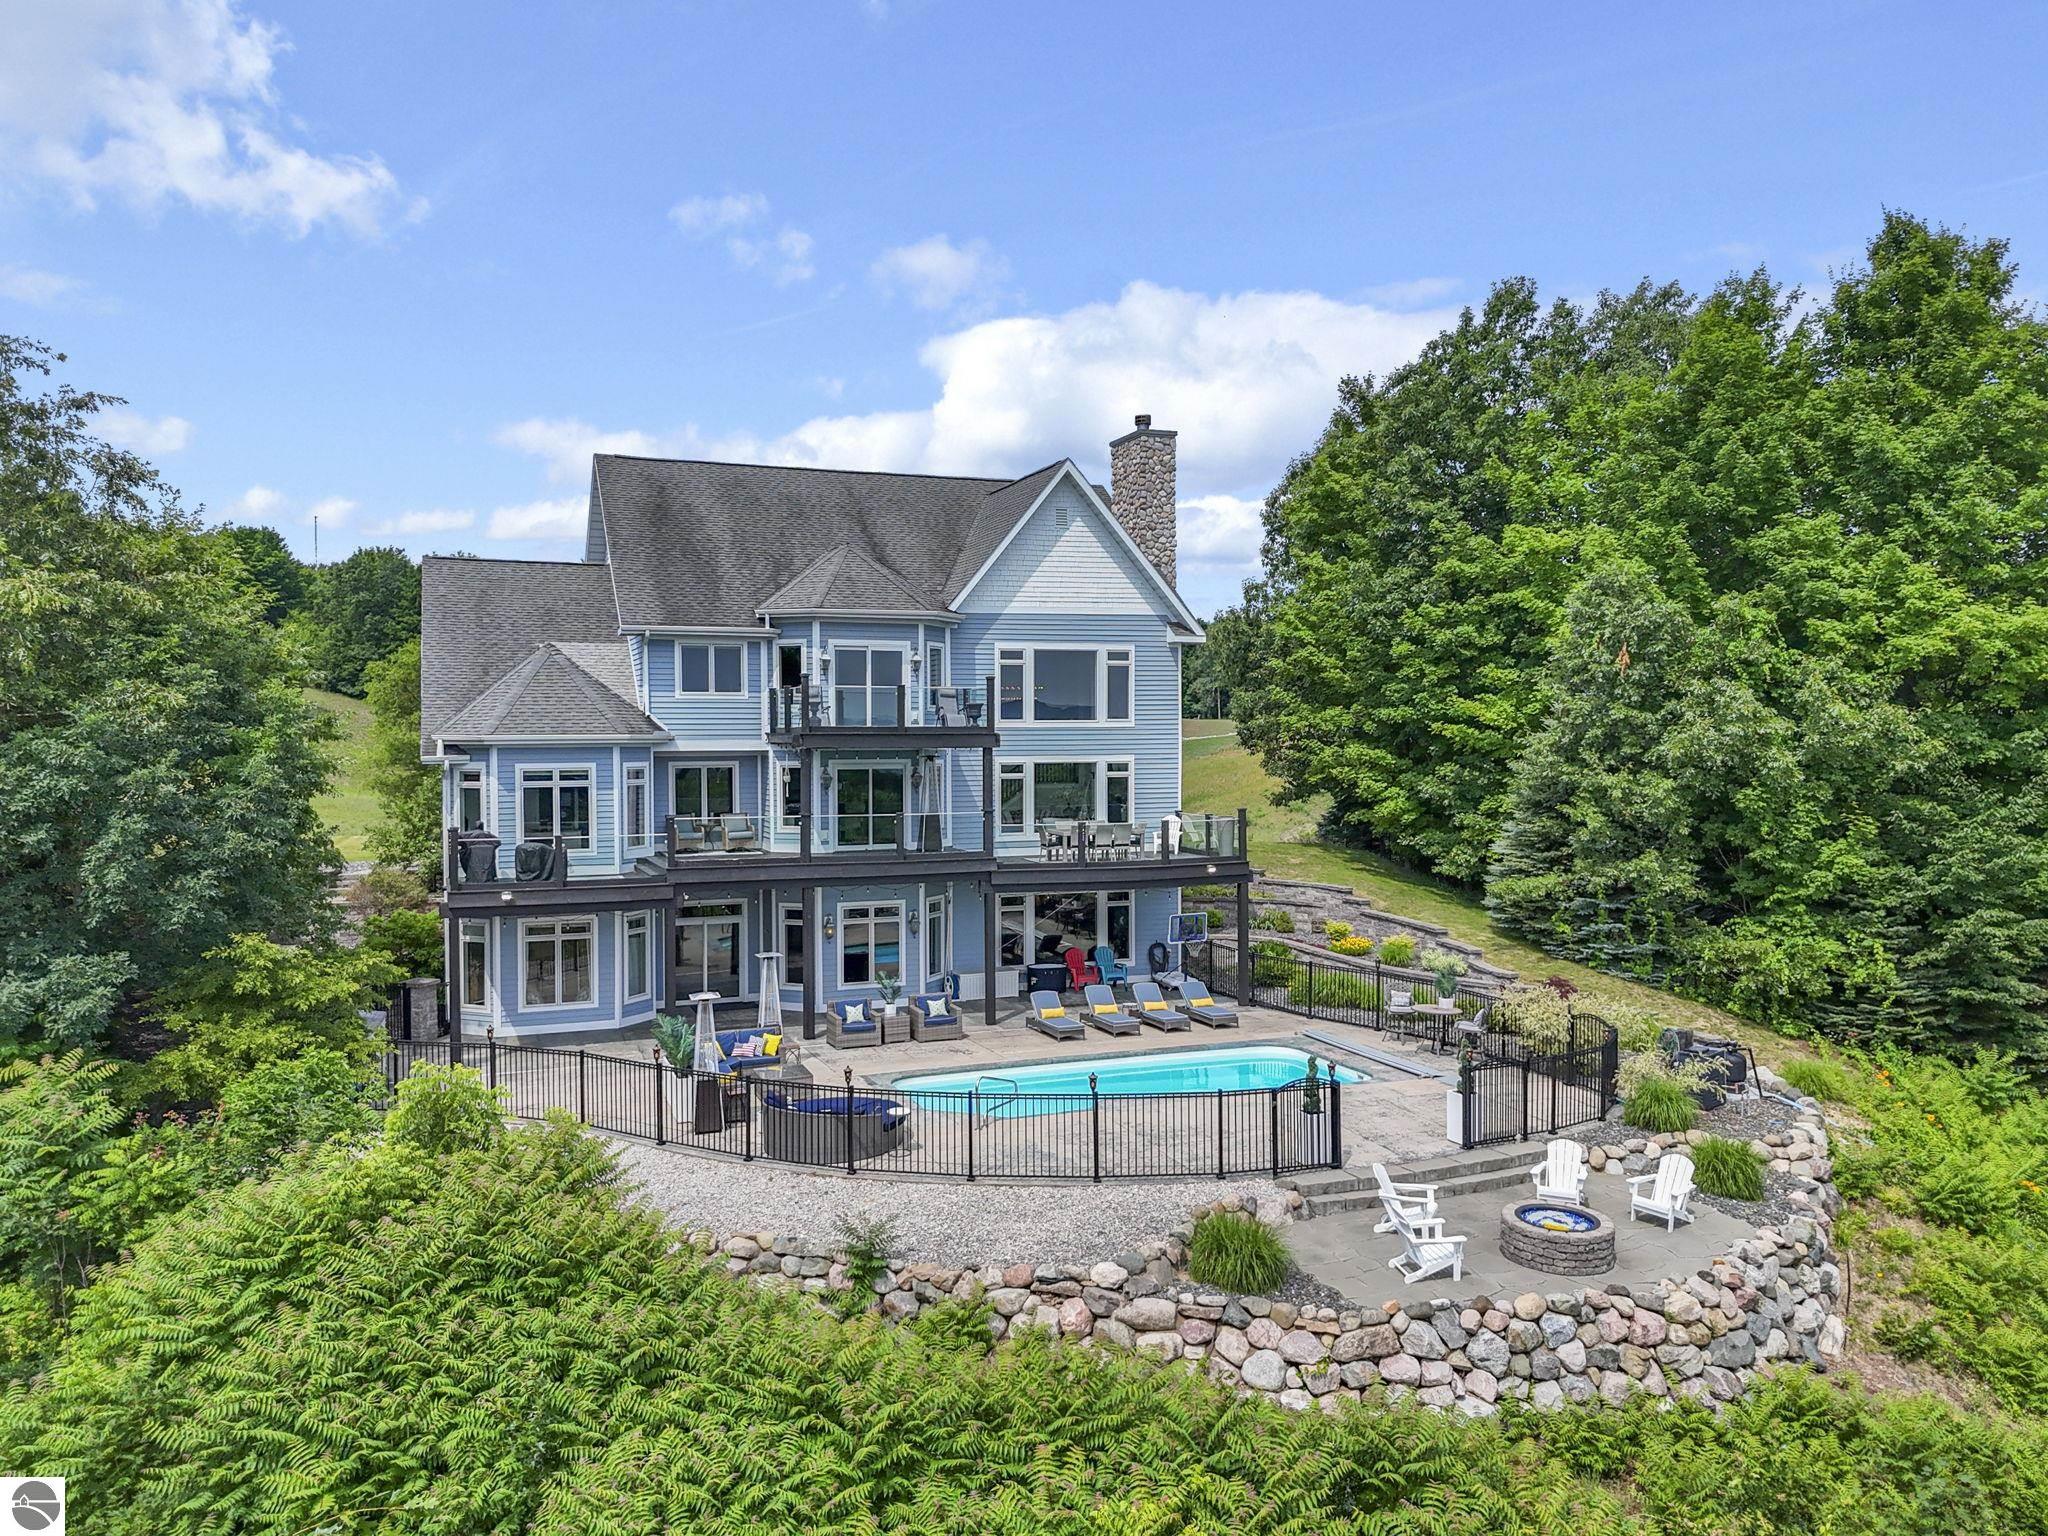
5062 Grayhawk Boulevard, Traverse City, MI 49684
Grayhawk · Grand Traverse County
Key Facts
Description
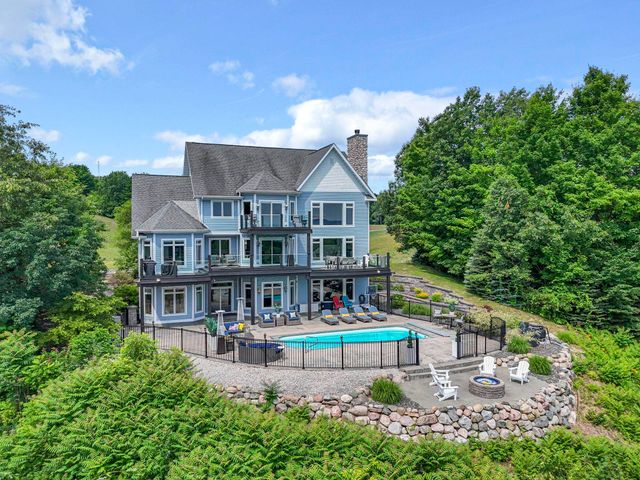
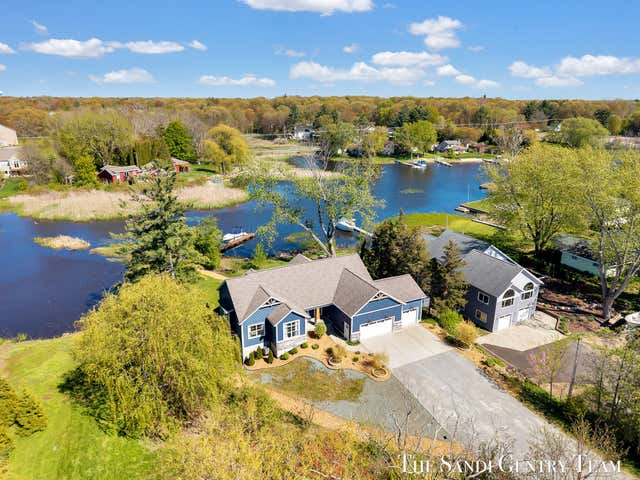
Two miles from downtown Traverse City, this 5,883 square foot residence commands sweeping views across West Grand Traverse Bay and downtown Traverse City's skyline, a vantage point almost impossible to find elsewhere in this market. That view sets the tone before you even step through the door. Multi-level decking wraps the outdoor living space, anchored by an in-ground heated pool set in stamped concrete, an entertaining space built around those same water views. The same intention continues inside. A newly updated kitchen anchors the main level, built around a wrap-around island and finished with new flooring that carries throughout and bathrooms remodeled top to bottom. The sitting room commands its own attention: a 25-foot cathedral ceiling framed by floor-to-ceiling windows, a fieldstone fireplace rising the full height of the wall, and the same water views that define the home outside, carrying straight through the room. The primary suite feels like a retreat set apart from the rest of the home, oversized and private, with a balcony that frames the best water views on the property. A large walk-through closet, fitted with built-in shelving and storage, leads into a spa-like en-suite: tiled shower with glass surround, heated floors, dual vanities, and a private water closet. Six bedrooms fill out the home in total, each oversized, with one currently serving as an office that converts easily back to a bedroom. The walkout lower level shifts the mood entirely. A dedicated space houses an in-home movie theater, a wet bar, a spacious game room, and an in-home sauna, opening directly onto the pool deck below, built for the kind of gathering that lasts all night. The three-stall attached garage covers what a home like this still needs to be practical. The address does more than sit two miles from downtown: Garfield Township offers the same convenience without the property tax burden that comes with city limits. This is what people picture when they say showstopper.
Property Information
Property Type
Residential
Sub-Type
Single Family Residence
Year Built
2004
Living Area
5,883 sq ft
Lot Size
0.89 acres
Lot Dimensions
100 x 389
Garage Spaces
3
Days on Market
3
MLS® Listing#
1948022
Property Features
Interior
Exterior
Appliances
Cooling
Heating
Flooring
Basement
Pool
Parking
Laundry
Patio
Lot Features
Construction
Roof
Windows
Other Structures
Community
Sewer
Water Source
Financial Details
HOA
$960 / Annually
Assessed Value
$516,251
Parcel Number
05-131-025-00
Directions
W Front St. Continue onto N Long Lake Rd. Turn right onto Cedar Run Rd. Turn left onto Grayhawk Blvd. Home is on the left.
Affordability Calculator
$347,980
Estimated monthly payment
$9,260/mo
Principal $1,391,920 · Est. interest $1,941,852 over 30 yrs
Neighborhood Market Statistics
How this home compares to active listings in Traverse City, MI
- $234,833
- Median Listing Price
- 60
- Median Days on Market
- 1,490
- Median Sq Ft
- $136
- Median Price / Sq Ft
- 13,302
- Active Listings
- This home’s price is 641% above the area median.
- Its price per sq ft is 118% above the area median.
Market statistics compiled from active EXIT Realty® and MLS listings in Traverse City, MI.
Location

Points of Interest in Traverse City, MI
Showing the Traverse City area map.
Commute Calculator
Nearby Homes


Similar Homes Nearby
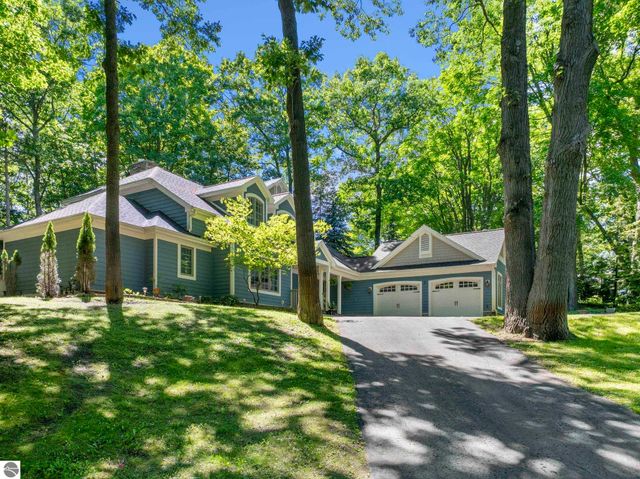
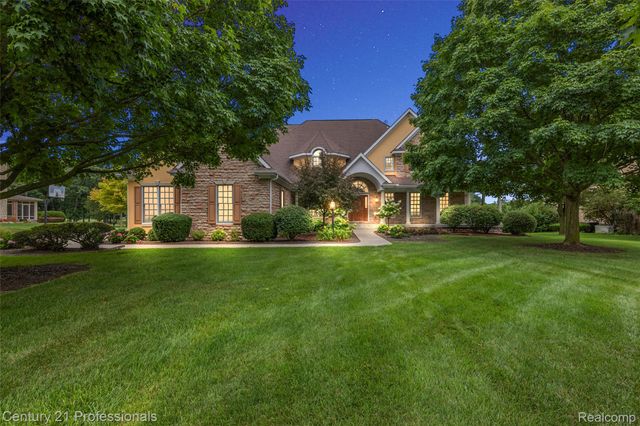
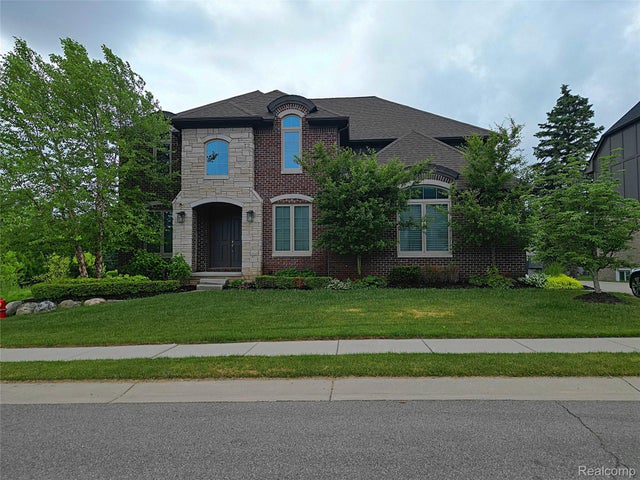
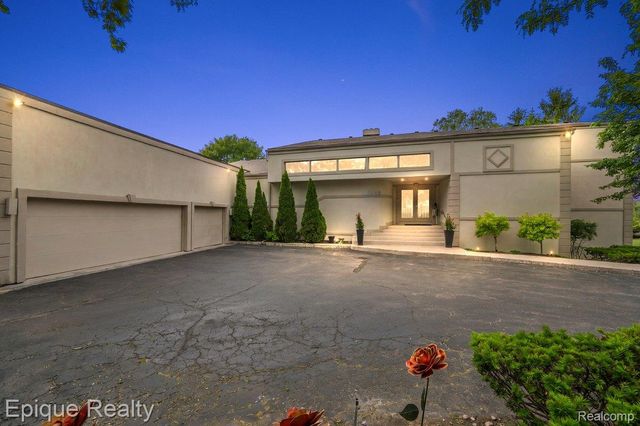
Similar Home Values
Comparable nearby listings and their asking prices.
| Address | Price | Beds | Baths | Sq Ft |
|---|---|---|---|---|
| 10268 E Twin Oaks Drive, Traverse City, MI | $1,225,000 | 5 | 4 | 3,990 |
| 9310 Fairway Trail, Grand Blanc City, MI | $1,230,000 | 4 | 5 | 6,331 |
| 4966 Park Manor Drive, Troy City, MI | $1,249,000 | 4 | 4 | 3,491 |
| 5161 Silver Pines Road, Traverse City, MI | $1,249,000 | 4 | 3 | 4,225 |
| 1848 Golf Ridge Drive S, Bloomfield Hills City, MI | $1,249,000 | 4 | 6 | 5,359 |
| 17940 Cove Street, Ferrysburg City, MI | $1,249,900 | 4 | 4 | 3,664 |
Moving Cost Estimate
EXIT Agents in Traverse City


Listing Courtesy: The Mitten Real Estate Group - Cell: 231-388-0770