

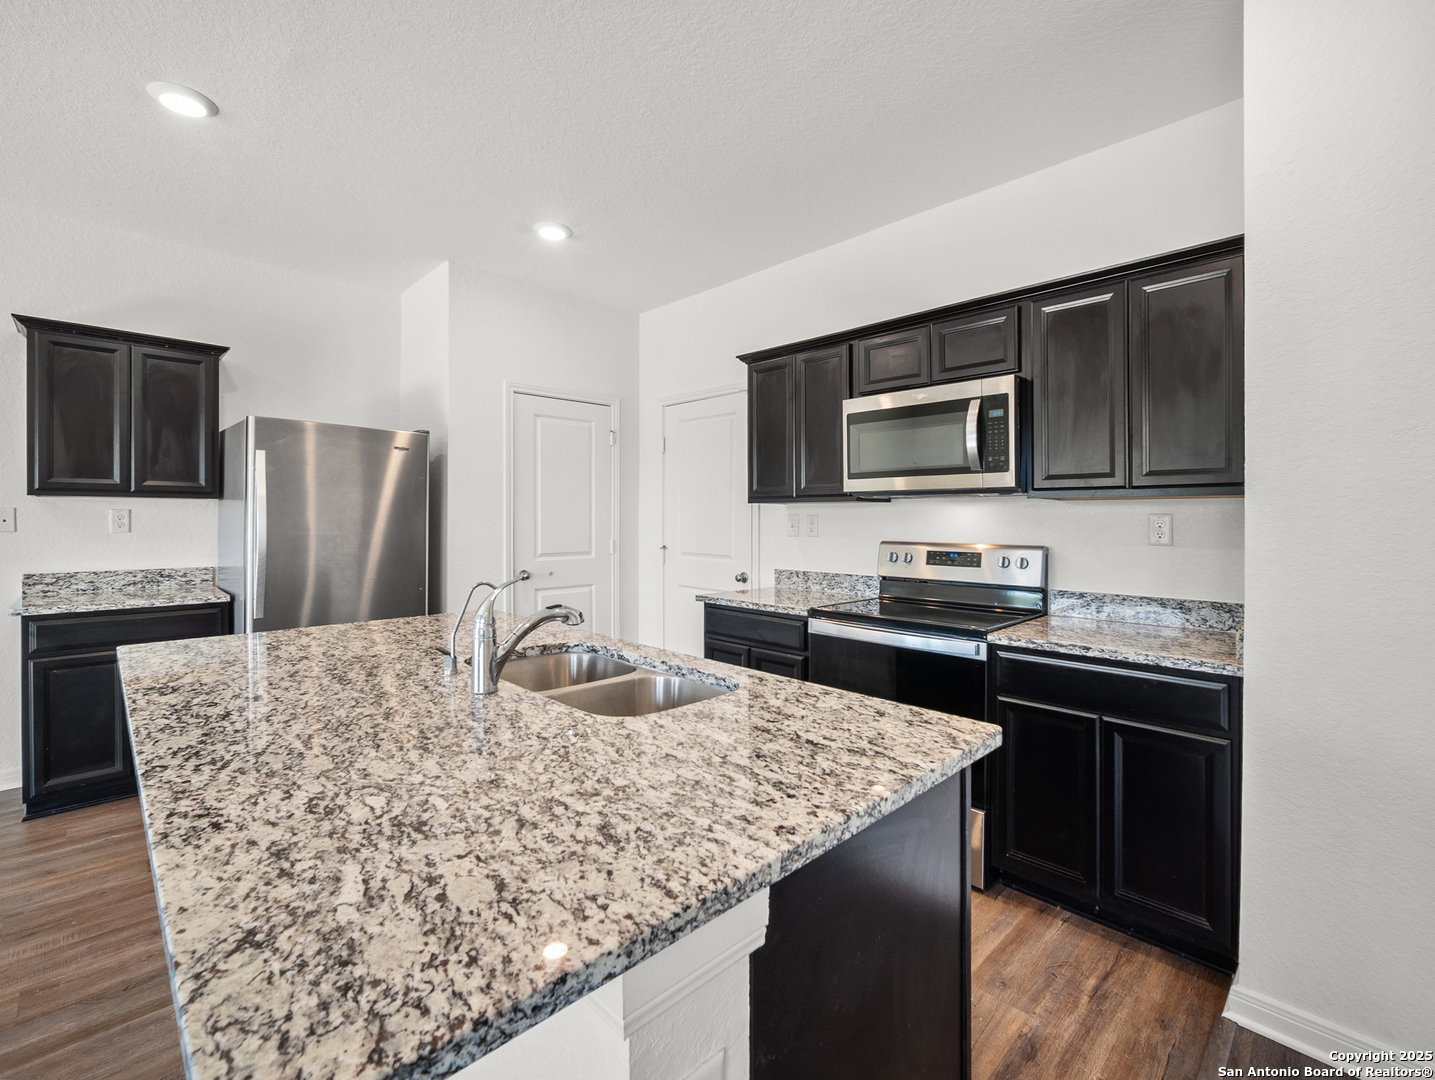
12706 Cygnus, San Antonio, TX 78245
MERIDIAN · Bexar County
Key Facts
Description
Priced to sell! Built in 2021, this move-in ready two-story home in the Meridian community offers 1,826 sq ft with 3 bedrooms, 2.5 baths, and a versatile game room that can be used as a home office or second living space. The open-concept layout features a spacious living area and modern kitchen with granite countertops, a large island with breakfast bar, stainless steel appliances, and refrigerator included. Durable DuraLux waterproof luxury vinyl flooring has been recently installed downstairs, with new carpet upstairs. The private primary suite includes a walk-in closet and full bath with walk-in shower. Energy-efficient windows and a programmable thermostat help keep utility costs low. Enjoy the backyard patio-perfect for grilling or relaxing. Conveniently located near Loop 1604 and Hwy 90 with easy access to shopping, dining, and Medina Valley ISD. Great opportunity to own a newer home at an attractive price point. Schedule your showing today!
Property Information
Property Type
Residential
Sub-Type
Single Family Residence
Style
Two Story
Year Built
2021
Stories
2
Living Area
1,826 sq ft
Lot Size
0.13 acres
Garage Spaces
2
Days on Market
331
MLS® Listing#
1893421
Property Features
Interior
Appliances
Cooling
Heating
Flooring
Parking
Patio
Fencing
Construction
Foundation
Roof
Windows
Security
Rooms
- 13x12Second
- Bedroom 213x11Second
- Bedroom 313x11Second
- Bedroom 415x15Main
- Dining Room10x9Main
- Family Room14x11Main
- Kitchen15x9Main
- Master Bathroom12x5Second
- Master Bedroom14x14Second
Schools
- Elementary:
- Luckey Ranch
- Middle:
- Loma Alta
- High:
- Medina Valley
- District:
- Medina Valley I.S.D.
Financial Details
HOA
$113 / Quarterly
ALAMO MANAGEMENT GROUP
Annual Taxes
$5,710
Tax year 2025
Parcel Number
043425100150
Directions
From Downtown: Get on I-35 S from E Martin St, Navarro St and San Pedro Ave Take US-90 W to U.S. 90 Access Rd. Approx. 16 Miles Take the exit toward Montgomery Rd from US-90 W. Make Right at Stop sign Meridian will be on left hand side behind the
Affordability Calculator
$52,500
Estimated monthly payment
$1,397/mo
Principal $210,000 · Est. interest $292,969 over 30 yrs
Neighborhood Market Statistics
How this home compares to active listings in San Antonio, TX
- $322,008
- Median Listing Price
- 60
- Median Days on Market
- 1,887
- Median Sq Ft
- $172
- Median Price / Sq Ft
- 10,969
- Active Listings
- This home’s price is 18% below the area median.
- Its price per sq ft is 16% below the area median.
Market statistics compiled from active EXIT Realty® and MLS listings in San Antonio, TX.
Location

Points of Interest in San Antonio, TX
Showing the San Antonio area map.
Nearby Schools
Luckey Ranch Elementary
Elementary · 1.4 mi away
Behlau Elementary School
Elementary · 2.3 mi away
Dr. Caroline Wernli Elementary School
Elementary · 2.4 mi away
Wernli es Pta
School · 2.4 mi away
Dr Linda G Mora Elementary School
Elementary · 2.7 mi away
Ladera Elementary School
Elementary · 2.8 mi away
Lieckpta
School · 3.1 mi away
Lieck Elementary School
Elementary · 3.1 mi away
Kriewald Road School of the Arts
Elementary · 3.1 mi away
Francis Scobee Middle School
Elementary · 3.2 mi away
Idea Burke
Secondary · 3.2 mi away
Big Country Elementary School
Elementary · 3.3 mi away
Dr. Joe J. Bernal Middle School
Secondary · 3.6 mi away
Ott Elementary School
Elementary · 3.6 mi away
Fisher Elementary School
Elementary · 3.6 mi away
Pinnacle Montessori Academy
Elementary · 3.6 mi away
Langley Elementary School
Elementary · 3.7 mi away
Luna Middle School
Secondary · 3.7 mi away
Forester Elementary School
Elementary · 3.8 mi away
Michael Elementary School
Elementary · 4.0 mi away
Commute Calculator
Nearby Homes
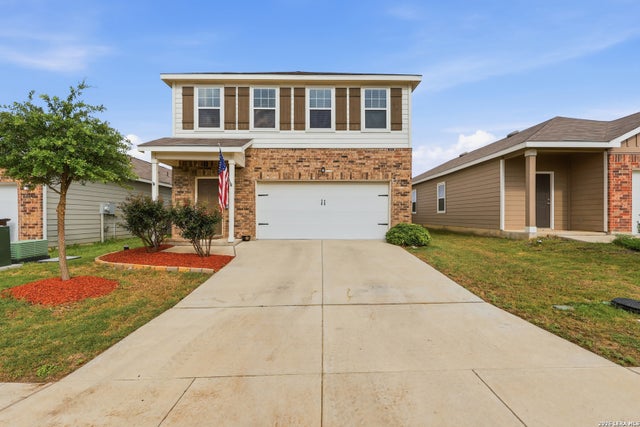
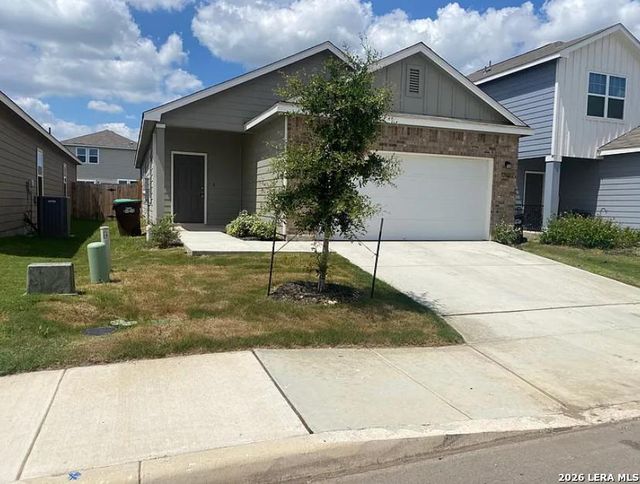
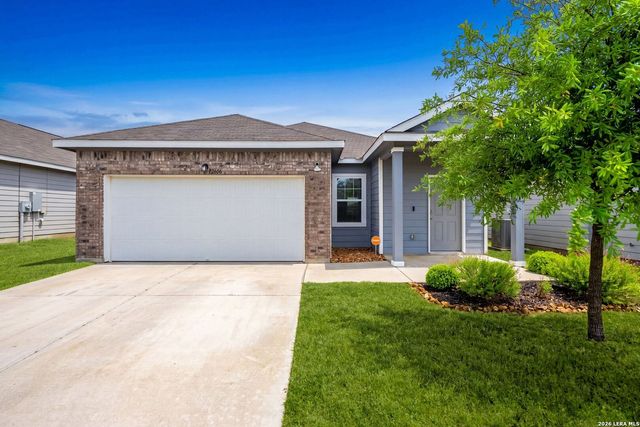
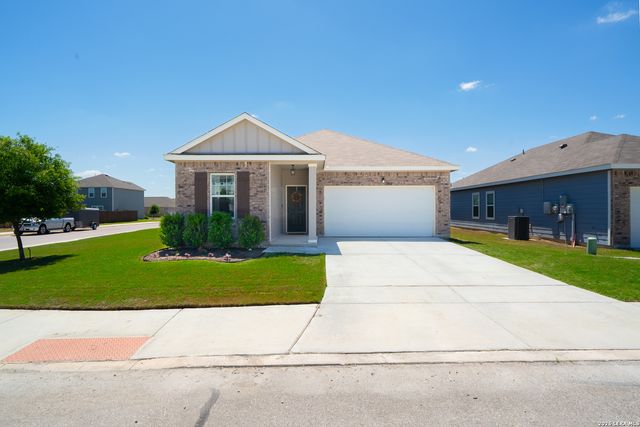
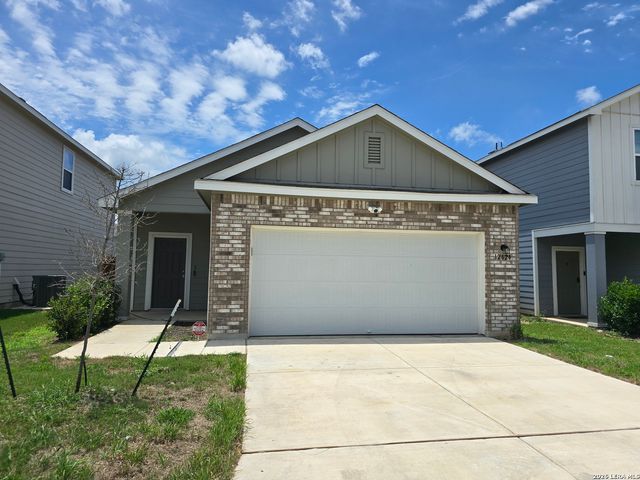
Similar Homes Nearby

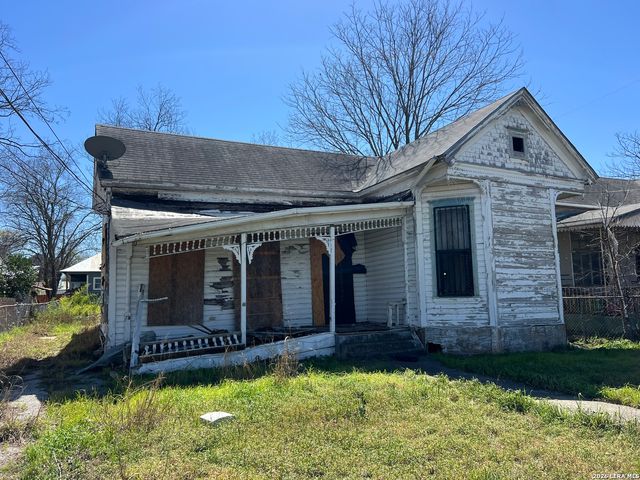
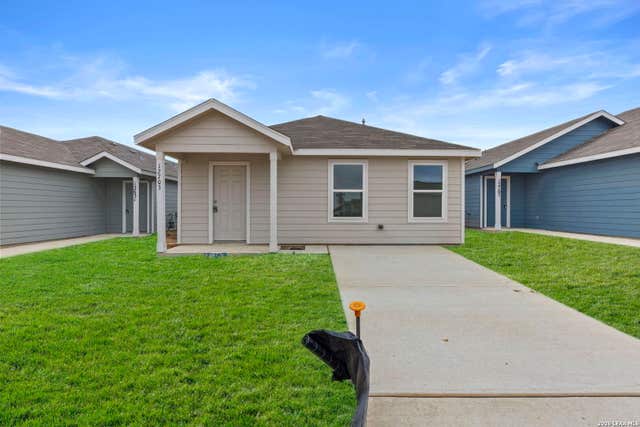

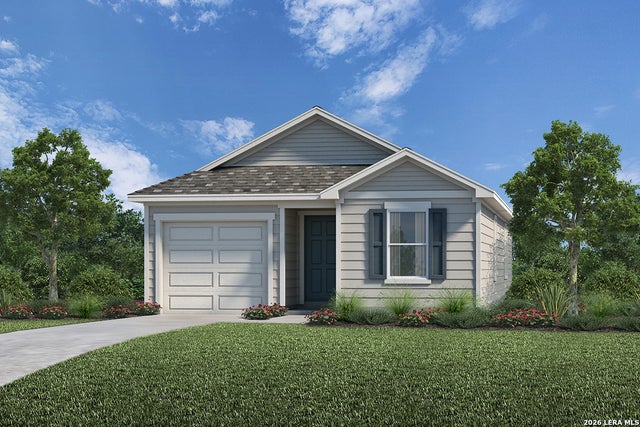
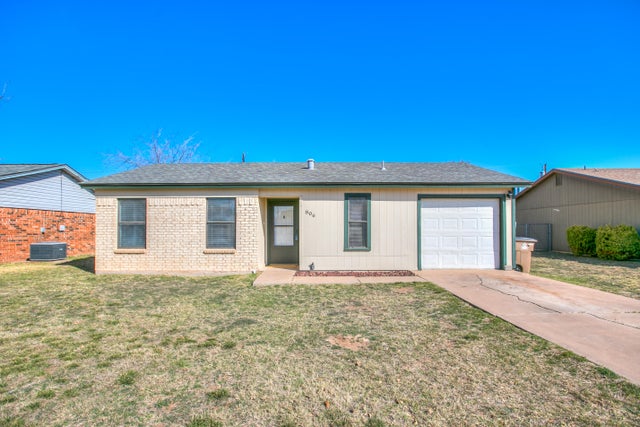
Similar Home Values
Comparable nearby listings and their asking prices.
| Address | Price | Beds | Baths | Sq Ft |
|---|---|---|---|---|
| 142 Hidden Valley, San Antonio, TX | $184,000 | 3 | 1 | 946 |
| 806 Burleson, San Antonio, TX | $184,000 | 2 | 1 | 6,440 |
| 12703 Kathleen St, San Antonio, TX | $184,500 | 3 | 2 | 1,380 |
| 4013 Sun Harbour, San Antonio, TX | $184,500 | 4 | 2 | 1,198 |
| 1010 TRANCHET TRAIL, San Antonio, TX | $184,610 | 3 | 2 | 1,245 |
| 806 Van Zandt Street, San Angelo, TX | $184,750 | 3 | 2 | 1,232 |
Moving Cost Estimate
EXIT Agents in San Antonio



Listing Courtesy: Vortex Realty - (210) 685-2129 ericsellssa@gmail.com
Presented by: Eric Isarraraz