

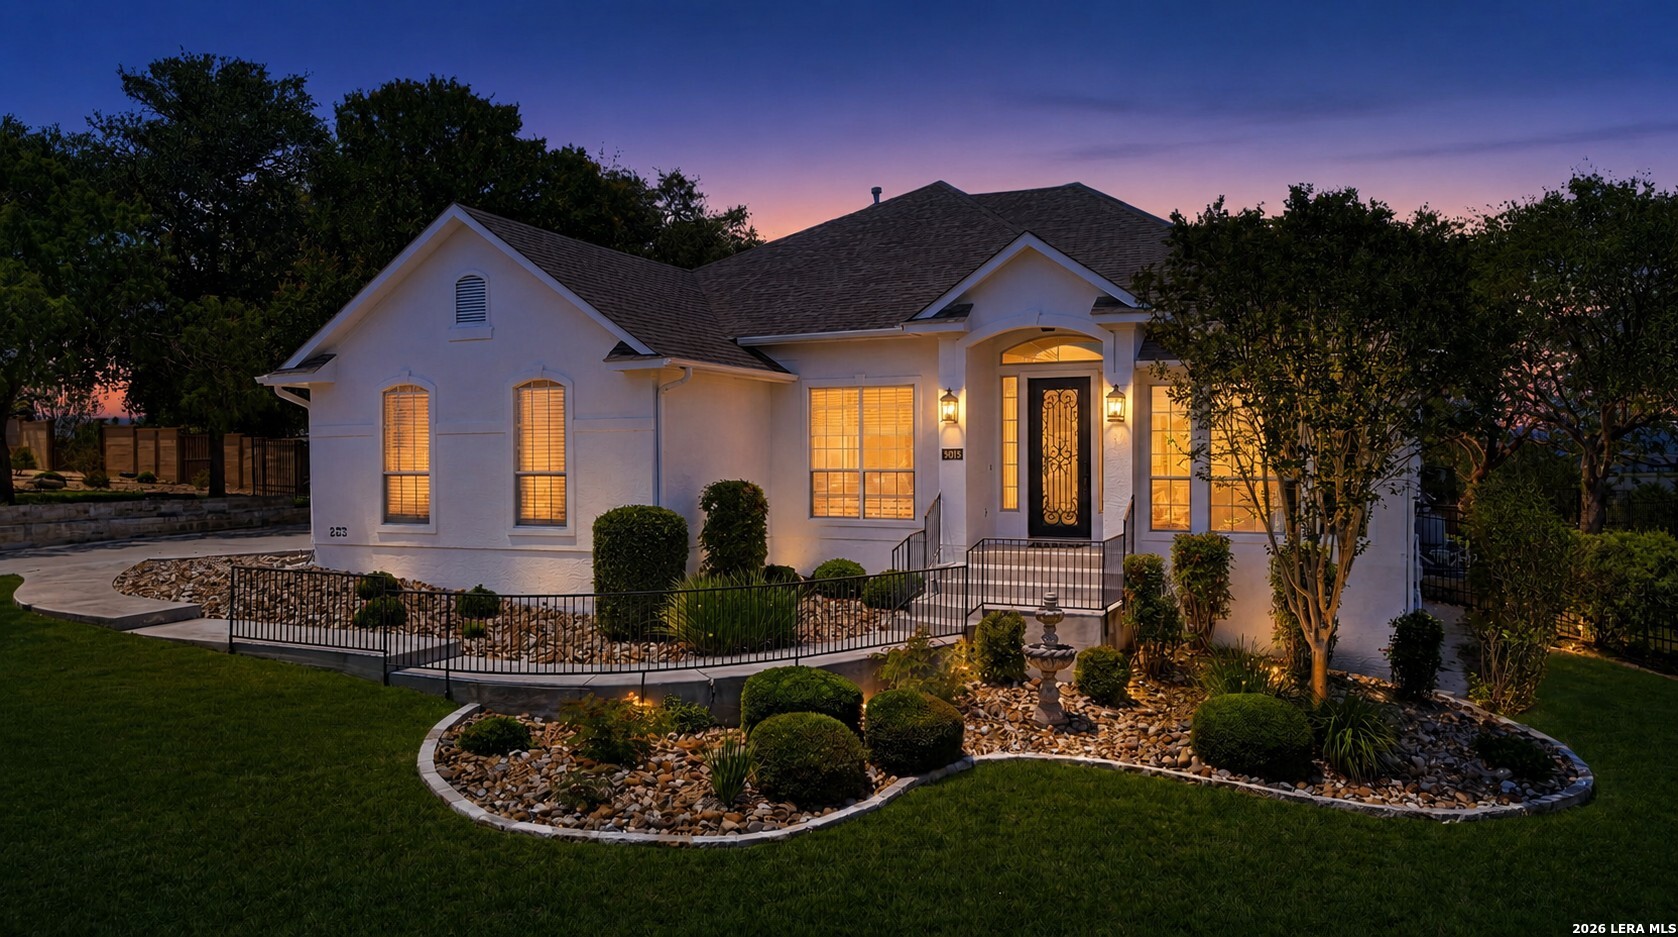
9015 TUSCAN HILLS DR, Garden Ridge, TX 78266
GEORG RANCH 4 · Comal County
Key Facts
Description
Priced below appraised value! Beautifully renovated and move-in ready, this single-level resort-style home sits on just under 1 acre in a gated Hill Country community. Featuring a smartphone-controlled Keith Zars heated pool and spa, long-range Hill Country views, and a highly sought-after single-story layout, this is an exceptional opportunity. Inside, you'll find 3 bedrooms, 2 bathrooms, a dedicated office, open-concept living, formal dining, updated flooring, designer lighting, and a beautifully refreshed kitchen with gas cooking and generous storage. The spacious primary suite offers a soaking tub, oversized walk-in shower, dual vanities, and refined finishes. Step outside to your private backyard retreat with mature live oaks, a covered patio, Trex decking, poolside pergola, gas fire pit, and resort-style outdoor living designed for entertaining or relaxing. Additional highlights include a stone gas fireplace, built-in interior and exterior speakers, water softener, SunDek epoxy garage flooring, smart garage door, and convenient access to I-35, New Braunfels, San Antonio, and Canyon Lake.
Property Information
Property Type
Residential
Sub-Type
Single Family Residence
Style
One Story
Year Built
2010
Stories
1
Living Area
2,409 sq ft
Lot Size
0.83 acres
Garage Spaces
2
Days on Market
47
MLS® Listing#
1966923
Property Features
Interior
Appliances
Cooling
Heating
Flooring
Fireplace
Pool
Laundry
Construction
Foundation
Roof
Windows
Utilities
Sewer
Rooms
- 6x12Main
- Bedroom 211x13Main
- Bedroom 311x13Main
- Bedroom 49x10Main
- Dining Room11x12Main
- Kitchen9x15Main
- Living Room17x24Main
- Master Bathroom13x16Main
- Master Bedroom13x20Main
- Office12x12Main
- Utility Room7x10Main
Schools
- Elementary:
- Garden Ridge
- Middle:
- Danville Middle School
- High:
- Davenport
- District:
- Comal
Financial Details
HOA
$700 / Annually
PROPERTY OWNERS OF GEORGE RANCH, INC
Annual Taxes
$6,848
Tax year 2024
Parcel Number
200115011300
Directions
From I-35, drive West/North on 3009, turn left on Tuscan Hills Drive, home will be on the right side of the street.
Affordability Calculator
$140,000
Estimated monthly payment
$3,726/mo
Principal $560,000 · Est. interest $781,250 over 30 yrs
Neighborhood Market Statistics
How this home compares to active listings in Garden Ridge, TX
- $450,000
- Median Listing Price
- 69
- Median Days on Market
- 2,229
- Median Sq Ft
- $217
- Median Price / Sq Ft
- 133
- Active Listings
- This home’s price is 56% above the area median.
- Its price per sq ft is 34% above the area median.
Market statistics compiled from active EXIT Realty® and MLS listings in Garden Ridge, TX.
Location

Points of Interest in Garden Ridge, TX
Showing the Garden Ridge area map.
Nearby Schools
Davenport High School
Secondary · 0.6 mi away
Garden Ridge Elementary School
Elementary · 0.8 mi away
Crafty PPL
School · 2.4 mi away
Veterans Memorial High School
Secondary · 3.3 mi away
Primrose Schools
Elementary · 3.7 mi away
Wortham Oaks Elementary
Elementary · 4.0 mi away
Danville Middle
Secondary · 4.1 mi away
Comal Creek Elementary
Elementary · 4.2 mi away
SST Schertz
Elementary · 4.2 mi away
School of Science and Technology - Schertz
Secondary · 4.2 mi away
Rolling Meadows Elementary School
Elementary · 4.3 mi away
Our Lady of Perpetual Help School
School · 4.4 mi away
Judson Learning Academy
School · 4.5 mi away
John A. Sippel Elementary School
Elementary · 4.7 mi away
John Paul II Catholic High School
Secondary · 4.8 mi away
Pinnacle Montessori of Schertz
Elementary · 4.9 mi away
Schlather Intermediate School
School · 4.9 mi away
Laura Ingalls Wilder Intermediate
Secondary · 4.9 mi away
Green Valley Elementary School
Elementary · 5.0 mi away
Norma J Paschal Elementary School
Elementary · 5.0 mi away
Commute Calculator
Nearby Homes


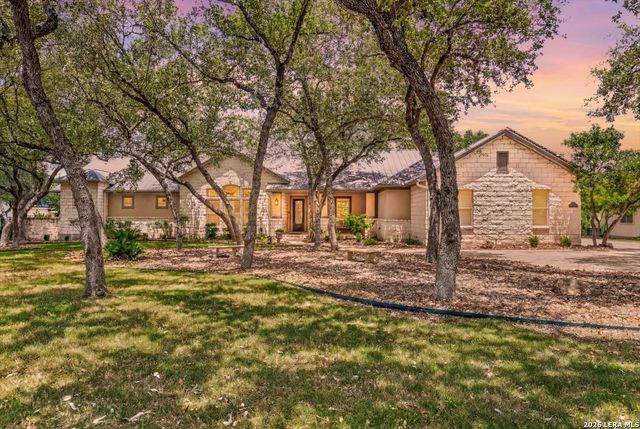
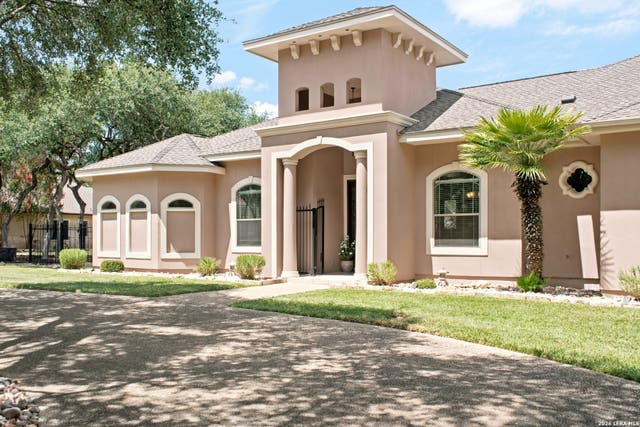

Similar Homes Nearby
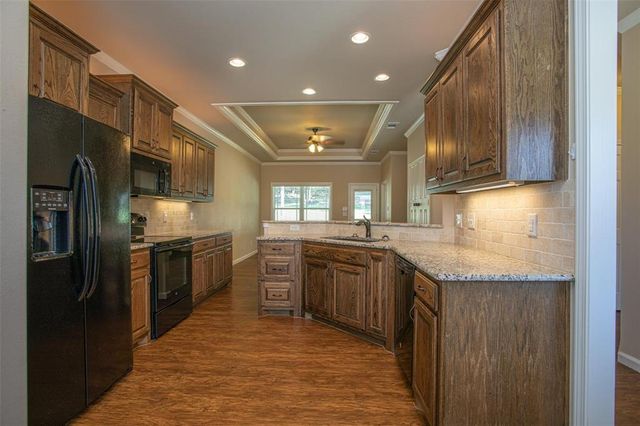
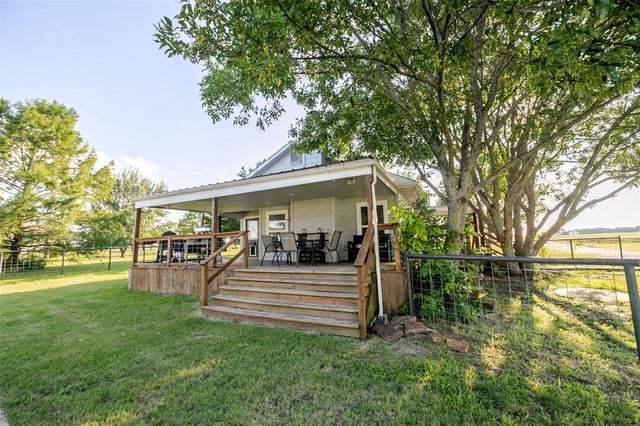

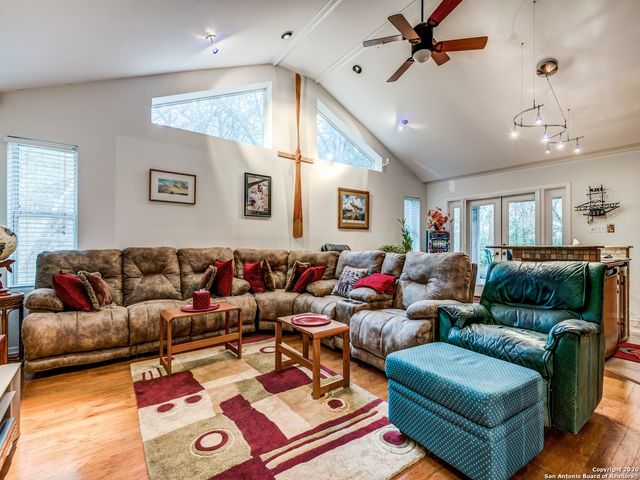
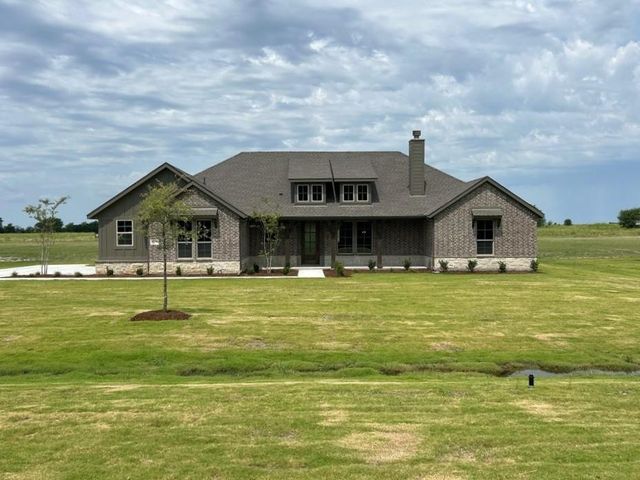
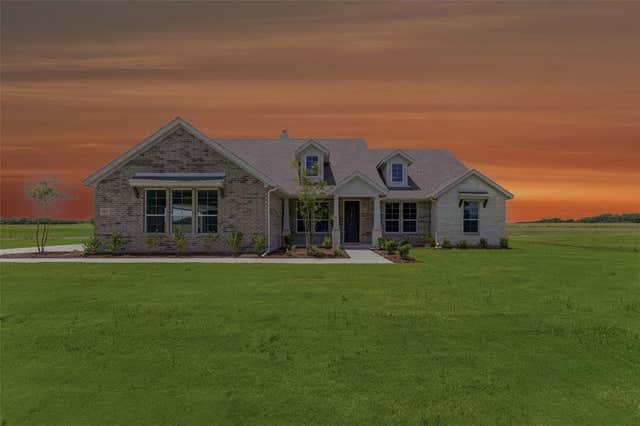
Similar Home Values
Comparable nearby listings and their asking prices.
| Address | Price | Beds | Baths | Sq Ft |
|---|---|---|---|---|
| 457 Neals Hill Road, Oak Ridge, TX | $490,000 | 6 | 6 | 2,718 |
| 9112 County Road 626, Blue Ridge, TX | $499,900 | 3 | 2 | 2,100 |
| 8755 County Road 623, Blue Ridge, TX | $499,900 | 3 | 2 | 2,020 |
| 9611 AZALEA CIR, Garden Ridge, TX | $499,900 | 3 | 3 | 3,032 |
| 8779 County Road 623, Blue Ridge, TX | $504,900 | 4 | 2 | 2,107 |
| 8837 County Road 623, Blue Ridge, TX | $514,900 | 4 | 3 | 2,245 |
Moving Cost Estimate
EXIT Agents in Garden Ridge



Listing Courtesy: LPT Realty, LLC - (210) 365-1632 steve.garza22@ymail.com
Presented by: Steve Garza