

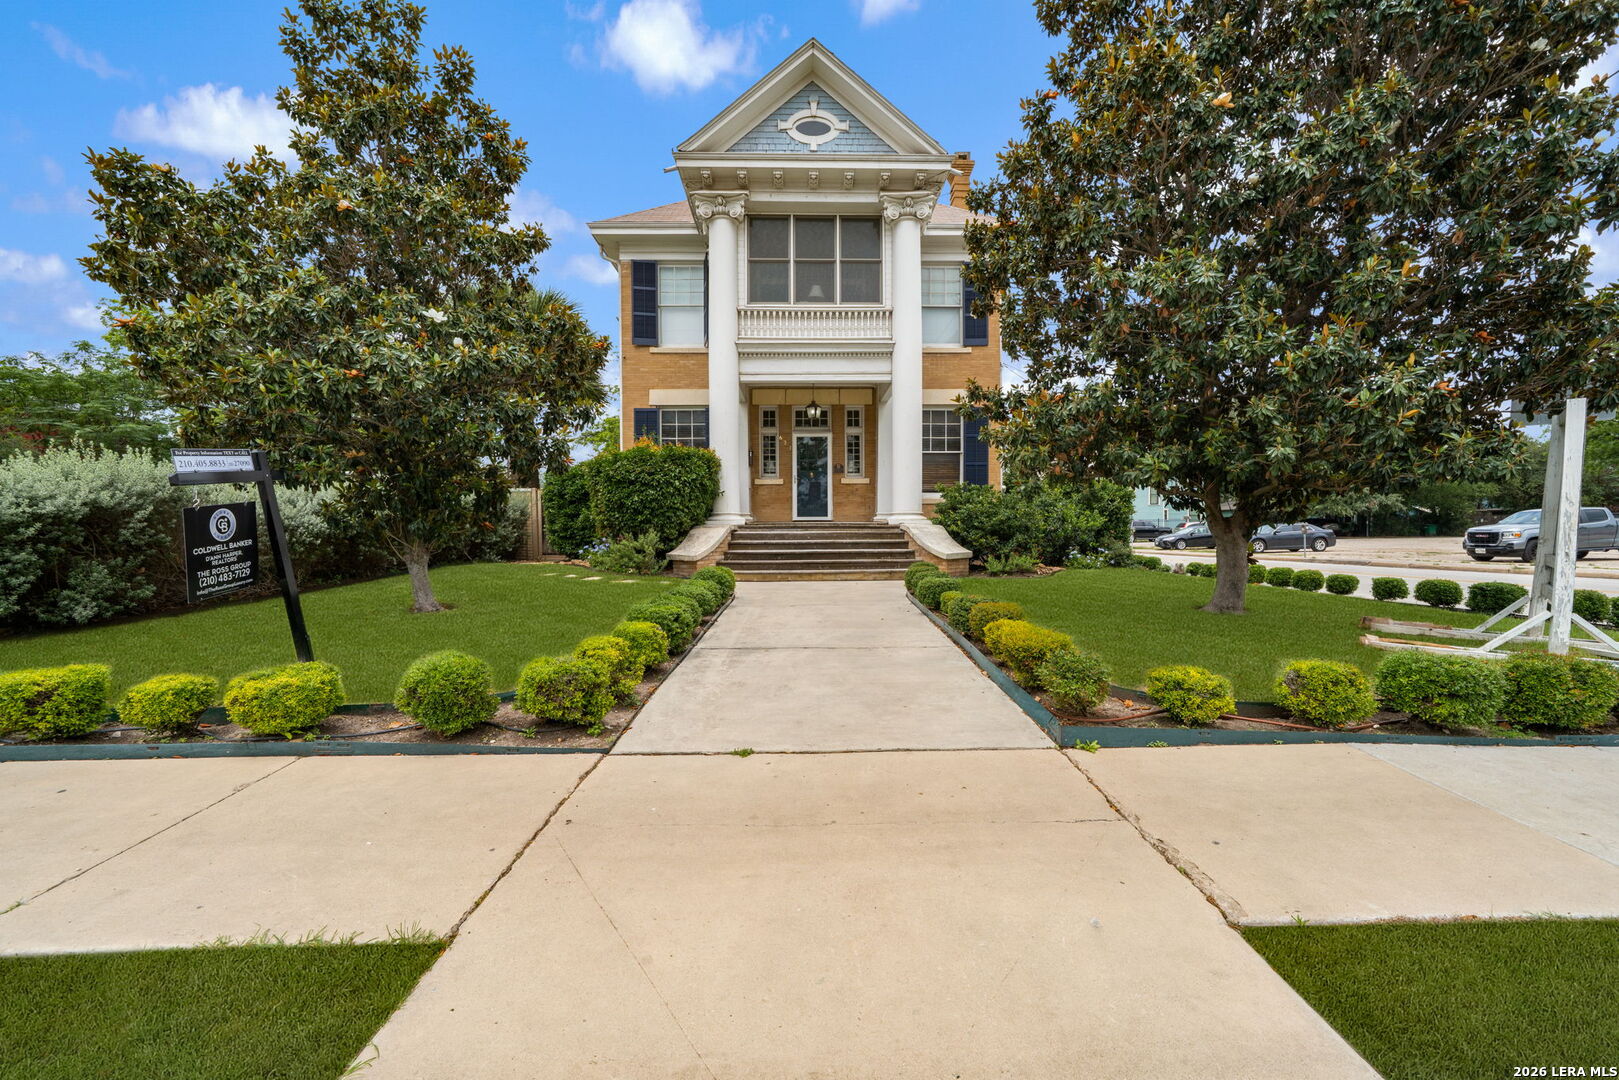
623 Augusta, San Antonio, TX 78215
N/A · Bexar County
Key Facts
Description
RARE OPPORTUNITY IN PRIME DOWNTOWN LOCATION! Beautiful historic home (1895 - 1907) - RESTORED and lovingly maintained - ready for a family OR could be a fantastic SHORT-TERM RENTAL/Air B&B in walking distance to the River Walk, Tobin Theatre, Thompson Hotel, SA Public Library, etc! This home offers two main floors PLUS a partially finished attic (could be fully finished) and basement. Relax in front of one of two gas fireplaces located in the beautiful living and the dining areas which feature elegant raised-panel wainscoting. The downstairs bedroom with adjoining bath is currently used as a breakfast room but could be used and expanded as a primary suite. Three additional bedrooms are upstairs plus a full bath and beautiful sunroom which is perfect for downtown views and firework observation from the Tower of the Americas! Don't miss the 3rd floor partially finished, generous attic space for a playroom, storage or further build-out. It has radiant barrier material and a solar-powered fan that cools when temps reach 80 in the attic. This property has a privacy fence and electronic gate within which is parking for up to five vehicles. A detached building behind the house (carriage house) has electricity and is currently used for additional storage. Own part of San Antonio history! See attached for renovations/upgrades and a historical summary.
Property Information
Property Type
Residential
Sub-Type
Single Family Residence
Style
Two Story / Historic/Older
Year Built
1907
Stories
2
Living Area
3,483 sq ft
Lot Size
0.19 acres
Days on Market
11
MLS® Listing#
1965254
Property Features
Interior
Appliances
Cooling
Heating
Flooring
Fireplace
Parking
Patio
Fencing
Lot Features
Construction
Foundation
Roof
Security
Other Structures
Utilities
Rooms
- Second
- 40x18Third
- Bedroom 214x13Second
- Bedroom 316x13Second
- Bedroom 414x12Main
- Bedroom 514x12Main
- Dining Room18x15Main
- Family Room10x8Main
- Kitchen12x11Main
- Living Room30x15Main
- Master Bathroom10x8Second
- Master Bedroom17x16Second
- Utility Room16x14Basement
Schools
- Elementary:
- Bowden
- Middle:
- Call District
- High:
- Call District
- District:
- San Antonio I.S.D.
Financial Details
HOA
None
Annual Taxes
$21,183
Tax year 2026
Parcel Number
008060230150
Directions
Augusta and Baltimore
Affordability Calculator
$169,600
Estimated monthly payment
$4,513/mo
Principal $678,400 · Est. interest $946,428 over 30 yrs
Neighborhood Market Statistics
How this home compares to active listings in San Antonio, TX
- $321,828
- Median Listing Price
- 80
- Median Days on Market
- 1,868
- Median Sq Ft
- $167
- Median Price / Sq Ft
- 11,061
- Active Listings
- This home’s price is 163% above the area median.
- Its price per sq ft is 46% above the area median.
Market statistics compiled from active EXIT Realty® and MLS listings in San Antonio, TX.
Location

Points of Interest in San Antonio, TX
Showing the San Antonio area map.
Nearby Schools
Providence High School
Secondary · 0.2 mi away
Providence Catholic School
Secondary · 0.2 mi away
Najim Campus Center Draught House at Providence Catholic School
School · 0.2 mi away
Central Catholic High School
Secondary · 0.3 mi away
Fox Tech High School
Secondary · 0.4 mi away
Ala, Saisd
School · 0.4 mi away
Cast Tech
Secondary · 0.4 mi away
FPC Children's Center
School · 0.5 mi away
Stephen F Austin Academy
School · 0.6 mi away
Healy-Murphy Center
Secondary · 0.7 mi away
San Antonio Independent School District
School · 0.9 mi away
Imelda Davis Early College H S
Secondary School · 0.9 mi away
Positive Solutions Charter
Secondary · 0.9 mi away
Nathaniel Hawthorne Academy
School · 0.9 mi away
Travis Early College High School
Secondary School · 1.0 mi away
Jjaep
Secondary · 1.0 mi away
Bexar County Juvenile Probation
Secondary · 1.0 mi away
Little School of Keystone
School · 1.1 mi away
San Antonio Independent School District
Elementary · 1.1 mi away
Great Hearts Monte Vista
Elementary · 1.1 mi away
Commute Calculator
Nearby Homes

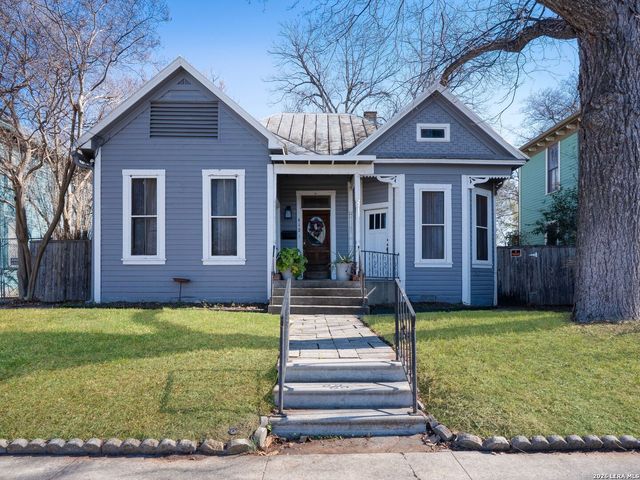


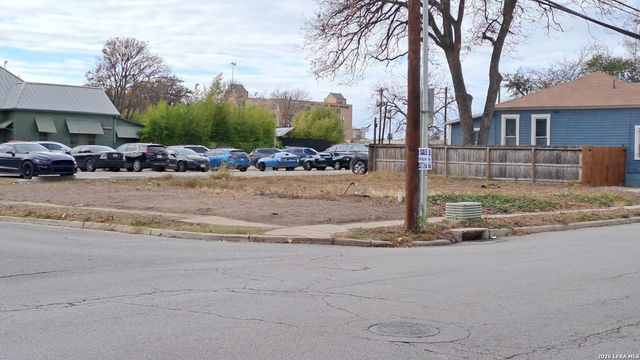

Similar Homes Nearby

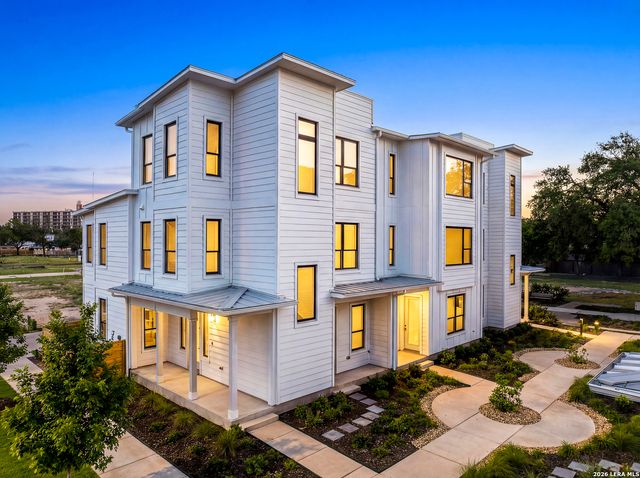

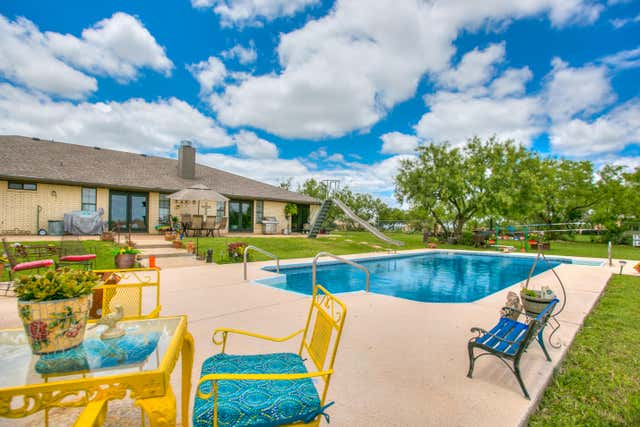
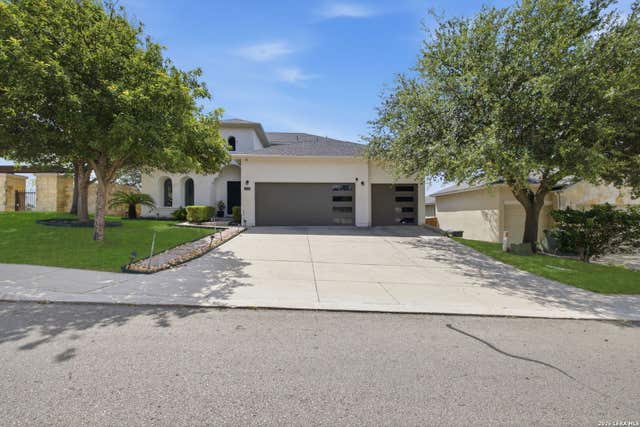
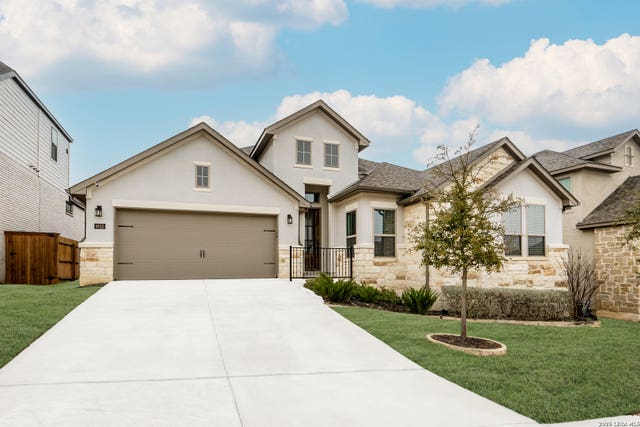
Similar Home Values
Comparable nearby listings and their asking prices.
| Address | Price | Beds | Baths | Sq Ft |
|---|---|---|---|---|
| 4207 Artabri, San Antonio, TX | $593,900 | 4 | 3 | 2,614 |
| 543 McMonigal Place BLDG. 1, San Antonio, TX | $594,870 | 3 | 4 | 1,713 |
| 211 Calypso Lane, San Angelo, TX | $594,900 | 5 | 5 | 2,638 |
| 248 Edinburgh Road, San Angelo, TX | $595,000 | 5 | 3 | 3,317 |
| 23326 WOODLAWN RDG, San Antonio, TX | $595,000 | 4 | 3 | 2,631 |
| 9015 Raven Pointe, San Antonio, TX | $595,000 | 4 | 3 | 2,582 |
Moving Cost Estimate
EXIT Agents in San Antonio



Listing Courtesy: Coldwell Banker D'Ann Harper - (210) 232-0733 lross@cbharper.com
Presented by: Libby Ross