

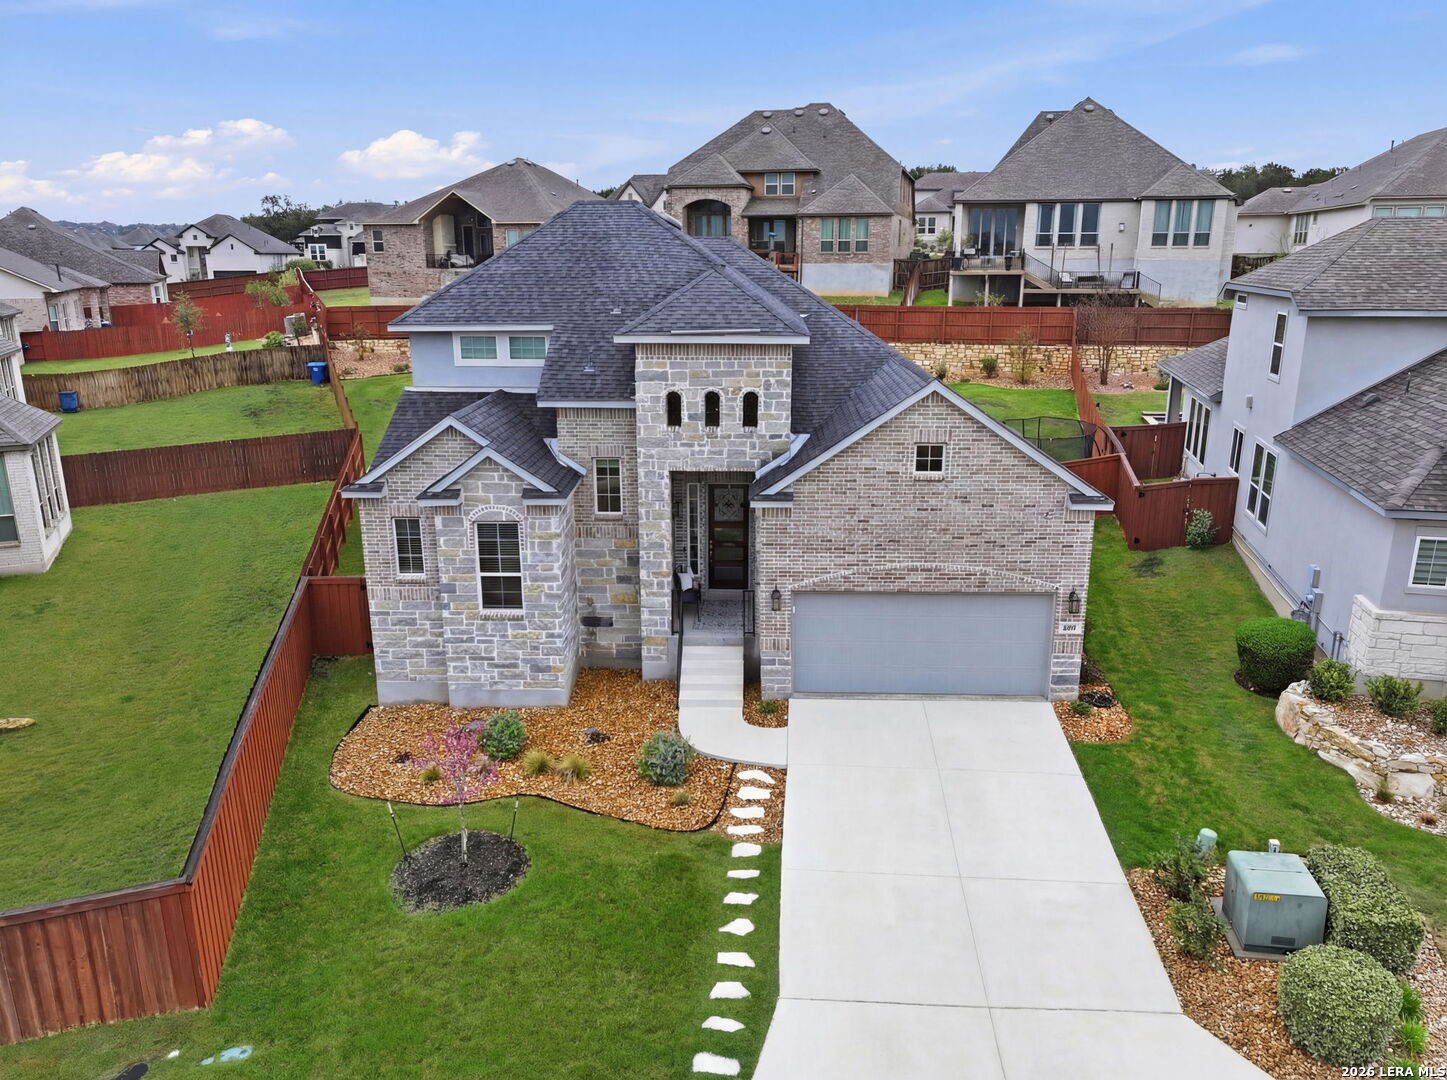
4207 Artabri, San Antonio, TX 78261
CIBOLO CANYON · Bexar County
Key Facts
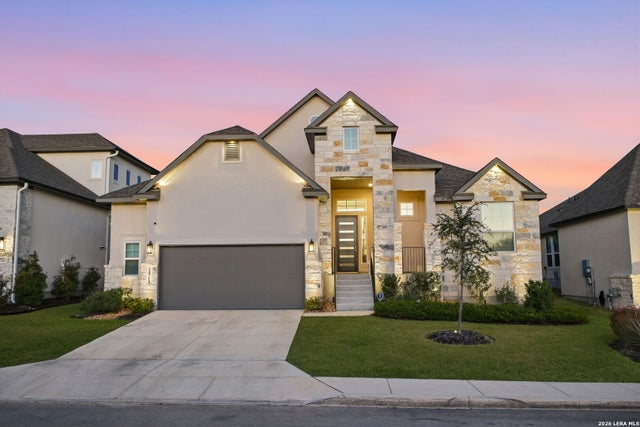
Description
Assumable VA loan of 4.99%. Welcome to 4207 Artabri, a gorgeous 4 bedroom, 3 full bath, 2,613 SF 1.5 story home, located in the highly desirable gated community of Cibolo Canyons, near the TPC San Antonio resort! Built in 2022, this home shows like-new and features an extra large yard of .28 acres that is fully fenced along with a spacious covered back patio, ideal for summer dining and relaxing. The yard is large enough for a variety of uses such as a future pool, sports court and more. On the main floor, you will find the primary bedroom suite, along with 2 other guest bedrooms, a full bathroom, a spacious family room that seamlessly blends with the adjoining kitchen, a breakfast nook, as well as a flex room ideal as a private office/study or a craft/game room. The kitchen's allure is the massive granite island that overlooks the family room while the built-in oven and microwave, the gas cook top along with the stainless appliances round out the stunning kitchen!. Wood-plank tile flooring is predominant on the main floor as well. Upstairs features a large game room, along with a private guest bedroom and full bathroom as well as a storage area. Tall ceilings and lots of recessed lighting are just some of the wonderful touches this beautiful home offers. The curb appeal is also undeniable and you will be proud to come home to this home every time! The pool, park and clubhouse are additional amenities the community offers, allowing you to have it all. TPC San Antonio resort is literally 2 minutes away, allowing you to take a staycation at one of the best resorts in all of Texas anytime you want.
Property Information
Property Type
Residential
Sub-Type
Single Family Residence
Style
Two Story
Year Built
2022
Stories
2
Living Area
2,614 sq ft
Lot Size
0.28 acres
Garage Spaces
2
Days on Market
123
MLS® Listing#
1947864
Property Features
Interior
Appliances
Cooling
Heating
Flooring
Parking
Construction
Foundation
Roof
Utilities
Rooms
- 17x13Second
- Bedroom 211x12Main
- Bedroom 311x12Main
- Bedroom 411x12Second
- Family Room18x16Main
- Kitchen17x13Main
- Master Bathroom9x14Main
- Master Bedroom13x16Main
Schools
- Elementary:
- Wortham Oaks
- Middle:
- Kitty Hawk
- High:
- Veterans Memorial
- District:
- Judson
Financial Details
HOA
$136 / Monthly
CIBOLO CANYONS HOA
Annual Taxes
$15,118
Tax year 2025
Parcel Number
049092240600
Directions
Marriott Parkway, left ion Monteverde Heights, right on Artabri.
Affordability Calculator
$118,780
Estimated monthly payment
$3,161/mo
Principal $475,120 · Est. interest $662,835 over 30 yrs
Neighborhood Market Statistics
How this home compares to active listings in San Antonio, TX
- $321,828
- Median Listing Price
- 80
- Median Days on Market
- 1,868
- Median Sq Ft
- $167
- Median Price / Sq Ft
- 11,061
- Active Listings
- This home’s price is 85% above the area median.
- Its price per sq ft is 36% above the area median.
Market statistics compiled from active EXIT Realty® and MLS listings in San Antonio, TX.
Location

Points of Interest in San Antonio, TX
Showing the San Antonio area map.
Nearby Schools
Cibolo Green
Elementary · 1.0 mi away
Indian Springs Elementary School
Elementary · 1.2 mi away
Primrose Schools
Elementary · 1.6 mi away
Indian Springs Elementary
Elementary · 1.7 mi away
Johnson High School
Secondary · 2.0 mi away
Roan Forest Elementary School
Elementary · 2.3 mi away
Hill Middle
Secondary · 2.7 mi away
Tuscany Heights Elementary School
Elementary · 2.7 mi away
The Quenedit Ballet School
School · 2.7 mi away
Wortham Oaks Elementary
Elementary · 2.9 mi away
Tejeda Middle
Secondary · 2.9 mi away
Bulverde Creek Elementary School
Elementary · 3.0 mi away
Specht Elementary School
Elementary · 3.0 mi away
MH Specht Elementary
Elementary · 3.0 mi away
Pinnacle Montessori
Elementary · 3.2 mi away
Encino Park Elementary
Elementary · 3.4 mi away
The Human Path
School · 3.5 mi away
Country Kids Academy
School · 3.6 mi away
Canyon Ridge Elementary School
Elementary · 3.9 mi away
Buckner Fanning School
Elementary · 4.2 mi away
Commute Calculator
Nearby Homes


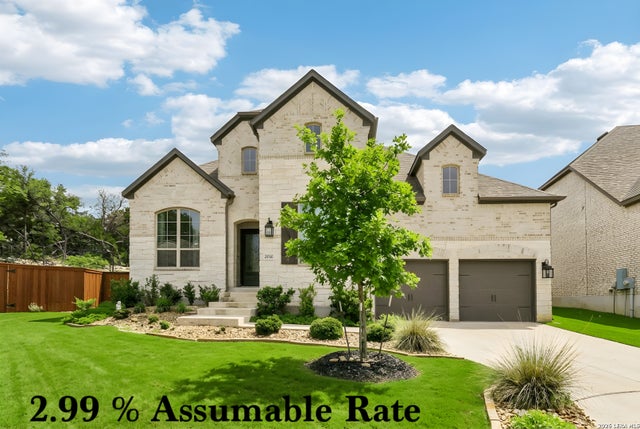
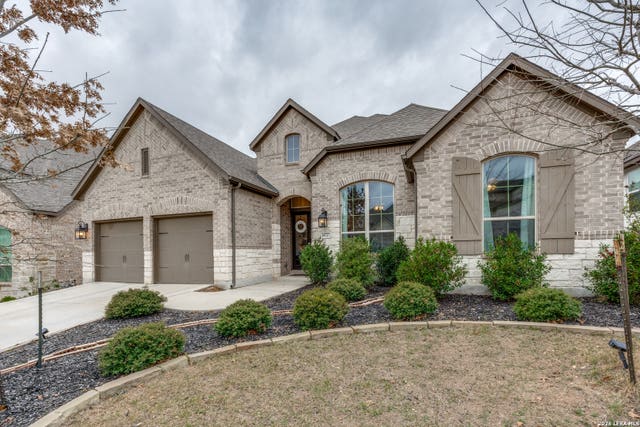
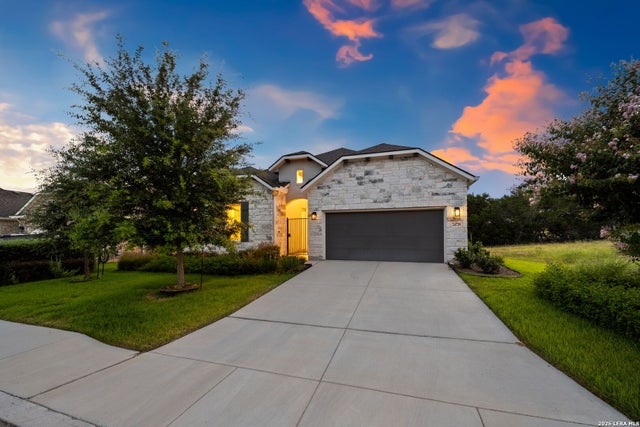
Similar Homes Nearby



Similar Home Values
Comparable nearby listings and their asking prices.
| Address | Price | Beds | Baths | Sq Ft |
|---|---|---|---|---|
| 9711 Jaguar Trail, San Angelo, TX | $415,900 | 4 | 2 | 1,823 |
| 831 Fort Kylo, San Antonio, TX | $416,485 | 4 | 3 | 2,246 |
| 9598 Grey Wolf Lane, San Angelo, TX | $416,900 | 3 | 2 | 1,859 |
| 21510 Foxpark Lodge, San Antonio, TX | $416,990 | 3 | 3 | 2,201 |
| 16639 Rosemary Ridge, San Antonio, TX | $416,990 | 4 | 4 | 2,743 |
| 4110 Dights Ceres, San Antonio, TX | $416,999 | 4 | 3 | 3,227 |
Moving Cost Estimate
EXIT Agents in San Antonio



Listing Courtesy: Hill Country Flat Fee Realty - (210) 419-3604 mark.phillips70@gmail.com
Presented by: Mark Phillips