

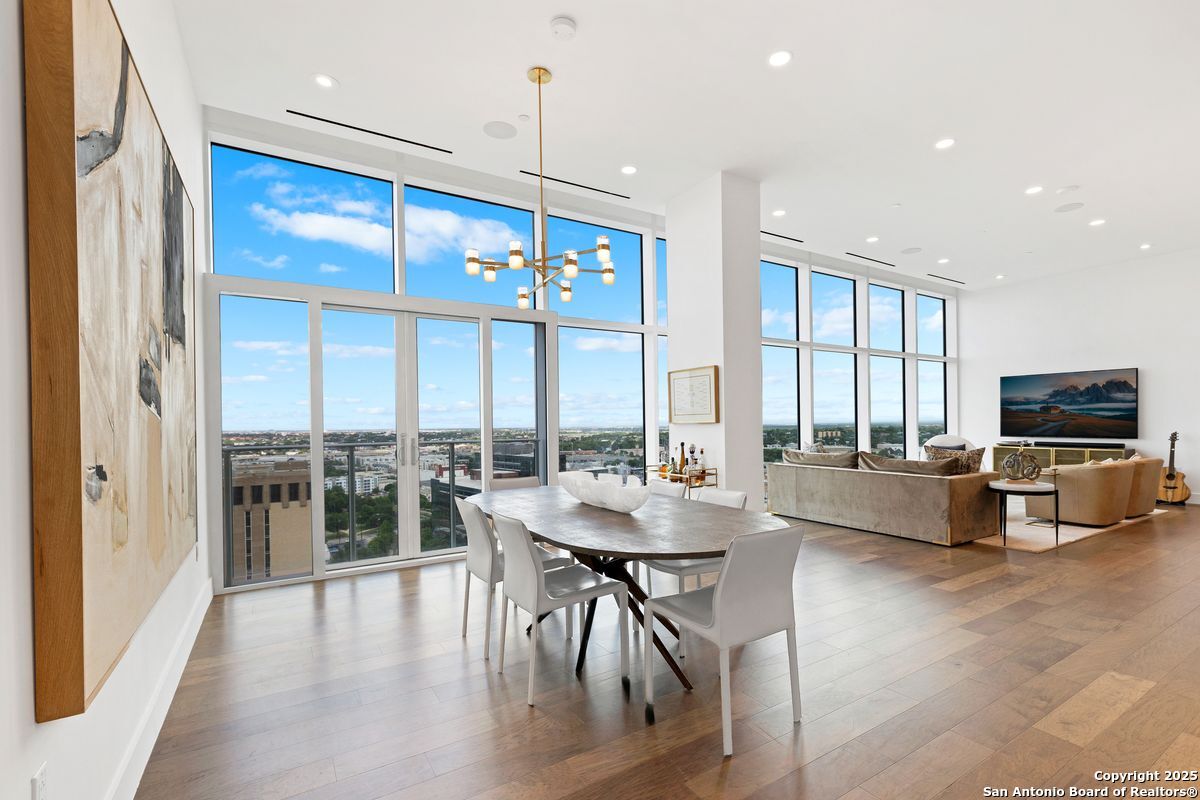
123 Lexington 1806, San Antonio, TX 78205
Bexar County
Key Facts
Description
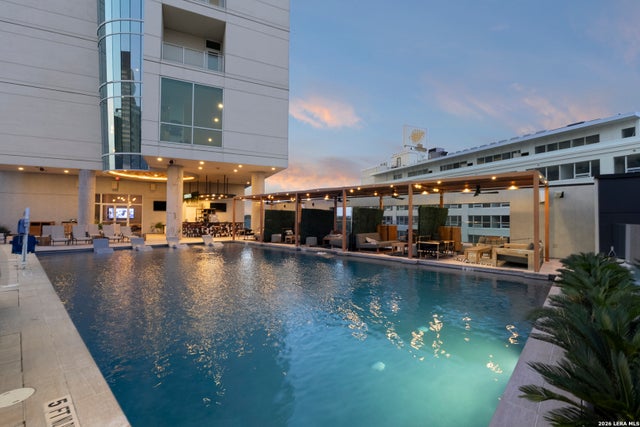
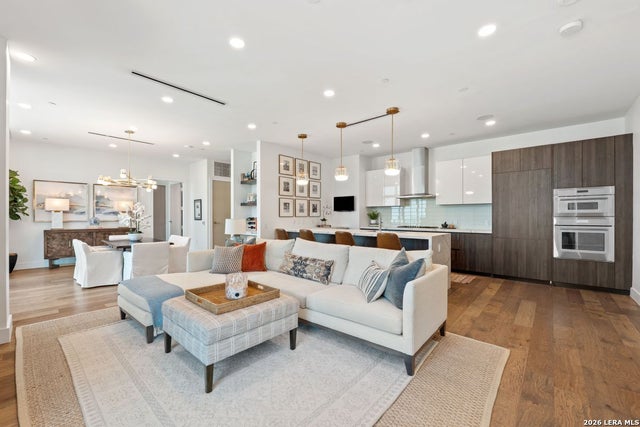
Perched on the 18th floor of The Arts Residences above the Thompson Hotel, this penthouse offers the pinnacle of elevated living with a seamless blend of modern design, world-class amenities, and an unparalleled lifestyle. Designed for both grandeur and ease, this one-story residence spans 2,848 square feet and features soaring 12-foot ceilings, floor-to-ceiling glass walls, and sweeping skyline views. Every detail has been thoughtfully curated in this three-bedroom, three-and-a-half-bathroom home, from the electric shades and custom closets to the expansive open layout designed for both grand entertaining and intimate evenings at home. The designer kitchen is a showpiece outfitted with Gaggenau appliances, gas cooking, sleek Italian Pedini cabinetry, and a statement-making oversized island. A fully customized walk-in pantry provides generous storage, while the dedicated laundry room offers functionality without sacrificing style. The owner's suite is a private sanctuary, complete with a cozy sitting area, blackout shades, and a spa-inspired bathroom featuring a floating soaking tub, an expansive dual shower with multiple heads, and an enviable, fully built-out closet that rivals a boutique showroom. Two additional guest suites, each with en-suite bathrooms, ensure privacy and comfort. As a resident, you enjoy full access to the five-star amenities of the Thompson Hotel: 24-hour concierge and valet, room service, a resort-style rooftop pool with private cabanas, a grill and bar, and an indulgent spa equipped with a steam room, a sauna, and the added benefit of in-home treatments. Dine riverside at LandRace, or take in city views with cocktails at The Moon's Daughters rooftop lounge. Perfectly positioned along a quiet stretch of the River Walk next to the Tobin Center for the Performing Arts, this penthouse offers a lifestyle of exclusivity, sophistication, and effortless luxury in the heart of the city.
Property Information
Property Type
Residential
Sub-Type
Condominium
Year Built
2020
Stories
20
Living Area
2,848 sq ft
Garage Spaces
3
Days on Market
177
MLS® Listing#
1929564
Property Features
Interior
Appliances
Cooling
Heating
Flooring
Parking
Laundry
Construction
Foundation
Roof
Windows
Security
Community
Utilities
Rooms
- Bedroom 212x11Main
- Bedroom 312x10Main
- Dining Room17x14Main
- Kitchen22x10Main
- Living Room21x16Main
- Master Bathroom13x11Main
- Master Bedroom19x14Main
Schools
- Elementary:
- Bowden
- Middle:
- Bowden
- High:
- Brackenridge
- District:
- San Antonio I.S.D.
Financial Details
HOA
$3,323 / Monthly
THE ARTS RESIDENCES HOA
Annual Taxes
$52,434
Tax year 2025
Parcel Number
008021001806
Directions
N. ST. MARY'S TO LEXINGTON AVENUE
Affordability Calculator
$419,000
Estimated monthly payment
$11,150/mo
Principal $1,676,000 · Est. interest $2,338,169 over 30 yrs
Neighborhood Market Statistics
How this home compares to active listings in San Antonio, TX
- $321,828
- Median Listing Price
- 80
- Median Days on Market
- 1,868
- Median Sq Ft
- $167
- Median Price / Sq Ft
- 11,061
- Active Listings
- This home’s price is 551% above the area median.
- Its price per sq ft is 340% above the area median.
Market statistics compiled from active EXIT Realty® and MLS listings in San Antonio, TX.
Location

Points of Interest in San Antonio, TX
Showing the San Antonio area map.
Nearby Schools
Providence High School
Secondary · 0.3 mi away
Providence Catholic School
Secondary · 0.3 mi away
Najim Campus Center Draught House at Providence Catholic School
School · 0.3 mi away
FPC Children's Center
School · 0.4 mi away
Central Catholic High School
Secondary · 0.4 mi away
Fox Tech High School
Secondary · 0.4 mi away
Ala, Saisd
School · 0.4 mi away
Cast Tech
Secondary · 0.4 mi away
Healy-Murphy Center
Secondary · 0.6 mi away
Stephen F Austin Academy
School · 0.7 mi away
San Antonio Independent School District
School · 0.9 mi away
Positive Solutions Charter
Secondary · 1.0 mi away
San Antonio Independent School District
Elementary · 1.0 mi away
Imelda Davis Early College H S
Secondary School · 1.0 mi away
Jjaep
Secondary · 1.1 mi away
Bexar County Juvenile Probation
Secondary · 1.1 mi away
Nathaniel Hawthorne Academy
School · 1.1 mi away
Travis Early College High School
Secondary School · 1.1 mi away
Cooper Academy
School · 1.2 mi away
Bowden Elementary School
Elementary · 1.2 mi away
Commute Calculator
Nearby Homes



Similar Homes Nearby
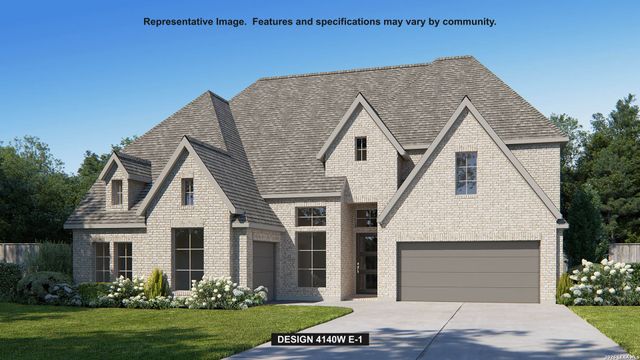
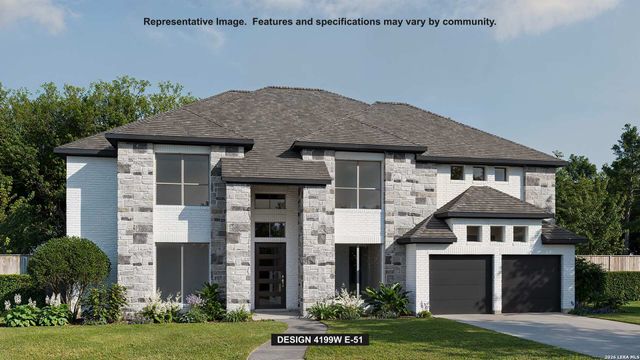

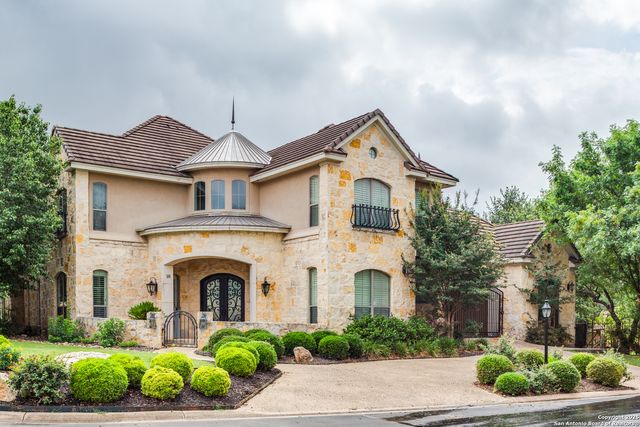

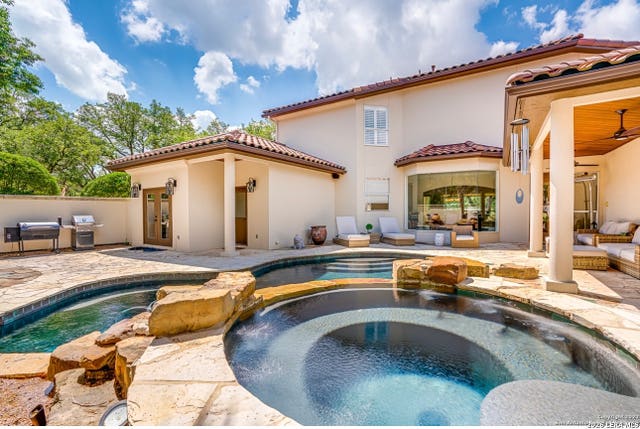
Similar Home Values
Comparable nearby listings and their asking prices.
| Address | Price | Beds | Baths | Sq Ft |
|---|---|---|---|---|
| 19 Enia Cir, San Antonio, TX | $1,469,900 | 5 | 6 | 4,140 |
| 18 Enia Circle, San Antonio, TX | $1,471,900 | 5 | 5 | 4,199 |
| 71 Enia Circle, San Antonio, TX | $1,472,900 | 5 | 5 | 4,263 |
| 10 Kings Tower, San Antonio, TX | $1,475,000 | 5 | 6 | 5,397 |
| 8514 Terra Mont Way, San Antonio, TX | $1,475,000 | 4 | 5 | 5,260 |
| 1 BELCOURT PL, San Antonio, TX | $1,479,000 | 4 | 5 | 4,848 |
Moving Cost Estimate
EXIT Agents in San Antonio



Listing Courtesy: Phyllis Browning Company - (210) 294-4481 nicholas@nicholaskjos.com
Presented by: Nicholas Kjos