

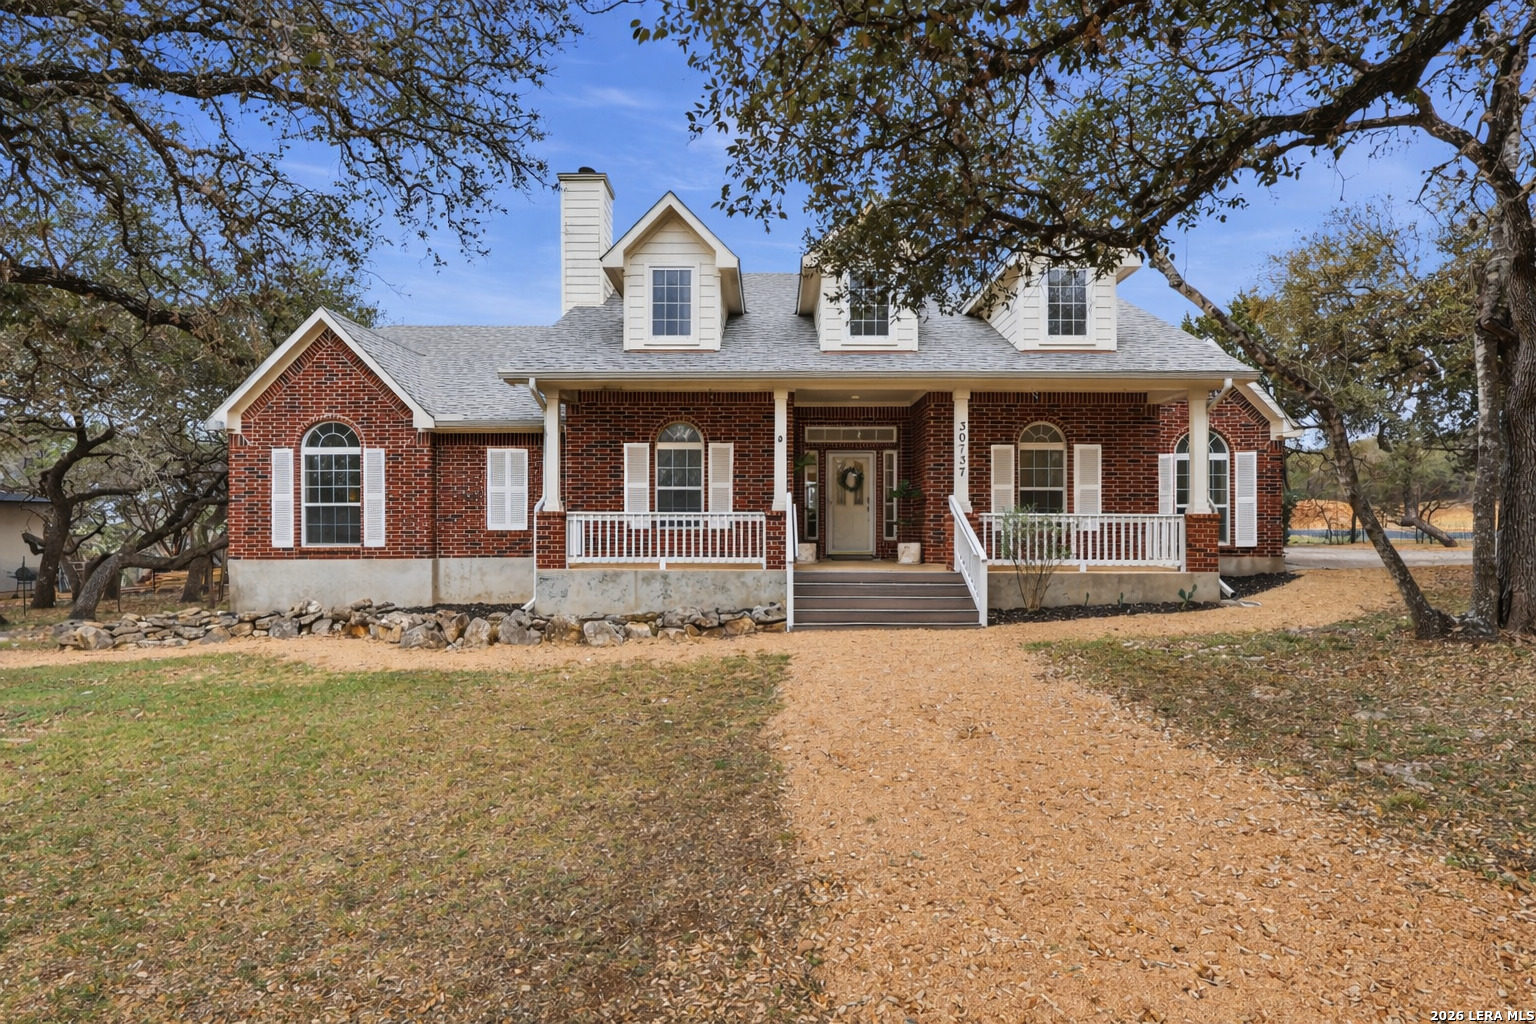
30737 DEERFIELD TER, Bulverde, TX 78163
BULVERDE HILLS 1 · Comal County
Key Facts
Description
Enjoy peaceful Hill Country living in this spacious 3-bedroom, 3-bath home offering approximately 2,400 square feet, situated on a flat 1.26-acre corner lot with mature oak trees, room for a horse and chickens, RV or boat parking, and a large workshop. Inside, the home is filled with natural light, high ceilings, and warm, inviting living spaces designed for both relaxing and entertaining. A cozy study/office with its own fireplace provides the perfect place for working from home, reading, or enjoying a quiet moment. The spacious primary suite offers a private retreat with large windows and an ensuite bathroom featuring dual vanities, a soaking tub, and a separate shower. The third bedroom is thoughtfully located on the opposite side of the home with a full bathroom next to it, providing added privacy for guests or family members. Step outside and enjoy the expansive covered back porch and outdoor deck, perfect for morning coffee, evening sunsets, or hosting gatherings while taking in the peaceful Hill Country surroundings. A standout feature of the property is the large metal workshop with its own separate entrance, ideal for hobbies, storage, equipment, or additional workspace. The separate access and spacious lot also provide convenient room for RV, boat, or trailer parking. With 1.26 acres of flat usable land, mature oak trees, room for animals, and convenient access to San Antonio, this property offers the perfect blend of relaxed Hill Country living and everyday convenience.
Property Information
Property Type
Residential
Sub-Type
Single Family Residence
Style
One Story
Year Built
2004
Stories
1
Living Area
2,403 sq ft
Lot Size
1.27 acres
Garage Spaces
2
Days on Market
87
MLS® Listing#
1959807
Property Features
Interior
Appliances
Cooling
Heating
Flooring
Fireplace
Parking
Laundry
Patio
Fencing
Lot Features
Construction
Foundation
Roof
Windows
Security
Other Structures
Utilities
Sewer
Rooms
- Bedroom 213x15Main
- Bedroom 311x14Main
- Bedroom 411x12Main
- Dining Room12x13Main
- Family Room17x20Main
- Kitchen12x16Main
- Living Room10x10Main
- Master Bathroom9x12Main
- Master Bedroom15x16Main
- Office12x13Main
- Utility Room5x10Main
Schools
- Elementary:
- Rahe Bulverde Elementary
- Middle:
- Smithson Valley
- High:
- Smithson Valley
- District:
- Comal
Financial Details
HOA
None
Annual Taxes
$6,322
Tax year 2025
Parcel Number
110140018300
Directions
CORNER HOME ON THE RIGHT OF TURKEY TROT AND DEERFIELD TERRACE.
Affordability Calculator
$129,996
Estimated monthly payment
$3,459/mo
Principal $519,984 · Est. interest $725,424 over 30 yrs
Neighborhood Market Statistics
How this home compares to active listings in Bulverde, TX
- $639,535
- Median Listing Price
- 67
- Median Days on Market
- 2,741
- Median Sq Ft
- $227
- Median Price / Sq Ft
- 230
- Active Listings
- This home’s price is 2% above the area median.
- Its price per sq ft is 19% above the area median.
Market statistics compiled from active EXIT Realty® and MLS listings in Bulverde, TX.
Location

Getting Around
Points of Interest in Bulverde, TX
Showing the Bulverde area map.
Nearby Schools
St Paul Lutheran Christian Day School
School · 1.0 mi away
Rahe Bulverde Elementary School
Elementary · 1.1 mi away
Johnson Ranch Elementary
Elementary · 1.5 mi away
Kinder Ranch Elementary
Elementary · 1.9 mi away
The Human Path
School · 2.4 mi away
Pieper High School
Secondary · 2.7 mi away
Cisd Pieper Ranch Middle
Elementary · 2.8 mi away
Arlon R Seay Elementary
Elementary · 3.1 mi away
Comal Independent School District
Elementary · 3.1 mi away
Bracken Christian School
School · 3.1 mi away
Spring Branch Middle
Secondary · 3.3 mi away
Indian Springs Elementary
Elementary · 4.7 mi away
Indian Springs Elementary School
Elementary · 4.8 mi away
Specht Elementary School
Elementary · 4.8 mi away
MH Specht Elementary
Elementary · 4.8 mi away
Timberwood Park Elementary
Elementary · 4.9 mi away
Tuscany Heights Elementary School
Elementary · 5.5 mi away
Cibolo Green
Elementary · 5.6 mi away
Primrose Schools
Elementary · 6.3 mi away
Buckner Fanning School
Elementary · 6.3 mi away
Commute Calculator
Nearby Homes
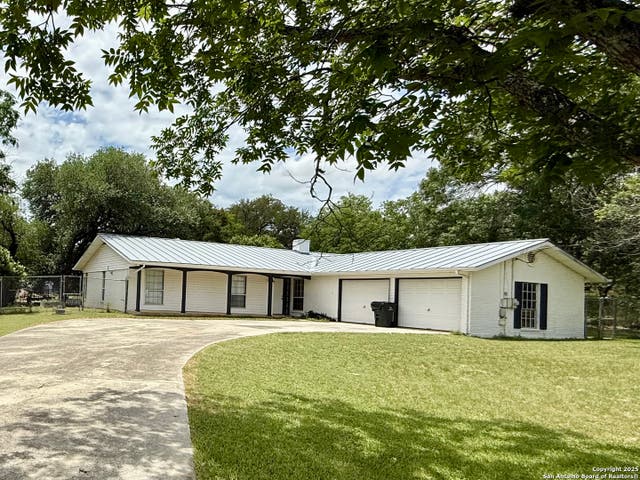
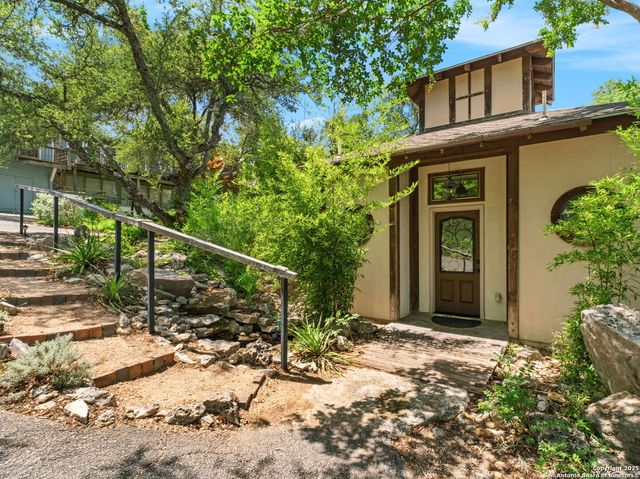
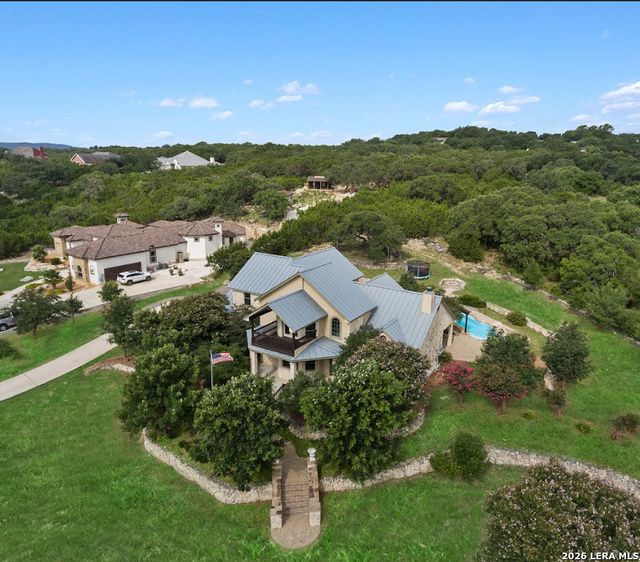
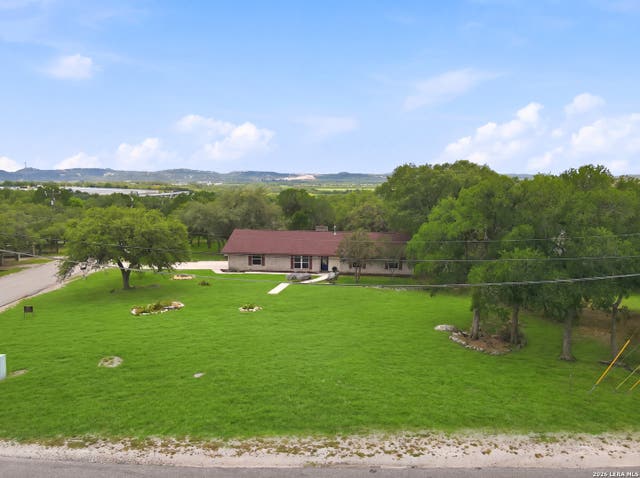
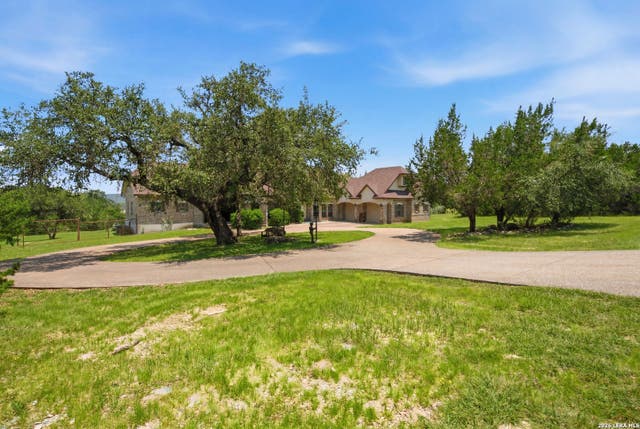
Similar Homes Nearby
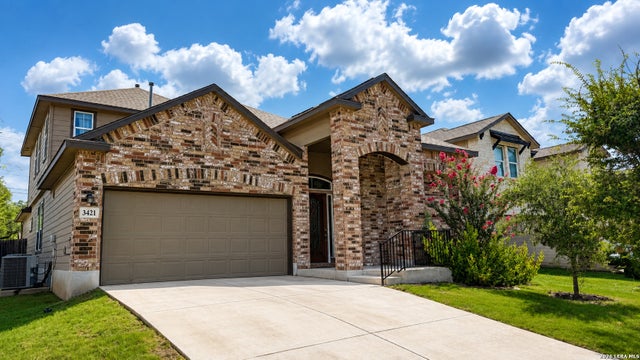


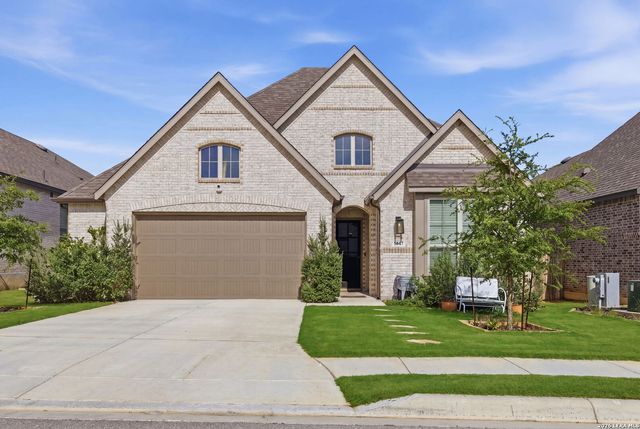
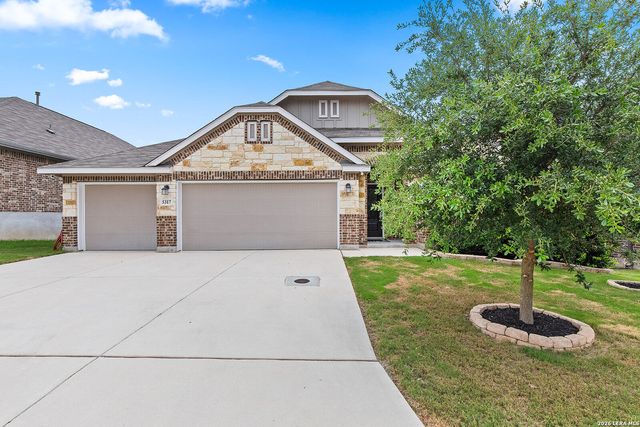
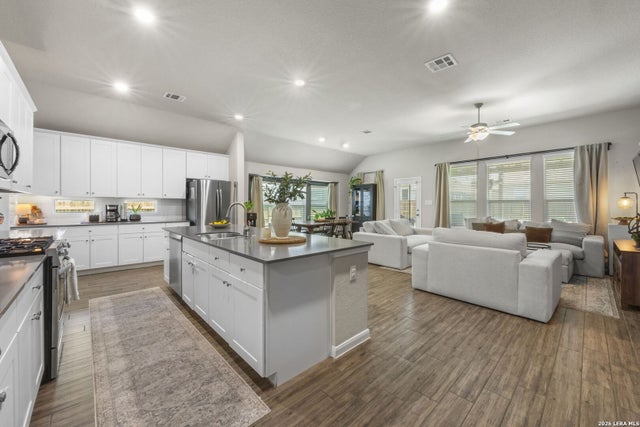
Similar Home Values
Comparable nearby listings and their asking prices.
| Address | Price | Beds | Baths | Sq Ft |
|---|---|---|---|---|
| 3421 Copper Acres, Bulverde, TX | $459,000 | 4 | 3 | 2,696 |
| 5334 Black Walnut, Bulverde, TX | $459,800 | 4 | 3 | 2,392 |
| 3780 Cremini, Bulverde, TX | $460,000 | 4 | 3 | 2,809 |
| 1647 Houghton Park, Bulverde, TX | $460,000 | 3 | 3 | 2,280 |
| 5317 Black Walnut, Bulverde, TX | $460,000 | 4 | 3 | 2,385 |
| 31752 Meander Ln, Bulverde, TX | $464,900 | 4 | 3 | 2,368 |
Moving Cost Estimate
EXIT Agents in Bulverde



Listing Courtesy: Texas Ally Real Estate Group - (210) 573-5467 cmgloria92@gmail.com
Presented by: Caroline Monreal-Gloria