

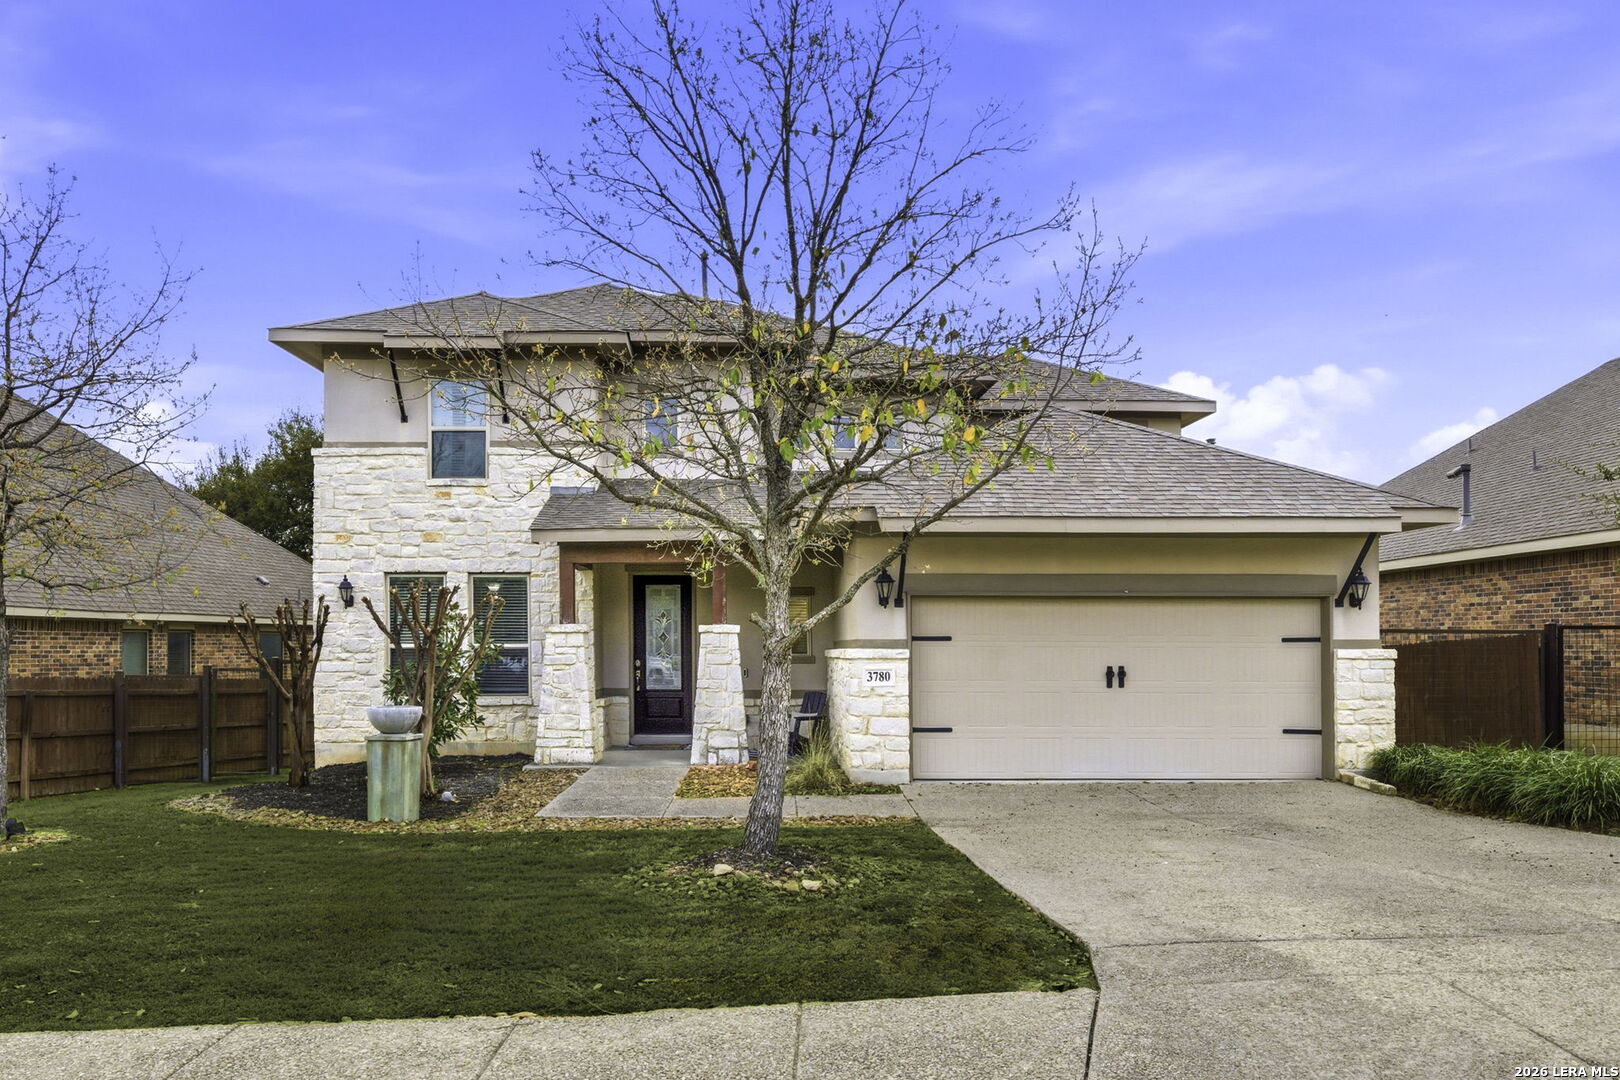
3780 Cremini, Bulverde, TX 78163
JOHNSON RANCH · Comal County
Key Facts
Description
SO MANY EXTRAS & Price has now been reduced $30,000!!! Come & see this fabulous listing in the hill country community of Johnson Ranch in Bulverde! Close to San Antonio but just far enough out to enough peaceful evening sunsets and spectacular star filled night skies. This 2 story home has a lot to offer. Amenities include....*short quiet street *pond with waterfall feature * 12x12 storage bldg *island kitchen *appliances to convey are kitchen refrigerator, washer, dryer, water softener, reverse osmosis *garage door opener *electronic keypad lock at front door *ceiling shelf in garage *all curtains in home but pink ones *satellite dish *tv at back porch *alarm system with window and door sensors *tv in living room *blinds throughout home *granite counters Upgrades in the home include: *ceiling fans in all bedrooms, living room, gameroom and back patio *2 electric fireplaces..gmrm & living room *new decking at back patio thats approx 18x10 *wood & iron railing at staircase *laminate flooring in gmrm/owners ste *wainscot detail in laundry w shelving and so much more! Come see us today before it's gone!
Property Information
Property Type
Residential
Sub-Type
Single Family Residence
Style
Two Story
Year Built
2015
Stories
2
Living Area
2,809 sq ft
Lot Size
0.18 acres
Garage Spaces
2
Days on Market
129
MLS® Listing#
1946171
Property Features
Interior
Exterior
Appliances
Cooling
Heating
Flooring
Fireplace
Parking
Laundry
Patio
Fencing
Lot Features
Construction
Foundation
Roof
Windows
Security
Other Structures
Utilities
Rooms
- 14x6Main
- 18x15Second
- Bedroom 214x12Second
- Bedroom 314x12Second
- Bedroom 413x12Second
- Bedroom 512x12Main
- Dining Room14x12Main
- Kitchen14x12Main
- Living Room18x17Main
- Master Bathroom13x10Main
- Master Bedroom16x14Main
- Utility Room9x7Main
Schools
- Elementary:
- Johnson Ranch
- Middle:
- Smithson Valley
- High:
- Smithson Valley
- District:
- Comal
Financial Details
HOA
$300 / Quarterly
JOHNSON RANCH HOA
Annual Taxes
$11,000
Tax year 2025
Parcel Number
250305030500
Directions
Mustang Vista
Affordability Calculator
$92,000
Estimated monthly payment
$2,448/mo
Principal $368,000 · Est. interest $513,393 over 30 yrs
Neighborhood Market Statistics
How this home compares to active listings in Bulverde, TX
- $637,209
- Median Listing Price
- 68
- Median Days on Market
- 2,741
- Median Sq Ft
- $227
- Median Price / Sq Ft
- 228
- Active Listings
- This home’s price is 28% below the area median.
- Its price per sq ft is 28% below the area median.
Market statistics compiled from active EXIT Realty® and MLS listings in Bulverde, TX.
Location

Points of Interest in Bulverde, TX
Showing the Bulverde area map.
Nearby Schools
Johnson Ranch Elementary
Elementary · 1.5 mi away
Bracken Christian School
School · 1.7 mi away
Arlon R Seay Elementary
Elementary · 1.9 mi away
Comal Independent School District
Elementary · 1.9 mi away
Spring Branch Middle
Secondary · 2.0 mi away
St Paul Lutheran Christian Day School
School · 2.6 mi away
Rahe Bulverde Elementary School
Elementary · 2.6 mi away
Kinder Ranch Elementary
Elementary · 3.8 mi away
The Human Path
School · 4.1 mi away
Smithson Valley High School
Secondary · 4.3 mi away
Pieper High School
Secondary · 4.8 mi away
Cisd Pieper Ranch Middle
Elementary · 4.8 mi away
Smithson Valley Middle School
Secondary · 5.5 mi away
Indian Springs Elementary School
Elementary · 6.0 mi away
Indian Springs Elementary
Elementary · 6.1 mi away
Specht Elementary School
Elementary · 6.5 mi away
MH Specht Elementary
Elementary · 6.5 mi away
Cibolo Green
Elementary · 6.9 mi away
Timberwood Park Elementary
Elementary · 7.0 mi away
Tuscany Heights Elementary School
Elementary · 7.2 mi away
Commute Calculator
Nearby Homes


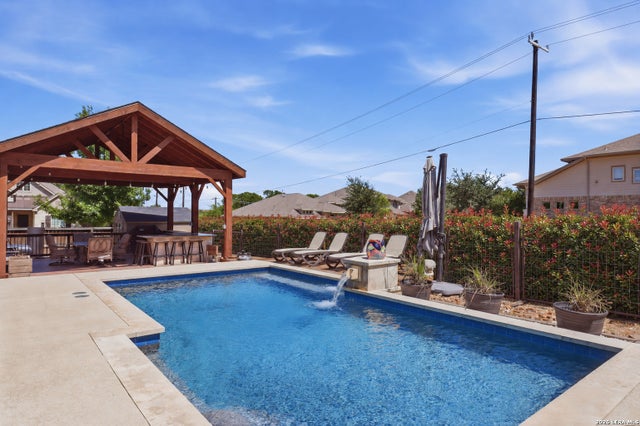
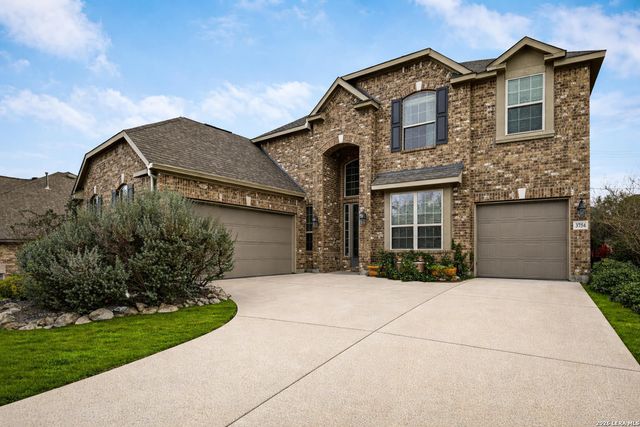

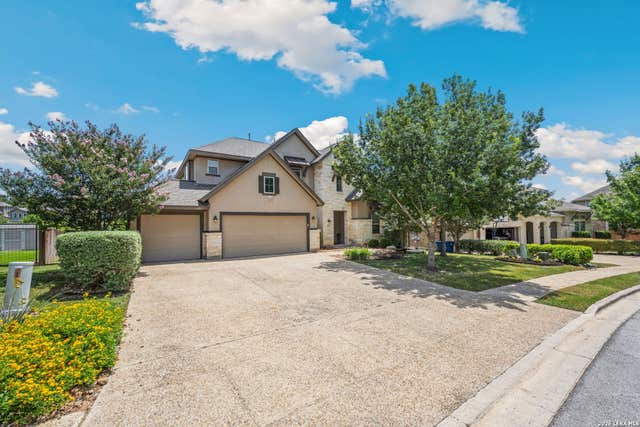
Similar Homes Nearby

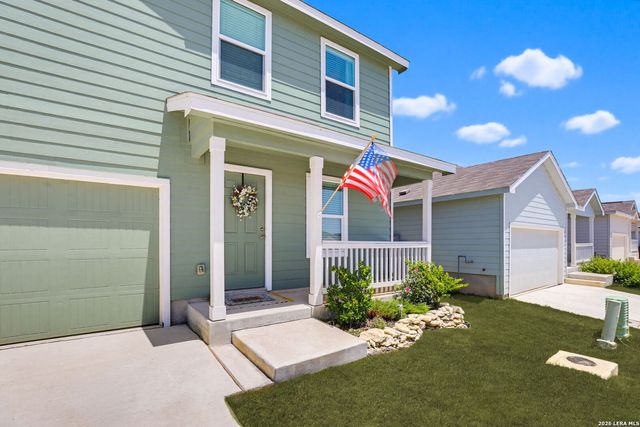
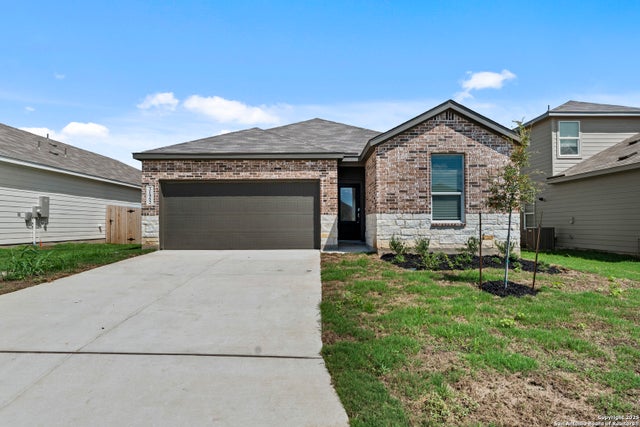
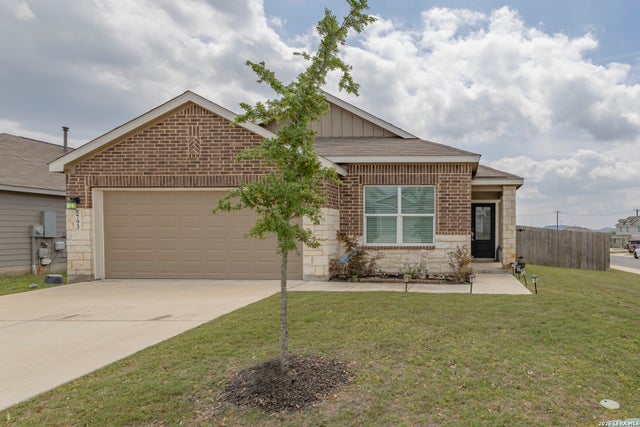


Similar Home Values
Comparable nearby listings and their asking prices.
| Address | Price | Beds | Baths | Sq Ft |
|---|---|---|---|---|
| 31652 MEANDER LN, Bulverde, TX | $325,000 | 3 | 2 | 1,790 |
| 5965 Vestige Bend, Bulverde, TX | $329,000 | 4 | 3 | 1,880 |
| 31952 Ambrose St, Bulverde, TX | $329,500 | 3 | 2 | 1,634 |
| 5793 Companion, Bulverde, TX | $330,000 | 4 | 2 | 1,748 |
| 31641 NIMBUS DR, Bulverde, TX | $335,000 | 3 | 2 | 1,690 |
| 29557 Summer Copper, Bulverde, TX | $344,900 | 3 | 2 | 1,660 |
Moving Cost Estimate
EXIT Agents in Bulverde



Listing Courtesy: Acquire Real Estate - (210) 885-6683 swingersellsrealestate@gmail.com
Presented by: Lori Swinger