

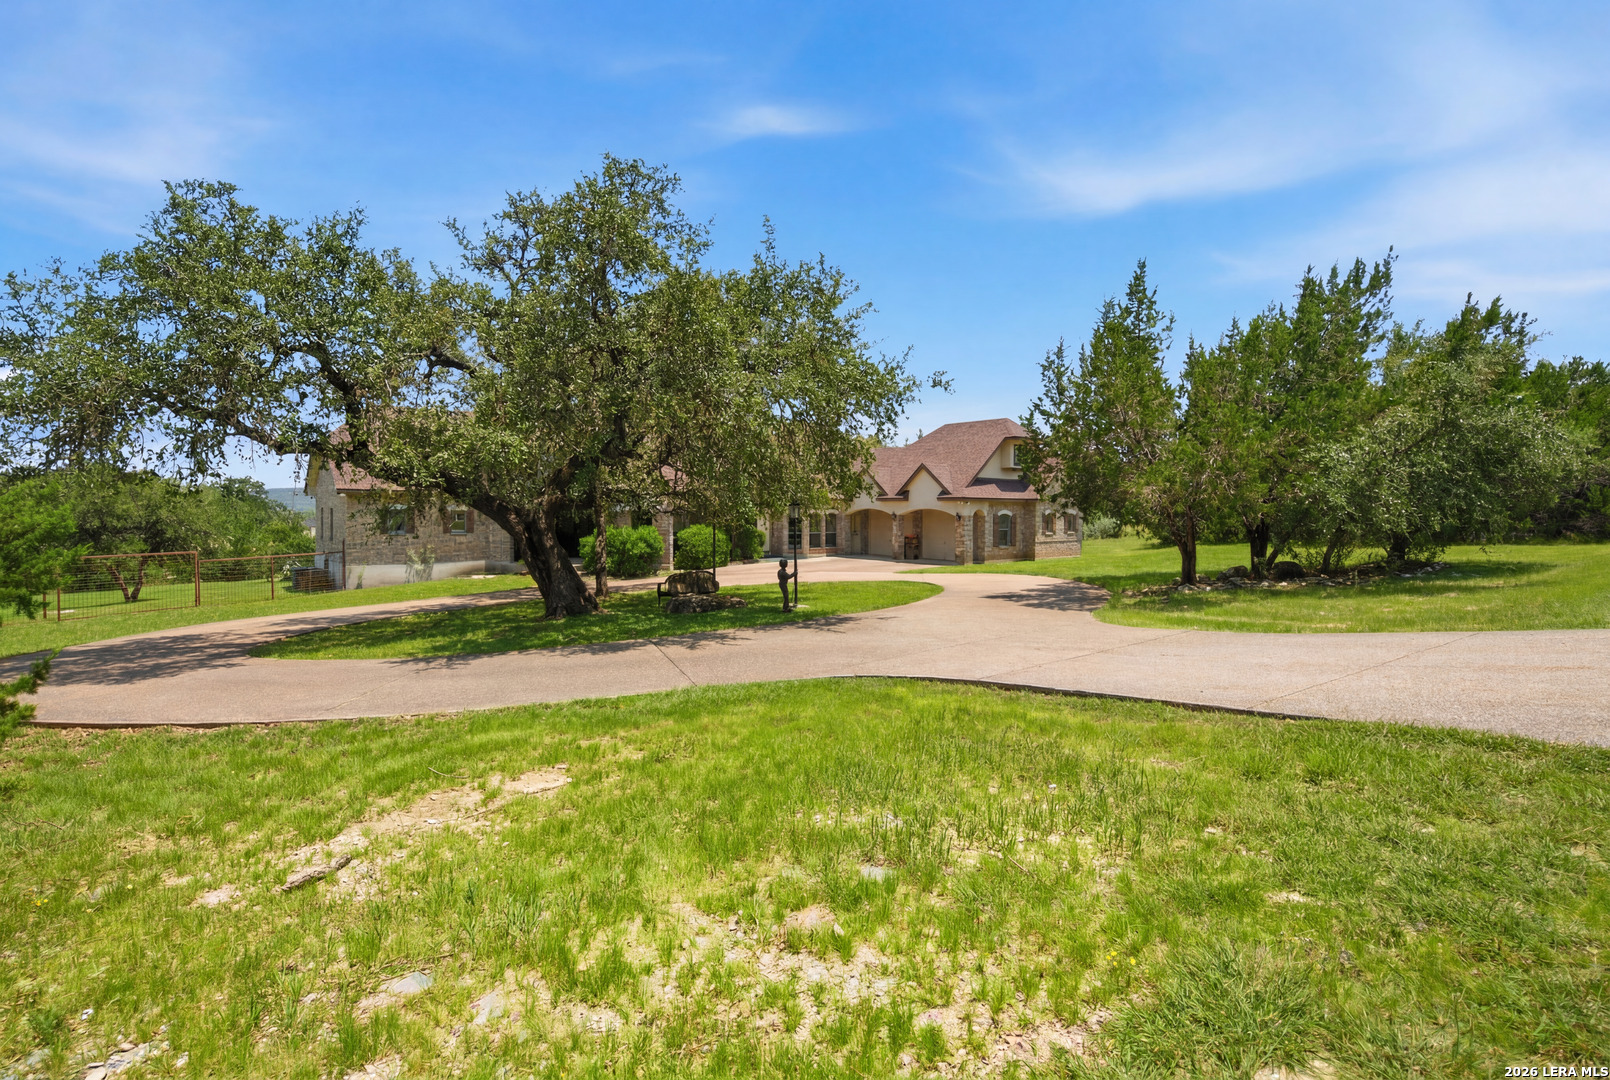
30330 SADDLERIDGE DR, Bulverde, TX 78163
SADDLERIDGE 1 · Comal County
Key Facts
Description
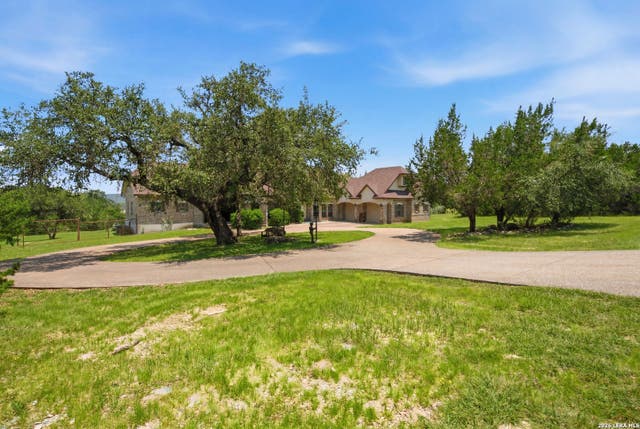
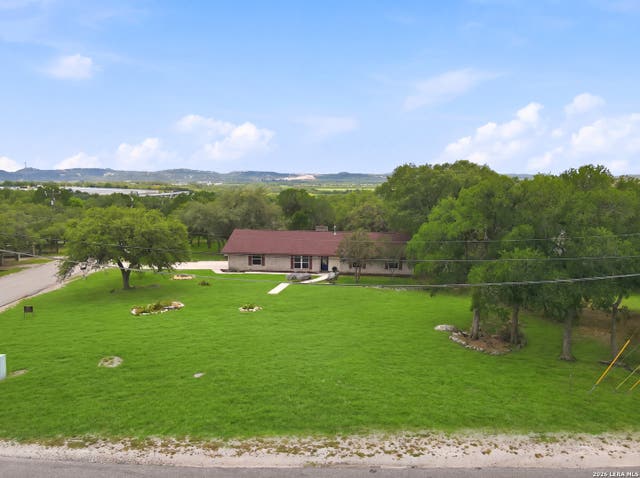
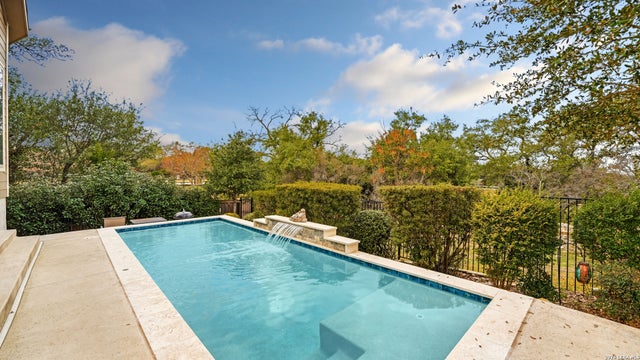
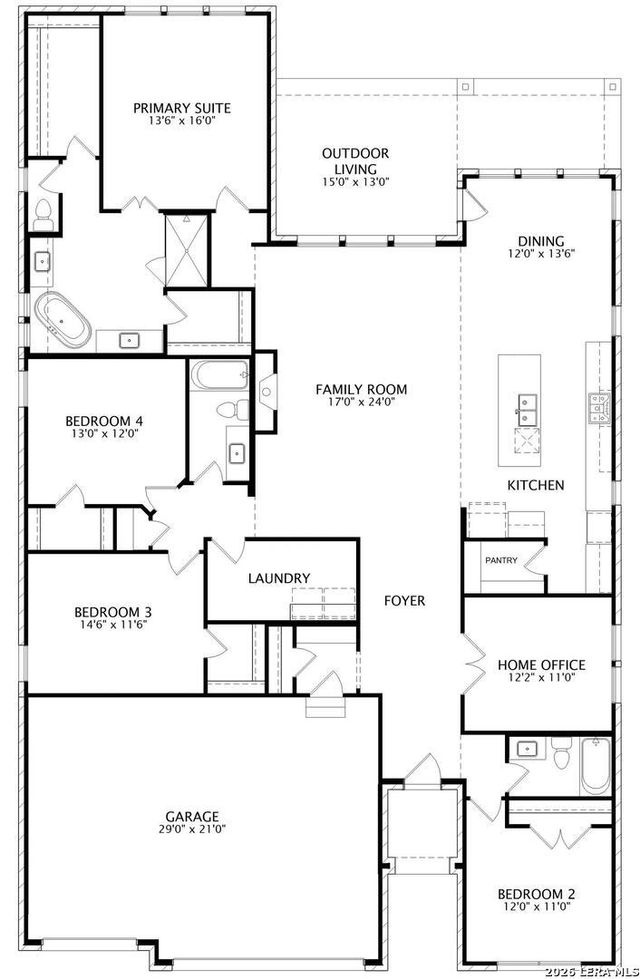
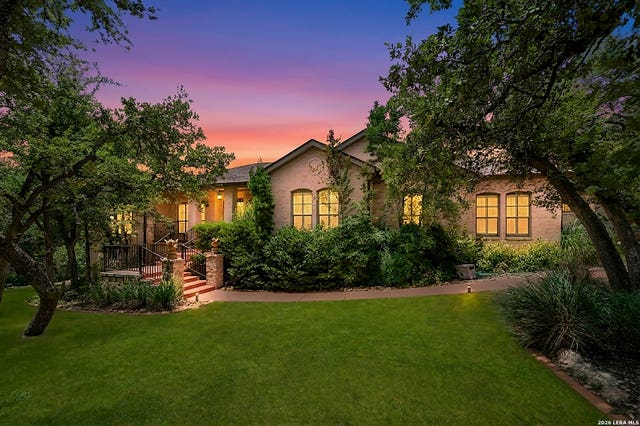
Hill Country Living in Saddleridge- Nestled on 1.6 beautifully manicured acres in the gated community of Saddleridge, this meticulously maintained custom one-story home offers breathtaking Hill Country views, mature oak trees, and timeless charm. 3 Bedrooms | 3.5 Bathrooms / Dedicated Office + Game Room/Den + All-Season Sunroom / Spacious Living Room with Wood-Burning Fireplace. Granite Kitchen with Jenn-Air Cooktop, Island & Walk-In Pantry. Luxurious Primary Suite with Spa-Inspired Bath & Patio Access. Private Guest Suite with Handicap-Accessible Bath & Separate Entrance. Plantation Shutters, Custom Finishes & No Carpet Throughout Oversized 2-Car Garage, Large Laundry Room & Abundant Storage Circular Driveway, Covered Front Porch & Stunning Hill Country Sunrises and Sunsets. Enjoy peaceful country living with the convenience of nearby shopping, dining, and top Bulverde amenities. A rare opportunity to own a beautifully maintained custom home on acreage!
Property Information
Property Type
Residential
Sub-Type
Single Family Residence
Style
One Story / Traditional
Year Built
2002
Stories
1
Living Area
3,570 sq ft
Lot Size
1.60 acres
Garage Spaces
2
Days on Market
11
MLS® Listing#
1996356
Property Features
Interior
Exterior
Appliances
Cooling
Heating
Flooring
Fireplace
Parking
Laundry
Patio
Lot Features
Construction
Foundation
Roof
Other Structures
Utilities
Rooms
- 40x12Main
- 9x10Main
- Bedroom 213x10Main
- Bedroom 314x12Main
- Bedroom 411x11Main
- Dining Room14x11Main
- Family Room20x17Main
- Kitchen14x14Main
- Living Room12x10Main
- Master Bathroom17x12Main
- Master Bedroom20x14Main
- Office11x16Main
- Utility Room8x9Main
Schools
- Elementary:
- Rahe Bulverde Elementary
- Middle:
- Spring Branch
- High:
- Smithson Valley
- District:
- Comal
Financial Details
HOA
$400 / Annually
SADDLERIDGE HOA
Annual Taxes
$11,531
Tax year 2025
Parcel Number
500050008700
Directions
From north 281, turn west onto 1863, turn north onto Saddleridge
Affordability Calculator
$181,000
Estimated monthly payment
$4,817/mo
Principal $724,000 · Est. interest $1,010,044 over 30 yrs
Neighborhood Market Statistics
How this home compares to active listings in Bulverde, TX
- $639,535
- Median Listing Price
- 67
- Median Days on Market
- 2,741
- Median Sq Ft
- $227
- Median Price / Sq Ft
- 230
- Active Listings
- This home’s price is 42% above the area median.
- Its price per sq ft is 12% above the area median.
Market statistics compiled from active EXIT Realty® and MLS listings in Bulverde, TX.
Location

Getting Around
Points of Interest in Bulverde, TX
Showing the Bulverde area map.
Nearby Schools
St Paul Lutheran Christian Day School
School · 0.6 mi away
Johnson Ranch Elementary
Elementary · 1.1 mi away
Rahe Bulverde Elementary School
Elementary · 1.6 mi away
Kinder Ranch Elementary
Elementary · 1.8 mi away
The Human Path
School · 2.2 mi away
Pieper High School
Secondary · 2.8 mi away
Cisd Pieper Ranch Middle
Elementary · 2.8 mi away
Bracken Christian School
School · 3.3 mi away
Arlon R Seay Elementary
Elementary · 3.3 mi away
Comal Independent School District
Elementary · 3.3 mi away
Spring Branch Middle
Secondary · 3.5 mi away
Indian Springs Elementary
Elementary · 4.3 mi away
Indian Springs Elementary School
Elementary · 4.4 mi away
Specht Elementary School
Elementary · 4.6 mi away
MH Specht Elementary
Elementary · 4.6 mi away
Timberwood Park Elementary
Elementary · 5.1 mi away
Cibolo Green
Elementary · 5.3 mi away
Tuscany Heights Elementary School
Elementary · 5.3 mi away
Primrose Schools
Elementary · 6.0 mi away
Smithson Valley High School
Secondary · 6.2 mi away
Commute Calculator
Nearby Homes
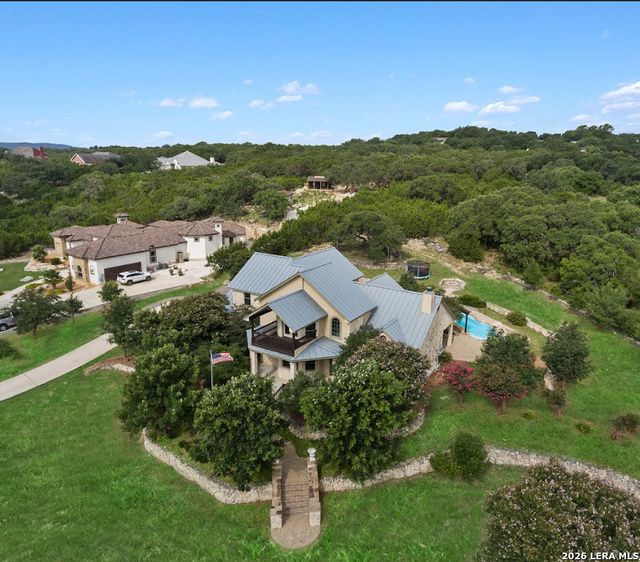
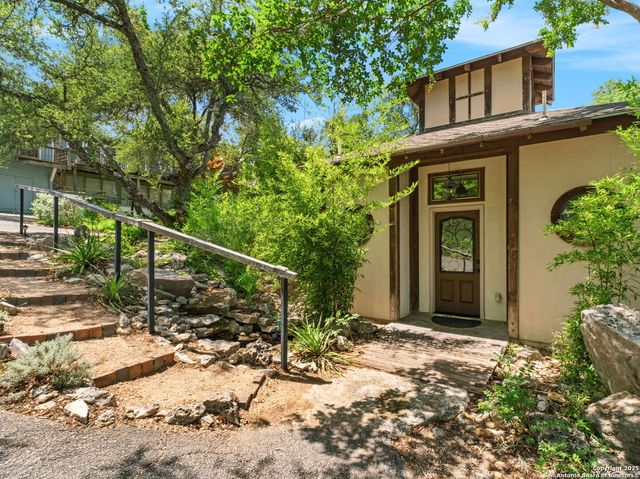
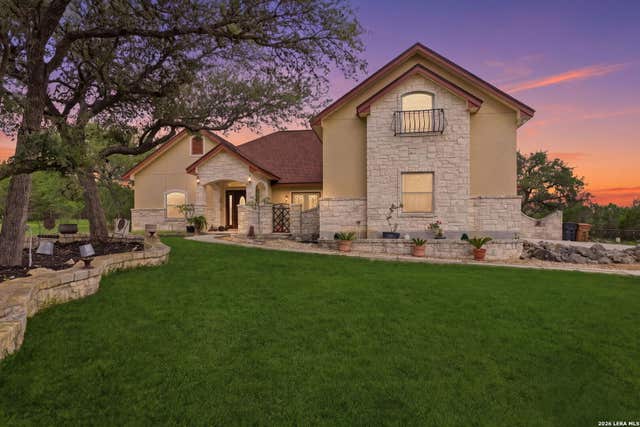
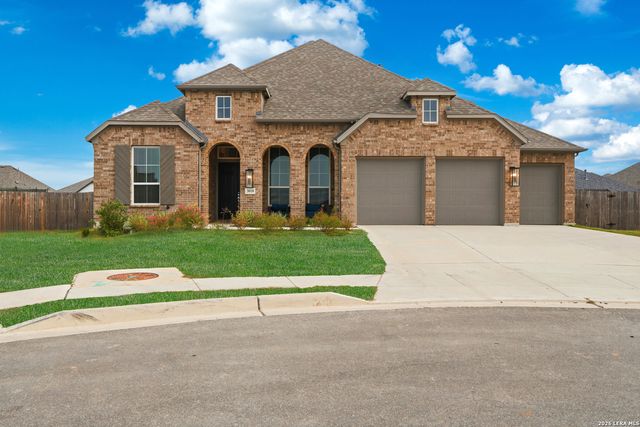
Similar Homes Nearby

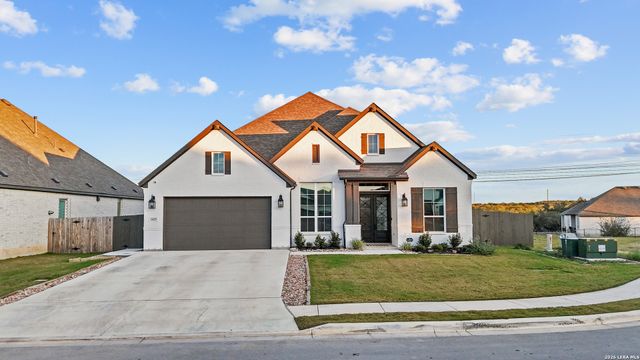

Similar Home Values
Comparable nearby listings and their asking prices.
| Address | Price | Beds | Baths | Sq Ft |
|---|---|---|---|---|
| 1614 Dunvegan, Bulverde, TX | $633,900 | 4 | 3 | 2,659 |
| 1433 Gifford Park, Bulverde, TX | $639,900 | 4 | 5 | 3,021 |
| 2926 Blenheim, Bulverde, TX | $644,000 | 4 | 4 | 3,106 |
| 30641 Beck, Bulverde, TX | $645,000 | 3 | 3 | 2,396 |
| 3033 Ashby, Bulverde, TX | $645,900 | 4 | 3 | 2,752 |
| 283 Shady Grove Dr, Bulverde, TX | $649,000 | 3 | 3 | 2,665 |
Moving Cost Estimate
EXIT Agents in Bulverde



Listing Courtesy: Keller Williams Legacy - (210) 556-7090 jenniferward@kw.com
Presented by: Jennifer Ward