

1027 Fern Street 1, Traverse City, MI 49686
Fern St Condominiums · Grand Traverse County
Key Facts
Description
Welcome to Homestretch's latest affordable housing offering in Traverse City. These are new 1,362', 2 bedroom, 2.5 bath townhouse condominiums with a modern design and are located across from Traverse Heights Elementary School. These units are built with eco frendly design elements in mind including a mass timber floor system, insulated exterior wall system and are 100% electric. There are 4 total units in this project to maintain the community feeling. These are deed restricted units with income limits. Come take a look. Estimated completion is August 15, 2026.
Property Information
Property Type
Residential
Sub-Type
Single Family Residence
Style
Townhouse
Year Built
2026
Living Area
1,362 sq ft
Days on Market
6
MLS® Listing#
1947365
Property Features
Interior
Appliances
Cooling
Fireplace
Parking
Laundry
Patio
Lot Features
Construction
Foundation
Roof
Other Structures
Community
Utilities
Sewer
Water Source
Schools
- Elementary:
- Traverse Heights Elementary School
Financial Details
HOA
$600 / Annually
Parcel Number
28-51-578-007-01
Directions
S Garfield Ave to west on Carver turn right on Fern St. Property on the right.
Affordability Calculator
$59,800
Estimated monthly payment
$1,591/mo
Principal $239,200 · Est. interest $333,705 over 30 yrs
Neighborhood Market Statistics
How this home compares to active listings in Traverse City, MI
- $237,421
- Median Listing Price
- 58
- Median Days on Market
- 1,500
- Median Sq Ft
- $136
- Median Price / Sq Ft
- 13,813
- Active Listings
- This home’s price is 26% above the area median.
- Its price per sq ft is 61% above the area median.
Market statistics compiled from active EXIT Realty® and MLS listings in Traverse City, MI.
Location

Points of Interest in Traverse City, MI
Showing the Traverse City area map.
Nearby Schools
Traverse Bay Mennonite School
School · 0.1 mi away
Traverse Heights Elementary School
Elementary · 0.1 mi away
Oak Park Elementary School
Elementary · 0.9 mi away
Bethlehem Nursery School
Elementary · 1.1 mi away
Traverse City Elementary School
Elementary · 1.2 mi away
Holy Angels Elementary School
Elementary · 1.3 mi away
St Francis High School
Secondary · 1.3 mi away
Grand Traverse Area Catholic Schools
Elementary · 1.3 mi away
Traverse City Central High School
Secondary · 1.4 mi away
Traverse City Area Public Schools
Elementary · 1.4 mi away
Eastern Elementary School
Elementary · 1.5 mi away
Glenn Loomis Elementary School
Elementary · 1.6 mi away
Tcaps Montessori School
Elementary · 1.6 mi away
Central Grade School
Elementary · 1.6 mi away
Traverse Bay Area Intermediate School
School · 1.6 mi away
Manufacturing Technology Academy
School · 1.6 mi away
North Ed Career Tech
Secondary · 1.6 mi away
Trinity Lutheran Church & School, LCMS
Elementary · 1.7 mi away
Kitchi Minogining Tribal School
School · 1.9 mi away
Traverse City High School
Secondary · 2.0 mi away
Commute Calculator
Nearby Homes


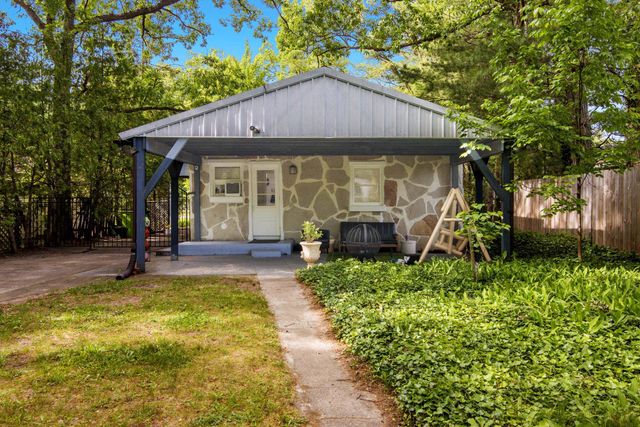

Similar Homes Nearby
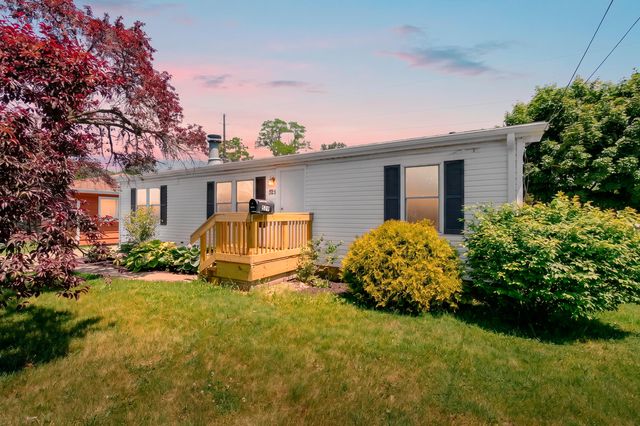
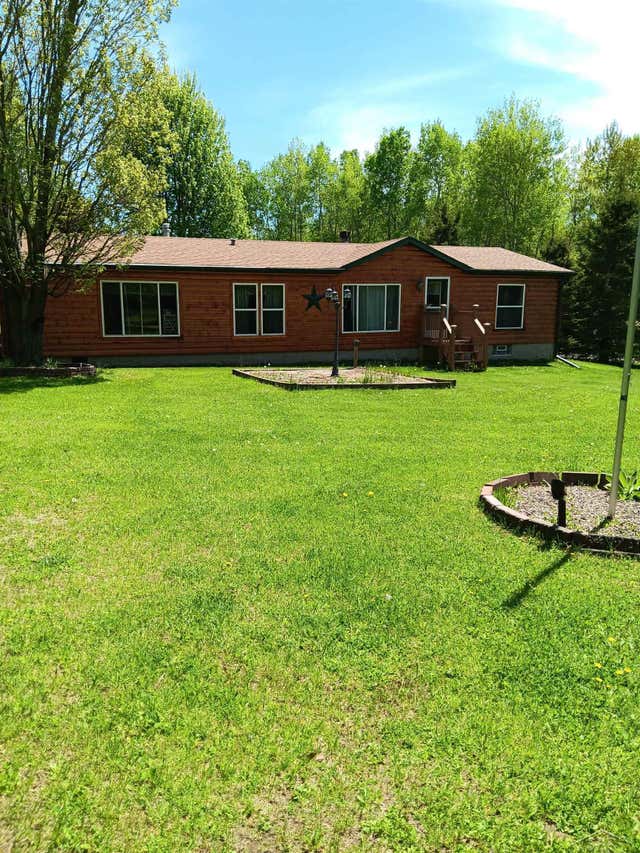
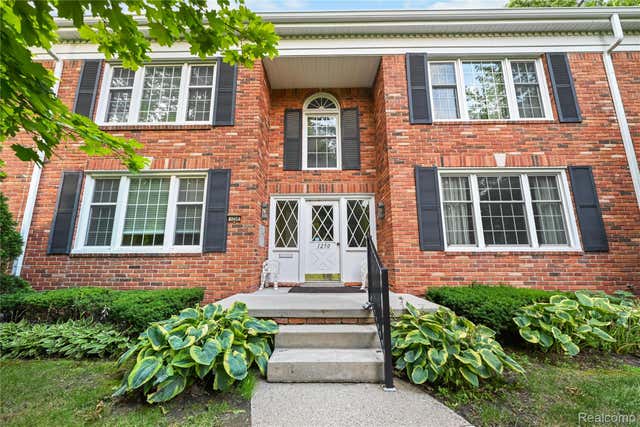
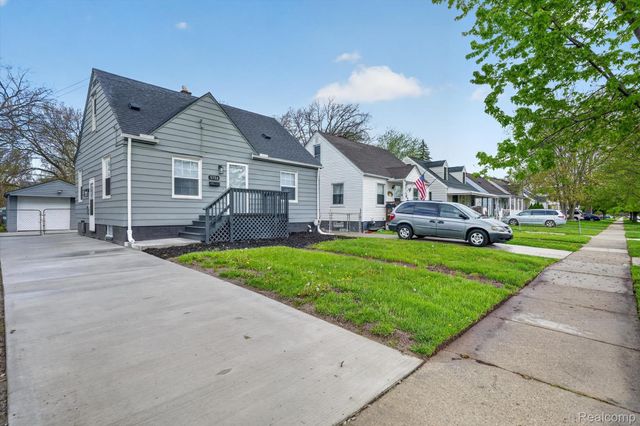

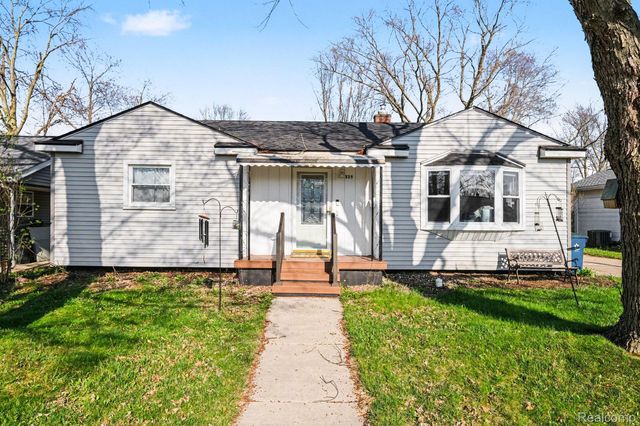
Similar Home Values
Comparable nearby listings and their asking prices.
| Address | Price | Beds | Baths | Sq Ft |
|---|---|---|---|---|
| 529 Riverside Drive, Battle Creek City, MI | $209,377 | 3 | 2 | 1,188 |
| 8 W County Rd 424 Road, Gaastra City, MI | $209,900 | 3 | 2 | 1,622 |
| 1250 Trailwood Path, Bloomfield Hills City, MI | $209,900 | 2 | 2 | 1,200 |
| 5156 Winifred Street, Wayne City, MI | $209,900 | 3 | 1 | 1,025 |
| 17127 Santa Barbara Drive, Detroit City, MI | $209,900 | 3 | 2 | 2,052 |
| 325 Viet Street, Davison City, MI | $209,900 | 3 | 1 | 968 |
Moving Cost Estimate
EXIT Agents in Traverse City


Listing Courtesy: Traverse Real Estate