

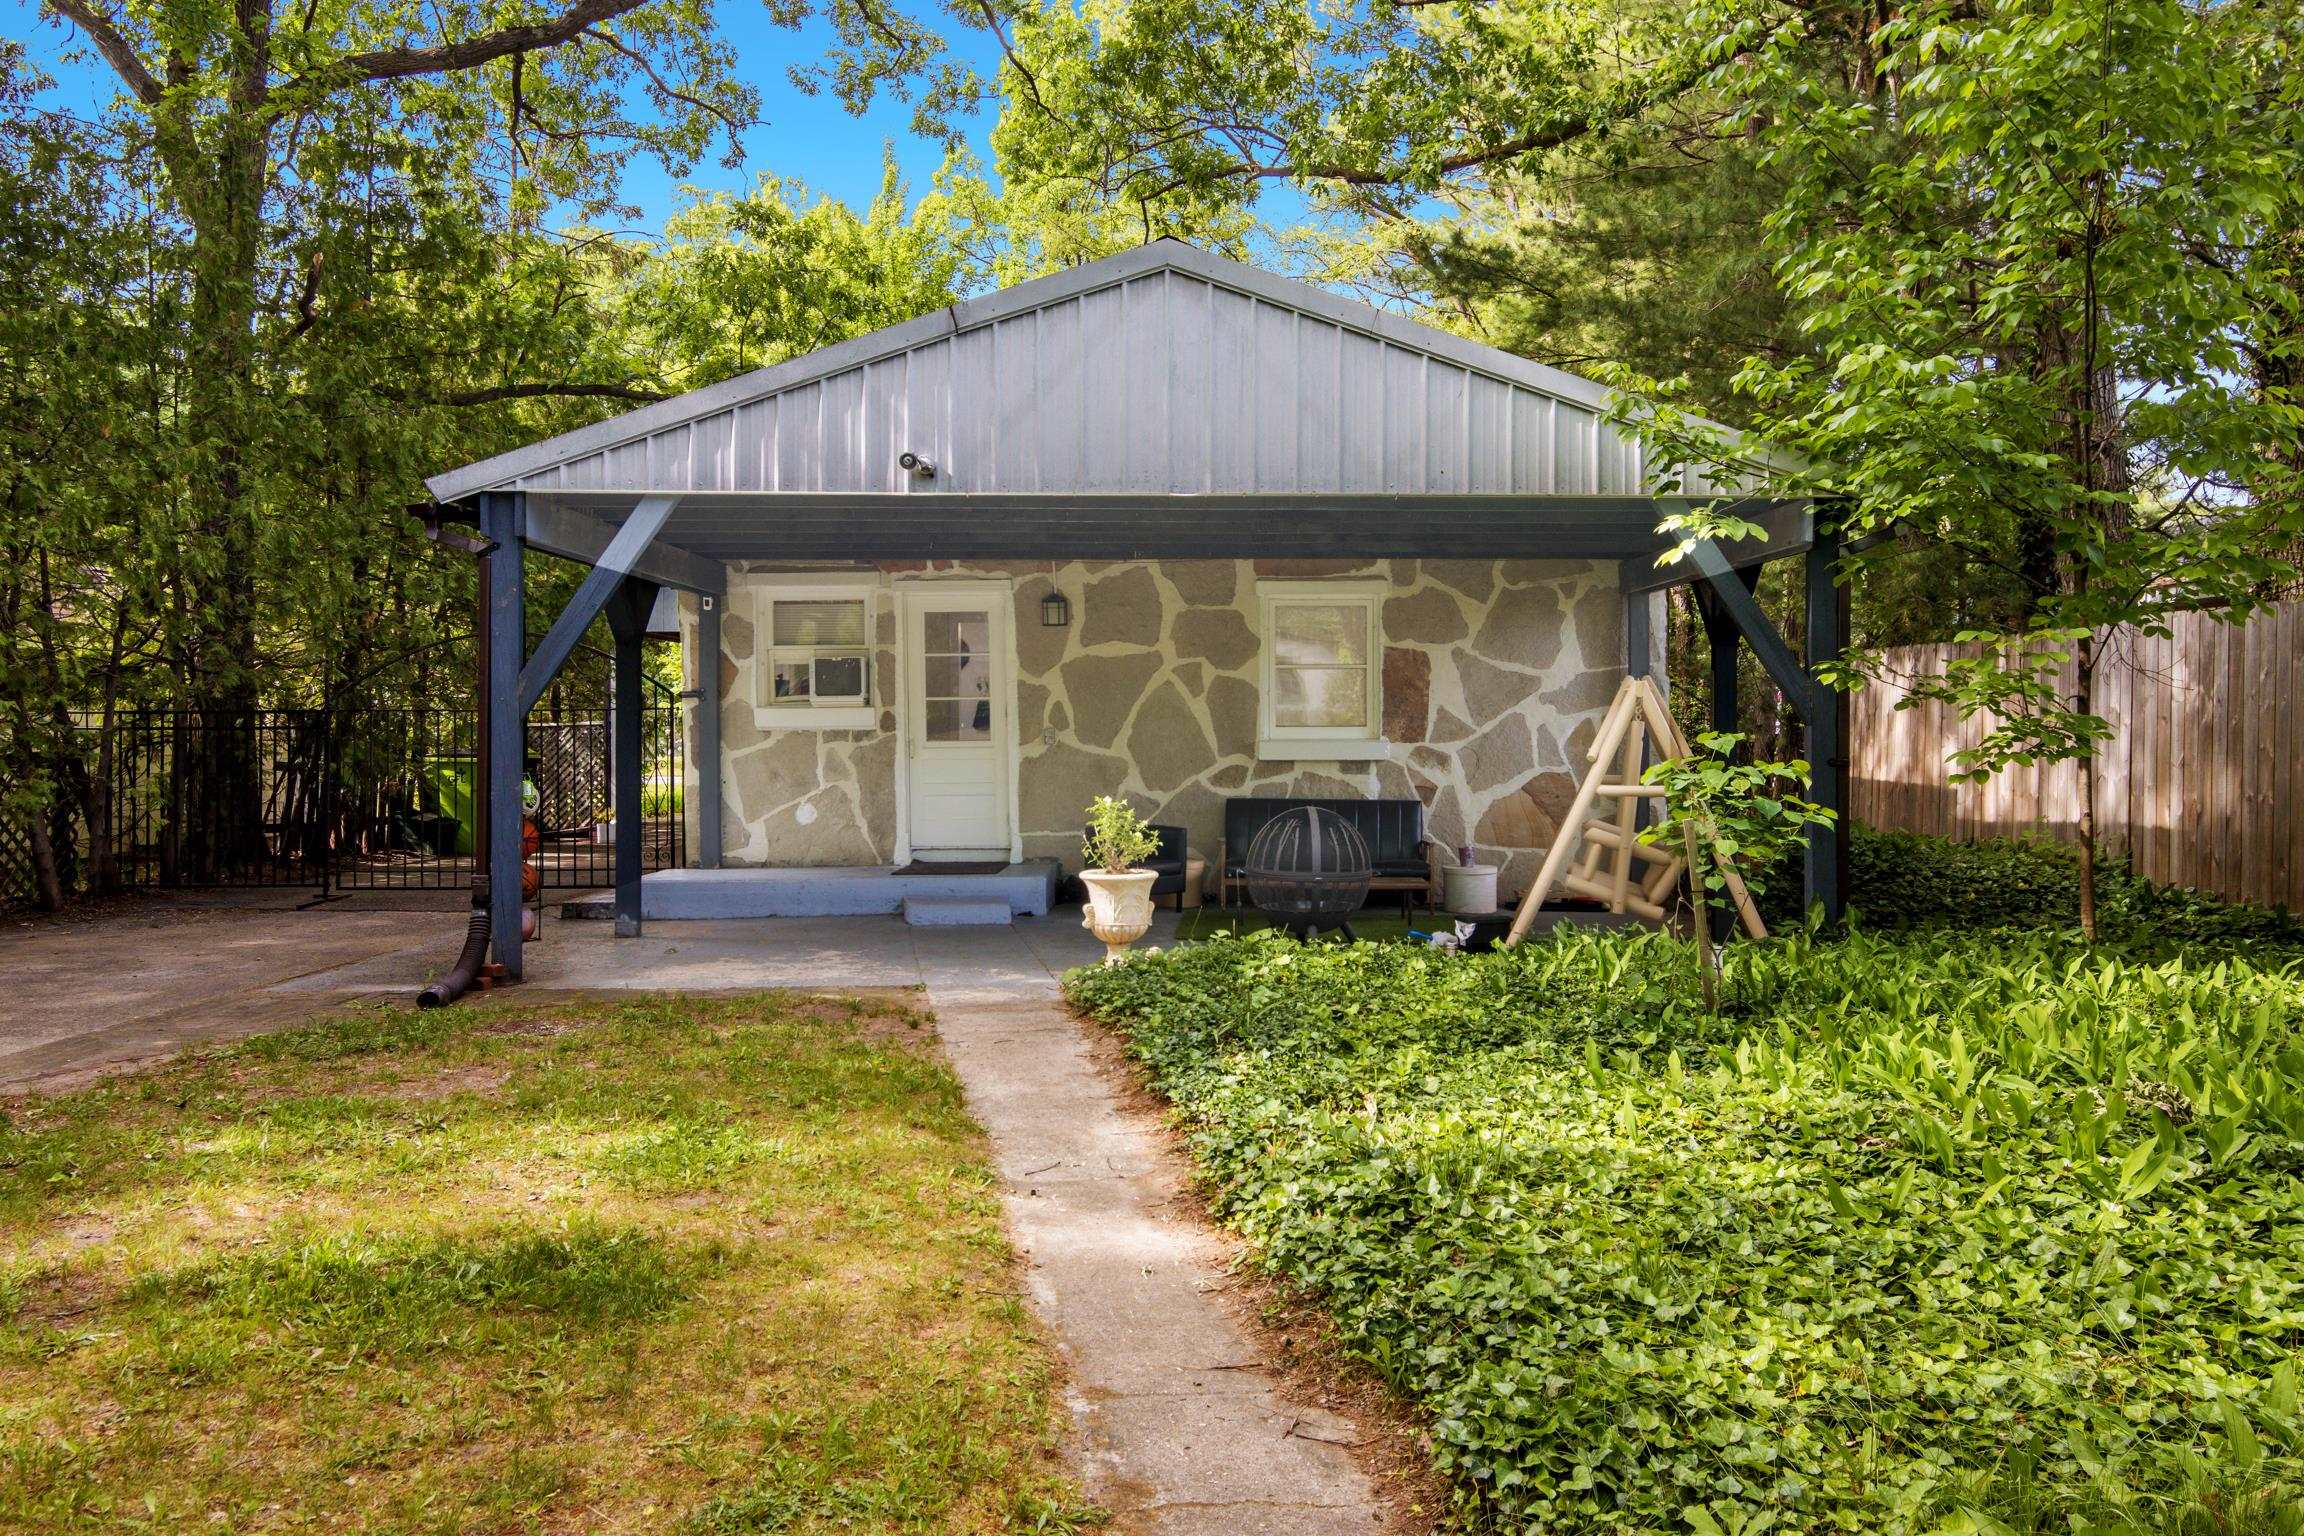
1024 Carver Street, Traverse City City, MI 49686
TRAVERSE HEIGHTS · GrandTraverse County
Key Facts
Description
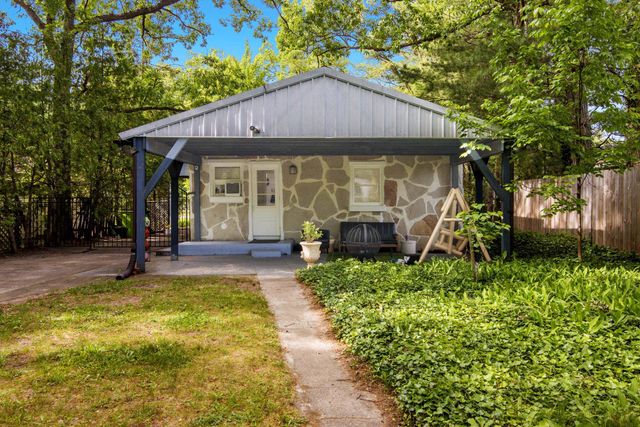
Discover this ideal opportunity to own 1024 Carver Street, where privacy and location meet. This spacious lot offers ample outdoor space for living and recreation, along with potential for future improvements, located in the city limits and just minutes to downtown Traverse City. Enjoy modern conveniences including new copper main water line for great water pressure, updated electrical system, newer appliances, including a new 50 gallon hot water heater and dishwasher. This property features a new privacy fence and multiple sheds with one having electricity.
Property Information
Property Type
Residential
Sub-Type
Single Family Residence
Style
Ranch
Year Built
1956
Living Area
1,488 sq ft
Lot Size
0.34 acres
Lot Dimensions
50 x 296
Days on Market
12
MLS® Listing#
78080069834
Property Features
Appliances
Cooling
Heating
Fireplace
Basement
Parking
Lot Features
Construction
Other Structures
Sewer
Water Source
Rooms
- Bedroom 111.0 x 9.0Main
- Bedroom 211.0 x 9.0
- Dining Room11.0 x 11.0
- Kitchen15.0 x 7.0
- LaundryLower
- Library
- Living Room14.0 x 11.0
Financial Details
Assessed Value
$106,841
Parcel Number
285167400900
Affordability Calculator
$73,000
Estimated monthly payment
$1,943/mo
Principal $292,000 · Est. interest $407,366 over 30 yrs
Neighborhood Market Statistics
How this home compares to active listings in Traverse City City, MI
- $236,491
- Median Listing Price
- 59
- Median Days on Market
- 1,500
- Median Sq Ft
- $135
- Median Price / Sq Ft
- 13,264
- Active Listings
- This home’s price is 54% above the area median.
- Its price per sq ft is 82% above the area median.
Market statistics compiled from active EXIT Realty® and MLS listings in Traverse City City, MI.
Location

Points of Interest in Traverse City City, MI
Showing the Traverse City City area map.
Nearby Schools
Traverse Bay Mennonite School
School · 0.2 mi away
Traverse Heights Elementary School
Elementary · 0.2 mi away
Oak Park Elementary School
Elementary · 1.0 mi away
Bethlehem Nursery School
Elementary · 1.2 mi away
Traverse City Elementary School
Elementary · 1.3 mi away
Holy Angels Elementary School
Elementary · 1.4 mi away
St Francis High School
Secondary · 1.4 mi away
Grand Traverse Area Catholic Schools
Elementary · 1.4 mi away
Traverse City Central High School
Secondary · 1.5 mi away
Traverse City Area Public Schools
Elementary · 1.5 mi away
Traverse Bay Area Intermediate School
School · 1.6 mi away
Manufacturing Technology Academy
School · 1.6 mi away
Eastern Elementary School
Elementary · 1.6 mi away
North Ed Career Tech
Secondary · 1.6 mi away
Glenn Loomis Elementary School
Elementary · 1.7 mi away
Tcaps Montessori School
Elementary · 1.7 mi away
Central Grade School
Elementary · 1.7 mi away
Trinity Lutheran Church & School, LCMS
Elementary · 1.8 mi away
Kitchi Minogining Tribal School
School · 1.9 mi away
Traverse City High School
Secondary · 1.9 mi away
Commute Calculator
Nearby Homes



Similar Homes Nearby

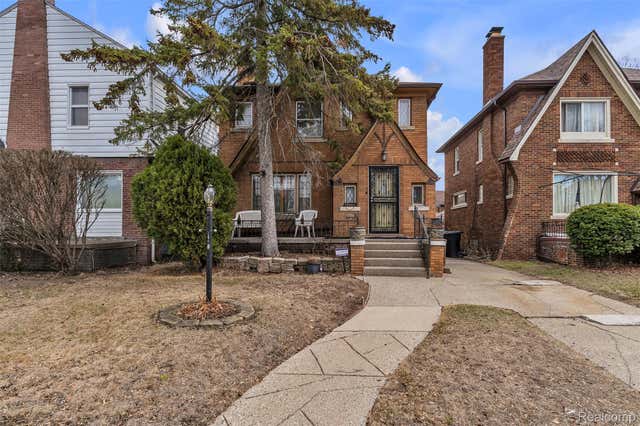

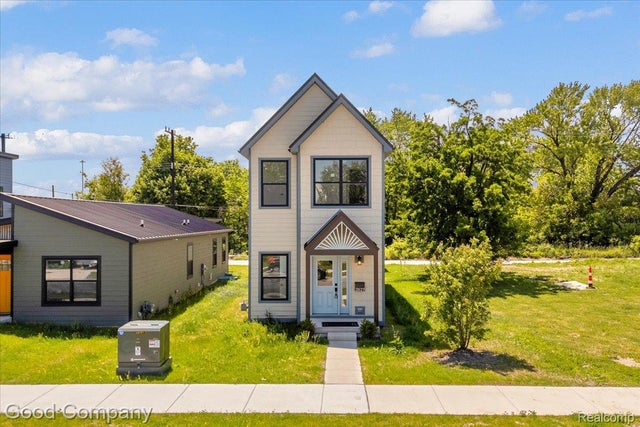
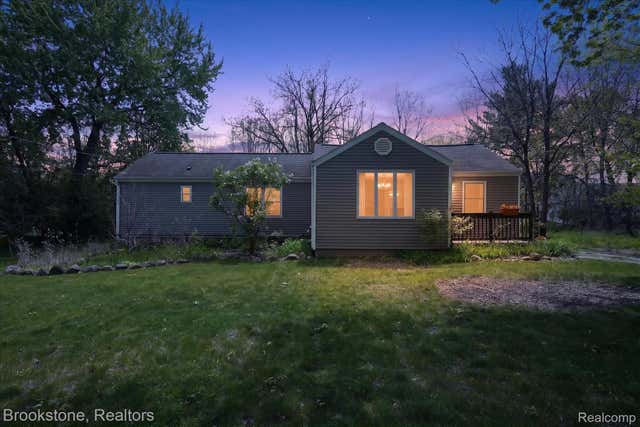
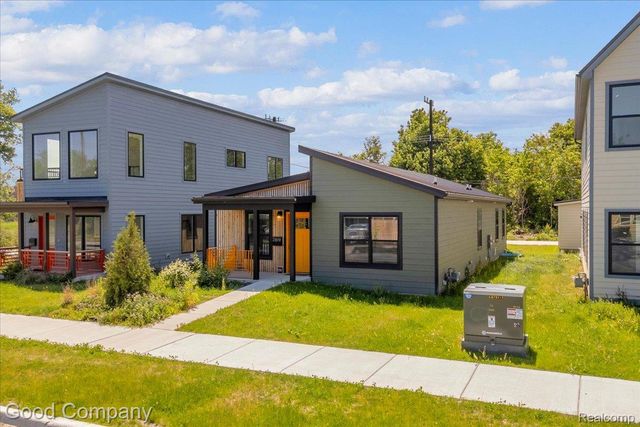
Similar Home Values
Comparable nearby listings and their asking prices.
| Address | Price | Beds | Baths | Sq Ft |
|---|---|---|---|---|
| 150 S Broad Street, Hillsdale City, MI | $255,500 | 4 | 2 | 1,570 |
| 18944 Santa Barbara Drive, Detroit City, MI | $255,999 | 3 | 3 | 3,311 |
| 18603 Roselawn Street, Detroit City, MI | $256,900 | 4 | 3 | 2,348 |
| 2827 16th Street, Detroit City, MI | $257,000 | 3 | 3 | 1,534 |
| 1331 Wolf Court, East Lansing City, MI | $257,000 | 3 | 2 | 1,284 |
| 2819 16th Street, Detroit City, MI | $257,500 | 3 | 2 | 1,498 |
Moving Cost Estimate
EXIT Agents in Traverse City City


Listing Courtesy: Five Star Real Estate - Front St TC - 2317781200
The accuracy of all information, regardless of source, is not guaranteed or warranted. All information should be independently verified. Any use of search facilities of data on the site, other than by a consumer looking to purchase real estate, is prohibited.