

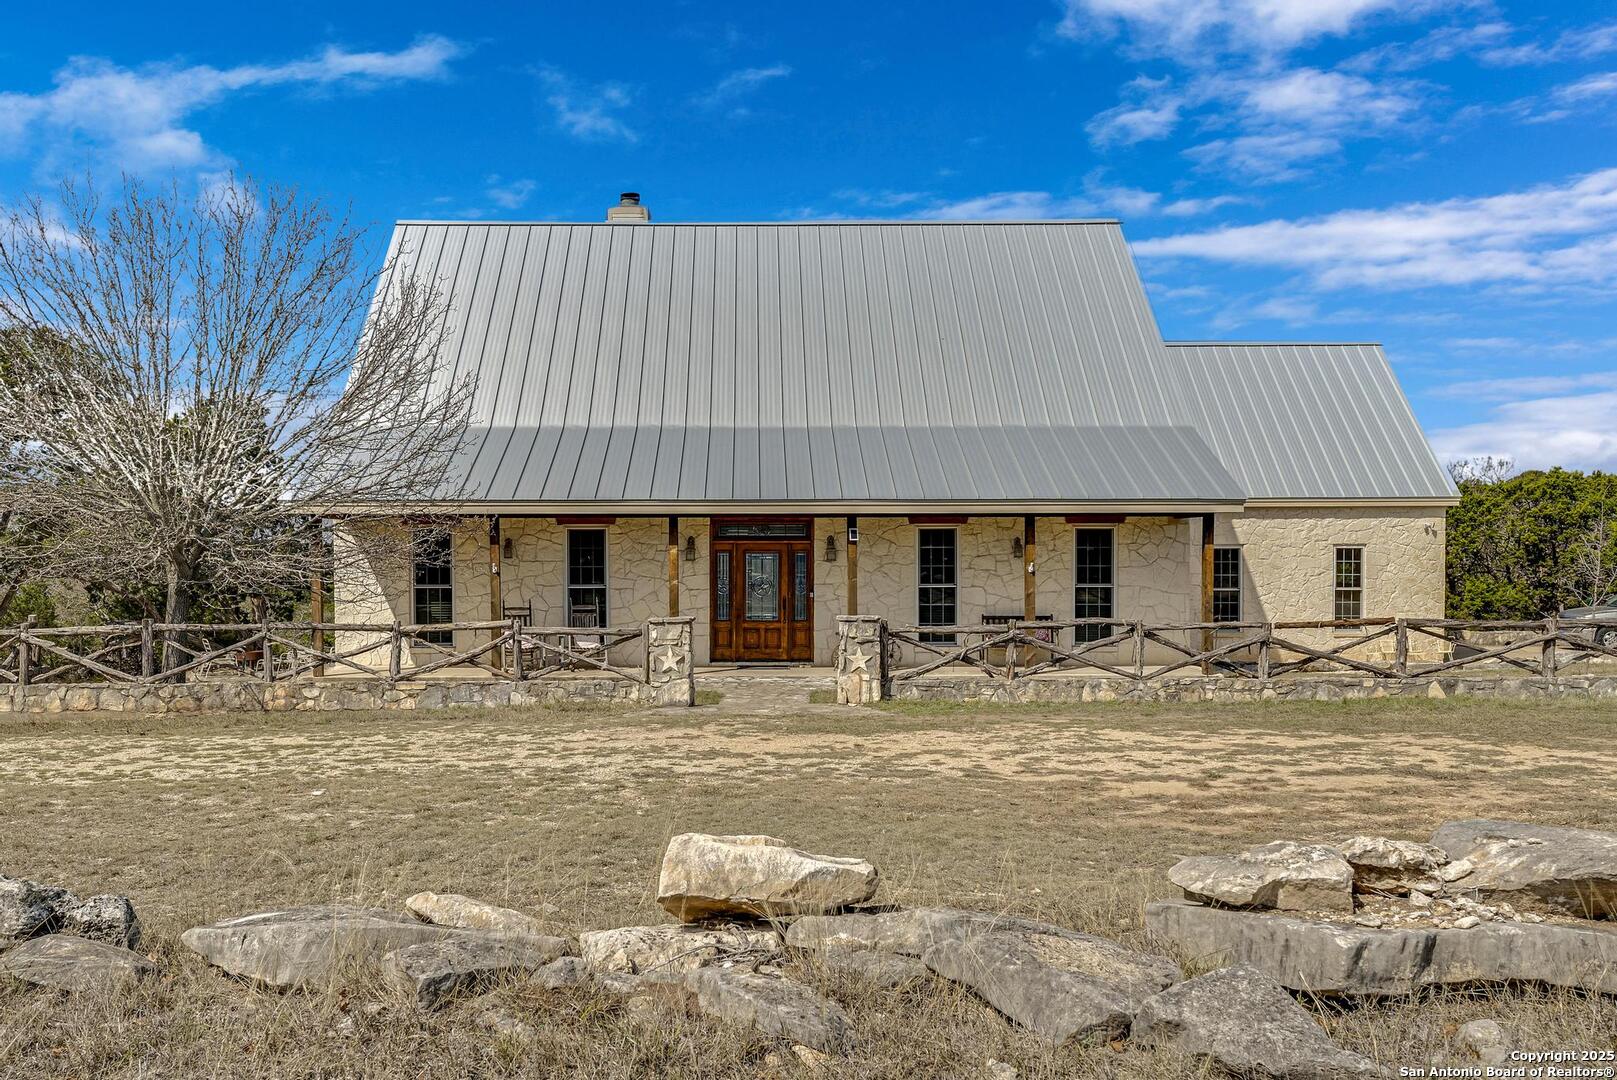
231 Stoney Brook, Kerrville, TX 78028
KERR SUBDIVISION · Kerr County
Key Facts
Description
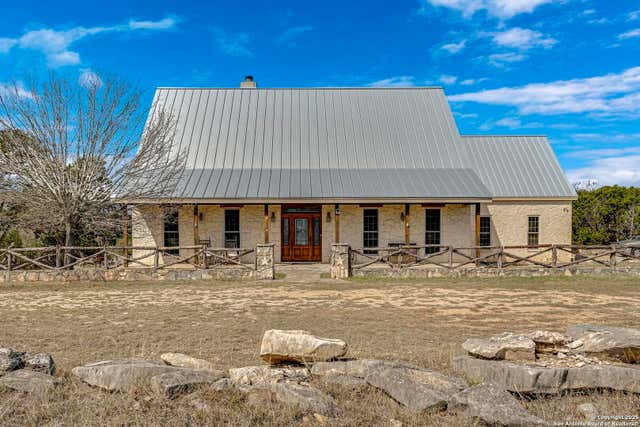
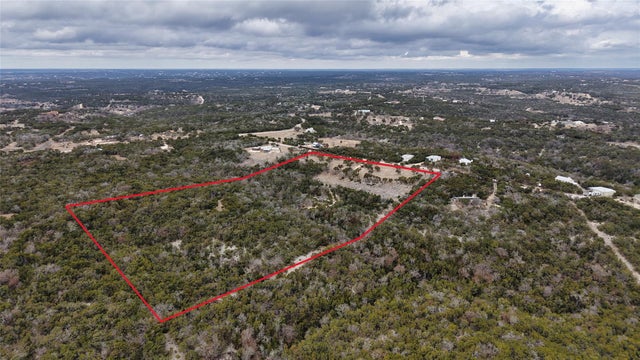
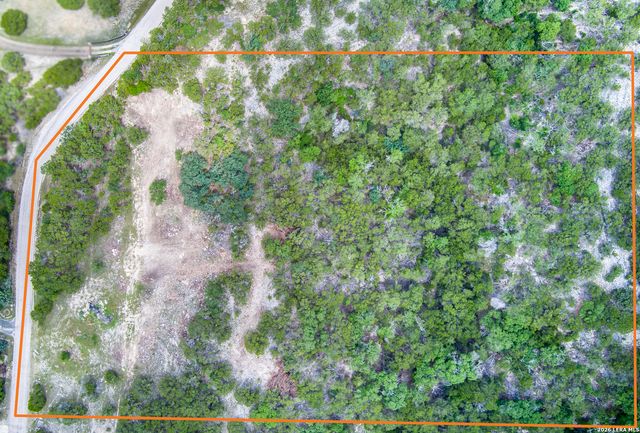
Welcome to 231 Stoney Brook Rd in Kerrville Tx. This property offers a beautiful 3233 sq ft custom-built home, large workshop with one bedroom apartment attached, all sitting on 9.82 acres of Texas Hill Country with amazing views. The home includes 3 generously sized bedrooms with the master suite downstairs, three full and one-half baths, and a large bonus room. The kitchen is designed for entertaining with granite countertops, custom cabinetry, a large island with second sink, built in appliances, full breakfast bar with an open floorplan design making this the perfect location for large family gatherings. Throughout the home you will find 18 inch travertine stone flooring in the common areas, along with custom cut railing and balusters along the stairway making this home the perfect illustration of hill country living. At the rear of the home, you will find a large, covered patio and deck, accessible from both the living room and master bedroom where you can watch the white-tailed deer, axis deer, and other wildlife that frequent the area, or simply take in the amazing views and seasonal color changes that seemingly never end. The workshop offers plenty of space and storage for any outdoor enthusiast, including walk in cooler, apartment area complete with bedroom, kitchenette bathroom and laundry. There is an abundance of mature trees on the property and just the right combination of cleared easy to access areas and wooded terrain. Located in Kerrville Tx, where you will lose yourself in the hills, while still having easy access to interstate 10 and all of the dinning, shopping and entertainment this area has to offer.
Property Information
Property Type
Residential
Sub-Type
Single Family Residence
Style
Two Story / Texas Hill Country
Year Built
2003
Stories
2
Living Area
3,233 sq ft
Lot Size
9.82 acres
Garage Spaces
2
Days on Market
286
MLS® Listing#
1843860
Property Features
Interior
Exterior
Appliances
Cooling
Heating
Flooring
Fireplace
Parking
Laundry
Patio
Construction
Foundation
Roof
Windows
Other Structures
Sewer
Water Source
Rooms
- 11x7Main
- 16x27Second
- Bedroom 212x13Second
- Bedroom 312x12Second
- Dining Room13x6Main
- Kitchen13x20Main
- Living Room19x21Main
- Master Bathroom12x14Main
- Master Bedroom12x17Main
- Utility Room6x7Main
Schools
- Elementary:
- Starkey
- Middle:
- Peterson
- High:
- Tivy
- District:
- Kerrville.
Financial Details
HOA
$27 / Annually
KERRVILLE PROPERTY OWNERS ASSOCIATION
Annual Taxes
$9,097
Tax year 2023
Parcel Number
30090
Directions
From IH 10 exist HWY 16 North, then turn left on Scenic Hills Rd N, then left on Stoney Brook Rd. The home will be on your right.
Affordability Calculator
$178,000
Estimated monthly payment
$4,737/mo
Principal $711,999 · Est. interest $993,302 over 30 yrs
Neighborhood Market Statistics
How this home compares to active listings in Kerrville, TX
- $448,485
- Median Listing Price
- 74
- Median Days on Market
- 1,970
- Median Sq Ft
- $229
- Median Price / Sq Ft
- 144
- Active Listings
- This home’s price is 98% above the area median.
- Its price per sq ft is 20% above the area median.
Market statistics compiled from active EXIT Realty® and MLS listings in Kerrville, TX.
Location

Walk Score
Car-Dependent
Walk Score details ↗Points of Interest in Kerrville, TX
Showing the Kerrville area map.
Nearby Schools
Hill Country Adventist School
School · 2.6 mi away
Hill Country High School
Secondary · 2.7 mi away
Doyle School Community Center
School · 2.8 mi away
Starkey Elementary School
Elementary · 2.9 mi away
Zion Lutheran Children's Center
School · 3.0 mi away
Grace Academy of Kerrville
School · 3.2 mi away
Early Childhood Center
School · 3.3 mi away
Discipline Alternative School
Secondary · 3.3 mi away
B T Wilson 6th Grade School
Elementary · 3.3 mi away
Kerrville Isd Technology
School · 3.4 mi away
Kerrville Independent School District
School · 3.4 mi away
Kerrville Public School Foundation
School · 3.4 mi away
St. Peters Episcopal Church
School · 3.4 mi away
Notre Dame Catholic School
School · 3.4 mi away
Tally Elementary School
Elementary · 3.5 mi away
Children's Ark
School · 3.7 mi away
Tom Daniels Elementary School
Elementary · 4.0 mi away
Tivy High School
Secondary · 4.0 mi away
Grace Bible Chapel
School · 4.8 mi away
Nimitz Elementary School
Elementary · 5.0 mi away
Commute Calculator
Nearby Homes


Similar Homes Nearby
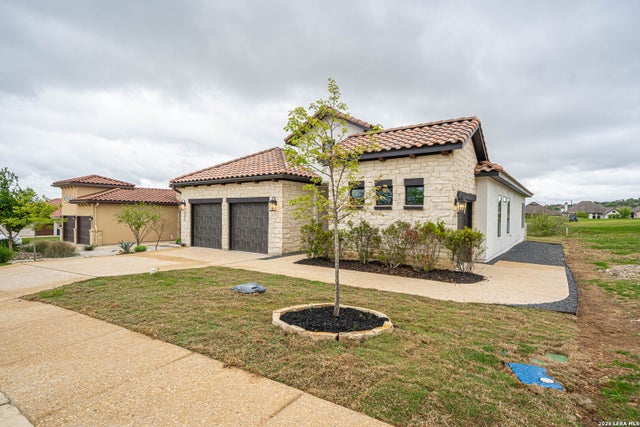

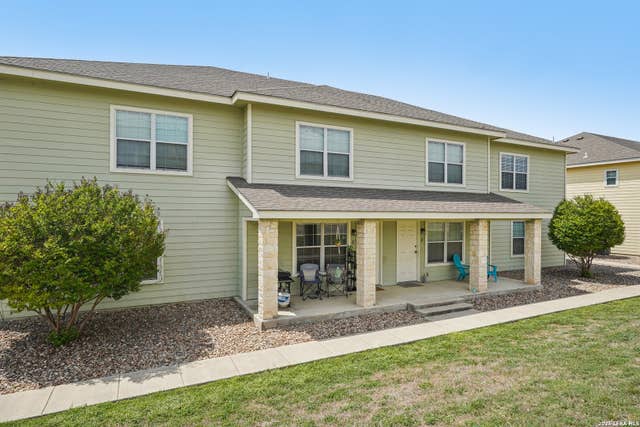
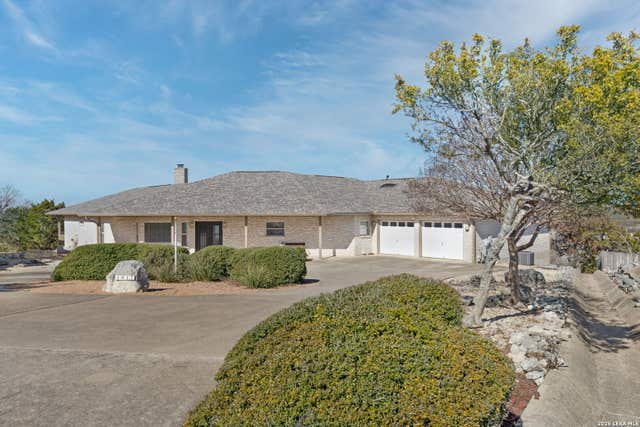


Similar Home Values
Comparable nearby listings and their asking prices.
| Address | Price | Beds | Baths | Sq Ft |
|---|---|---|---|---|
| 2053 Toscano Way, Kerrville, TX | $629,940 | 4 | 3 | 2,045 |
| 3200 Pinnacle Club Dr 5, Kerrville, TX | $649,000 | 3 | 3 | 2,163 |
| 2312 Sailing Way Drive A, B, D, Kerrville, TX | $671,700 | 8 | 6 | 3,648 |
| 1817 Summit Point, Kerrville, TX | $679,000 | 3 | 3 | 2,394 |
| 1464 Saddle Club Dr, Kerrville, TX | $694,500 | 3 | 2 | 3,061 |
| 1894 Summit Top Dr, Kerrville, TX | $695,000 | 2 | 2 | 2,437 |
Moving Cost Estimate
EXIT Agents in Kerrville



Listing Courtesy: Laughy Hilger Group Real Estate - (210) 317-1119 andyhilger3@gmail.com
Presented by: Charles Hilger