

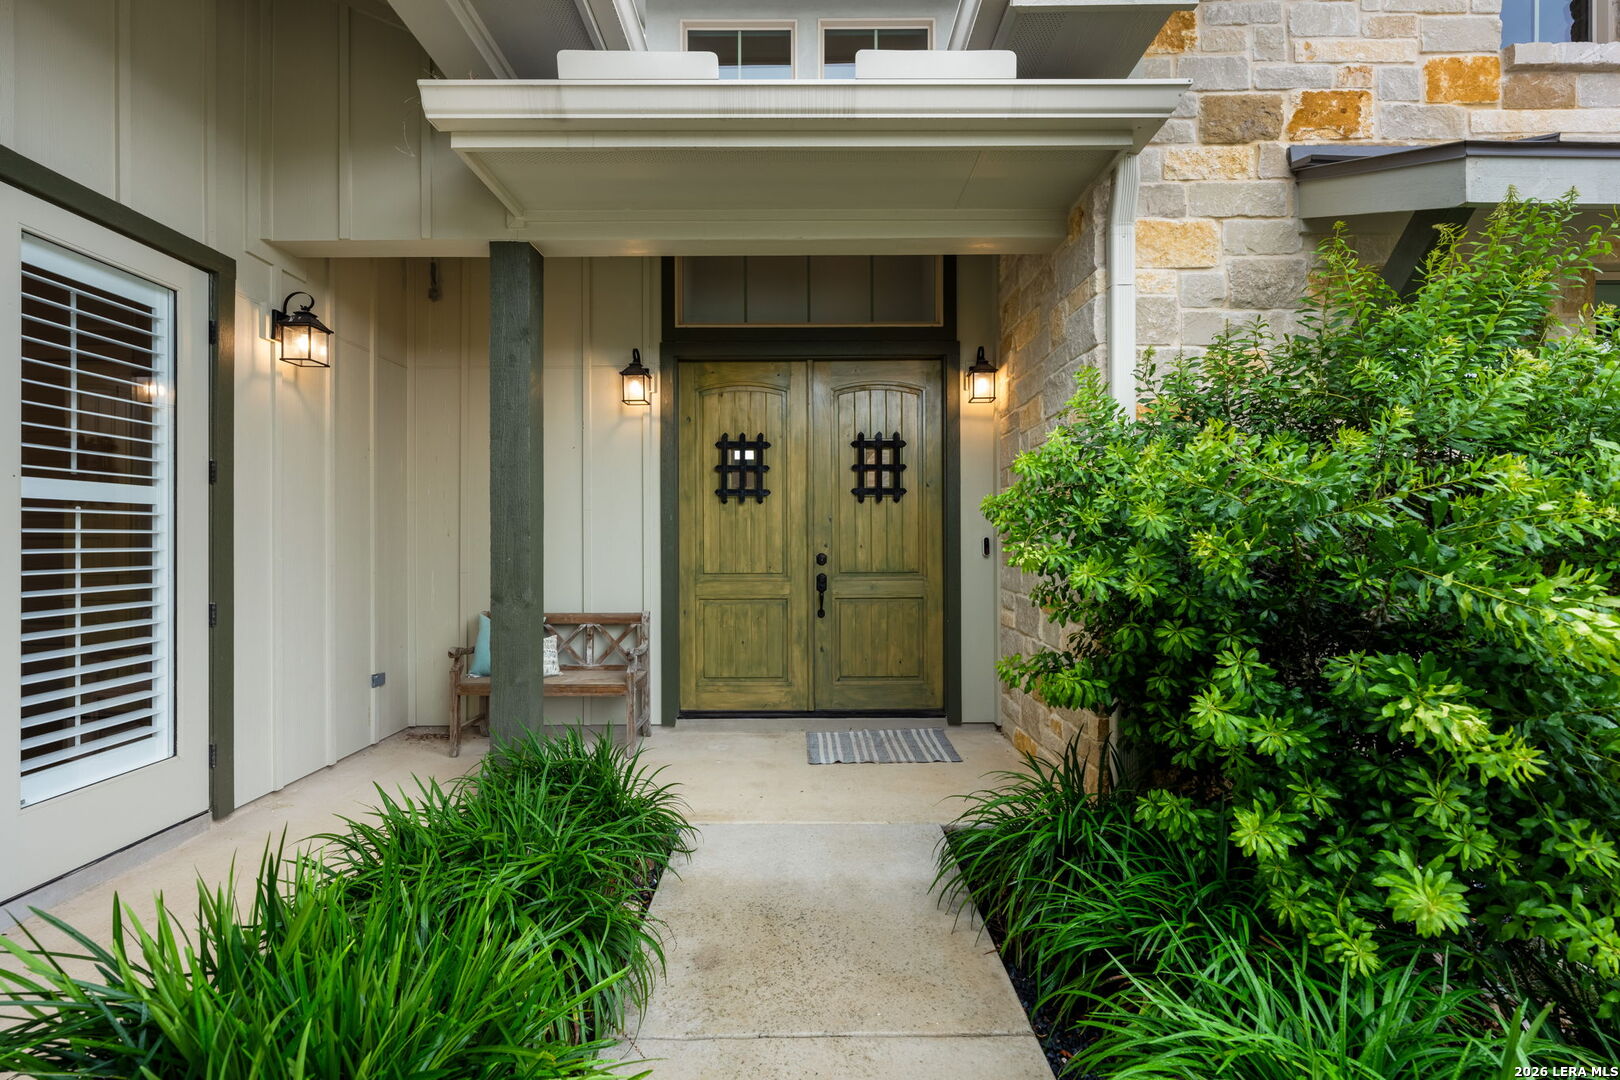
3200 Pinnacle Club Dr 5, Kerrville, TX 78028
N /A · Kerr County
Key Facts
Description
Exceptional custom home blending upscale finishes, functional design, & golf course views. The gourmet kitchen has custom cabinetry, quartz counters, 2-drawer dishwasher, premium Fisher & Paykel appliances, Bosch refrigerator, & an open-concept flow into the dining & living areas. Wood-look tile flooring in the main living spaces while bedrooms feature carpet for added comfort. Ceiling heights create an impressive feel w/soaring 16' vaulted living room accented by wood beams, 12' ceiling in bedroom 2, & 10' ceilings elsewhere. The primary features quartz counts, double vanity, built-in dresser, & walk-in closet. Bedroom 3 serves as a 2nd primary suite, offering flexibility for guests or multi-generational living. Addl upgrades incl Aqua Flo Platinum reverse osmosis at the kitchen sink pt of use faucet, ice maker, & water dispenser, plus a high-capacity whole-house water softener servicing both hot & cold water. Other features incl a breezeway to the 2.5-car garage, lg vaulted entry, lighted tray ceiling in dining, shutter blinds, security system. Outdoor living is equally impressive w/fireplace, mounted TV area, & relaxing golf course views creating a perfect setting. Yard maintenance provided by HOA, mandatory for German Cottage area, approx $2,600/yr. Annual HOA covers trails, Guadalupe River access and subdivision maintenance. Additional social and golf memberships are available to access other amenities.
Property Information
Property Type
Residential
Sub-Type
Townhouse
Style
One Story / Texas Hill Country
Year Built
2022
Stories
1
Living Area
2,163 sq ft
Lot Size
0.14 acres
Garage Spaces
2
Days on Market
11
MLS® Listing#
1966478
Property Features
Interior
Appliances
Cooling
Heating
Flooring
Fireplace
Parking
Laundry
Patio
Fencing
Construction
Foundation
Roof
Windows
Security
Sewer
Water Source
Rooms
- 12x9Main
- Bedroom 111x12Main
- Bedroom 212x12Main
- Dining Room12x9Main
- Kitchen17x11Main
- Living Room23x18Main
- Master Bathroom15x7Main
- Master Bedroom16x15Main
- Utility Room9x6Main
Schools
- Elementary:
- Kerrville
- Middle:
- Peterson
- High:
- Tivy
- District:
- Kerrville.
Financial Details
HOA
$915 / Annually
COMANCHE TRACE HOA (CCMC MGMT)
Annual Taxes
$11,062
Tax year 2025
Parcel Number
528610
Directions
SH 173 South from Kerrville. Comanche Trace Drive is 1 mile south of Loop 534 on Hwy 173. Take Comanche Trace Drive to Pinnacle Club. Turn left onto Pinnacle Club. The German Cottages will be halfway up the street on your right.
Affordability Calculator
$129,800
Estimated monthly payment
$3,454/mo
Principal $519,200 · Est. interest $724,330 over 30 yrs
Neighborhood Market Statistics
How this home compares to active listings in Kerrville, TX
- $454,545
- Median Listing Price
- 75
- Median Days on Market
- 1,986
- Median Sq Ft
- $229
- Median Price / Sq Ft
- 142
- Active Listings
- This home’s price is 43% above the area median.
- Its price per sq ft is 31% above the area median.
Market statistics compiled from active EXIT Realty® and MLS listings in Kerrville, TX.
Location

Points of Interest in Kerrville, TX
Showing the Kerrville area map.
Nearby Schools
Our Lady of the Hills College Prep
School · 1.5 mi away
Nimitz Elementary School
Elementary · 3.3 mi away
Tom Daniels Elementary School
Elementary · 3.6 mi away
Grace Bible Chapel
School · 3.7 mi away
Tivy High School
Secondary · 3.8 mi away
St. Peters Episcopal Church
School · 4.3 mi away
Kerrville Isd Technology
School · 4.3 mi away
Kerrville Independent School District
School · 4.3 mi away
Kerrville Public School Foundation
School · 4.3 mi away
B T Wilson 6th Grade School
Elementary · 4.3 mi away
Notre Dame Catholic School
School · 4.4 mi away
Discipline Alternative School
Secondary · 4.4 mi away
Early Childhood Center
School · 4.4 mi away
Grace Academy of Kerrville
School · 4.5 mi away
Children's Ark
School · 4.6 mi away
Zion Lutheran Children's Center
School · 4.8 mi away
Hill Country High School
Secondary · 5.0 mi away
Doyle School Community Center
School · 5.2 mi away
Center Point High School
Secondary · 5.9 mi away
Starkey Elementary School
Elementary · 6.0 mi away
Commute Calculator
Nearby Homes


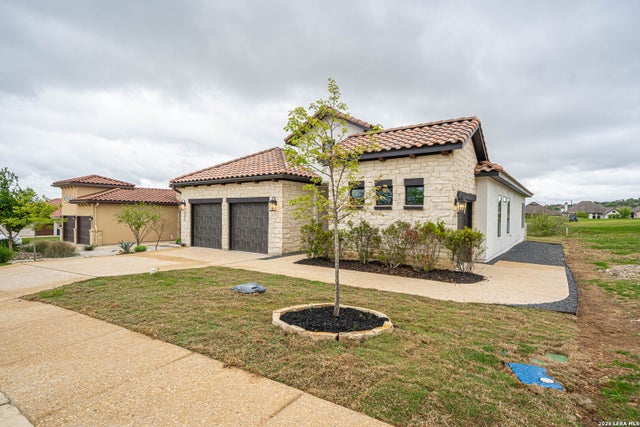


Similar Homes Nearby
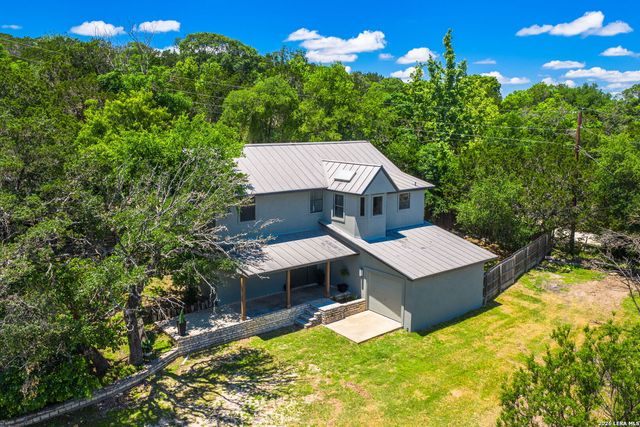
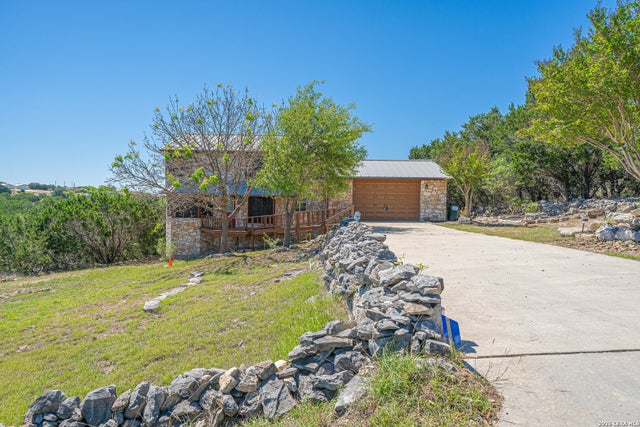

Similar Home Values
Comparable nearby listings and their asking prices.
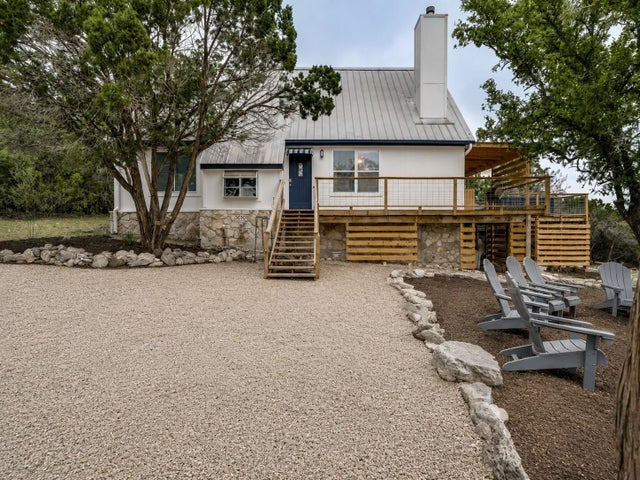
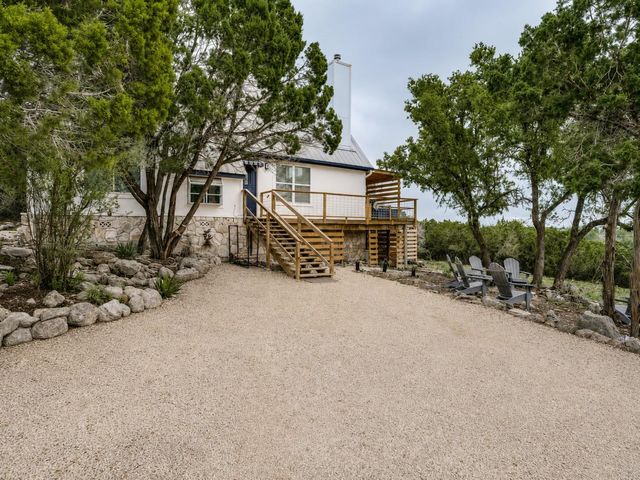
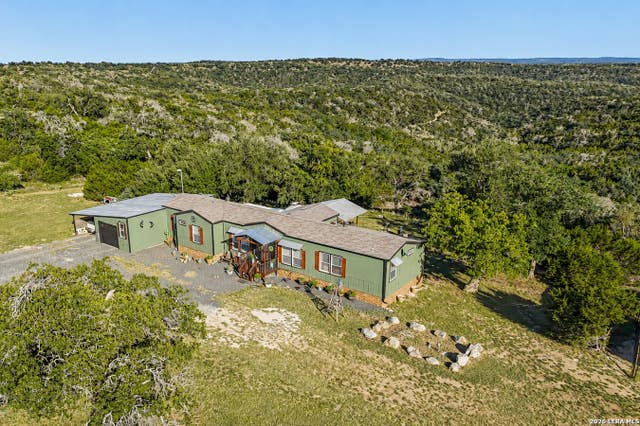
| Address | Price | Beds | Baths | Sq Ft |
|---|---|---|---|---|
| 109 Debra Lane, Kerrville, TX | $455,000 | 3 | 2 | 2,030 |
| 194 NW Hills Dr, Kerrville, TX | $456,000 | 4 | 3 | 2,293 |
| 1801 N Chateau, Kerrville, TX | $473,000 | 3 | 2 | 1,756 |
| 373 Treasure Hills Road, Kerrville, TX | $475,000 | 3 | 3 | 1,780 |
| 373 Treasure Hills RD, Kerrville, TX | $475,000 | 3 | 2 | 1,780 |
| 378 Aime Real Ranch Road, Kerrville, TX | $484,000 | 3 | 2 | 1,631 |
Moving Cost Estimate
EXIT Agents in Kerrville



Listing Courtesy: Fore Premier Properties - (830) 257-4000 buchanan_karin@hotmail.com
Presented by: Karin Buchanan