

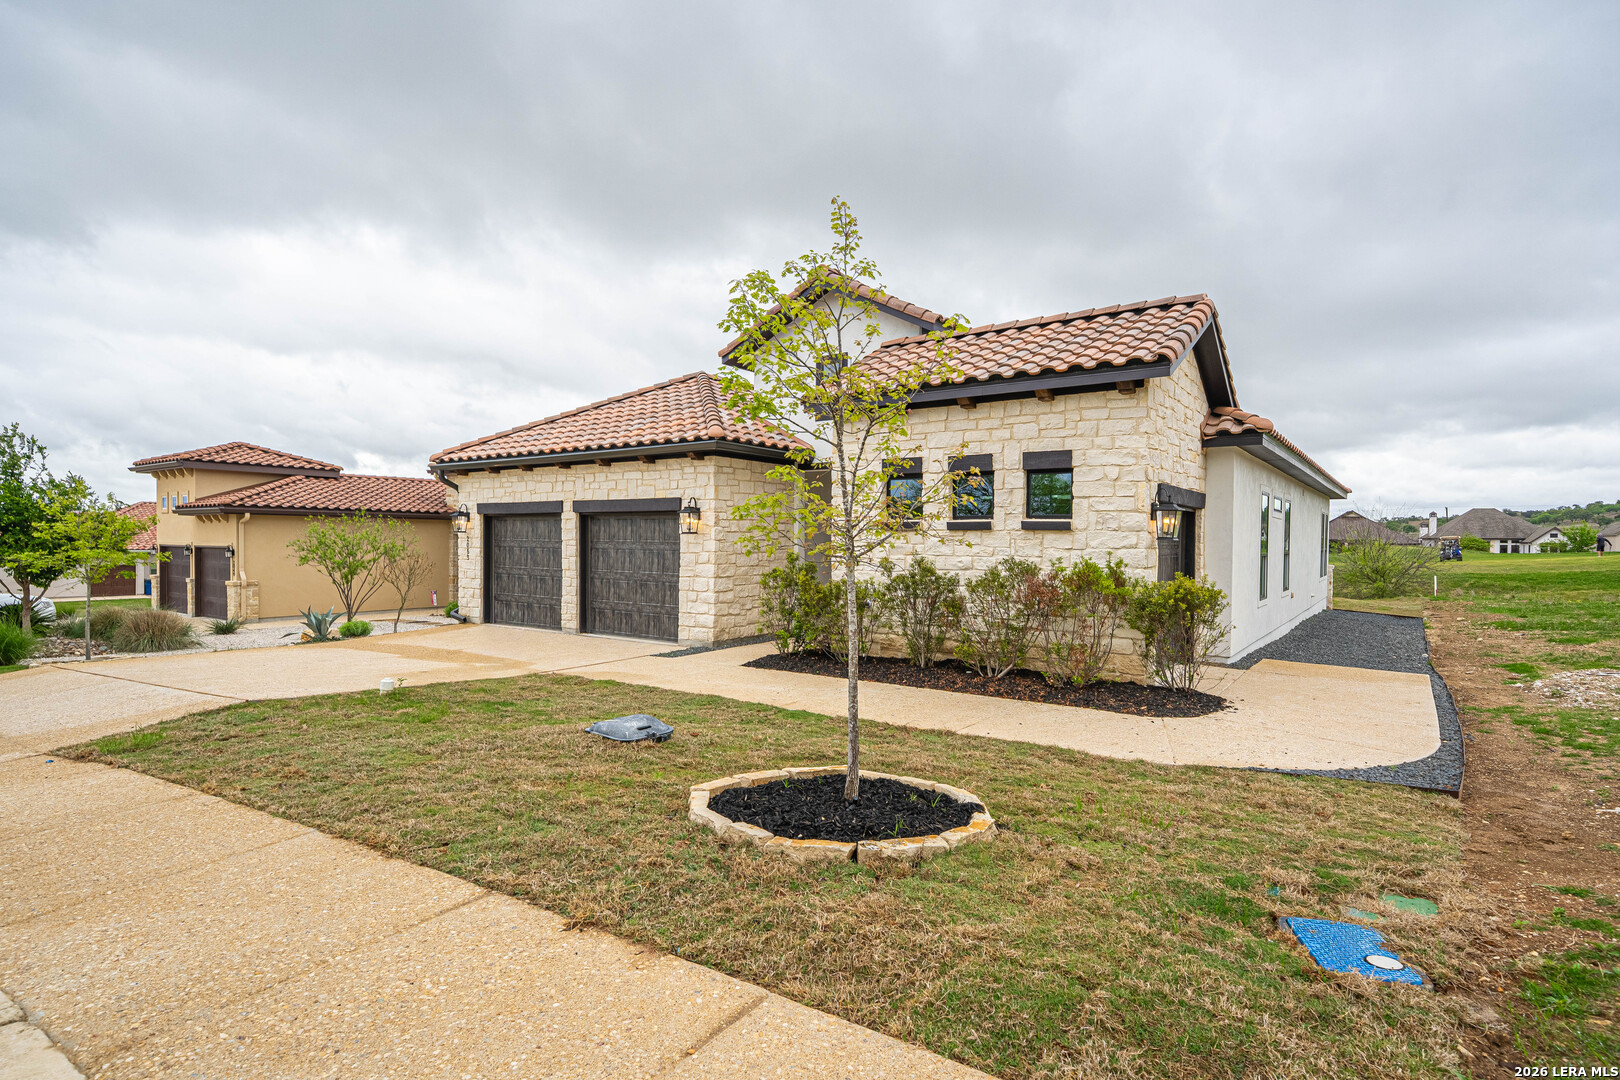
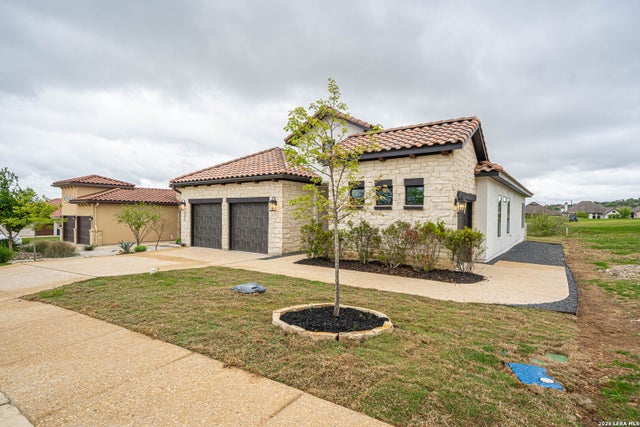
2053 Toscano Way, Kerrville, TX 78028
COMANCHE TRACE · Kerr County
Key Facts
Description
ASK ABOUT OUR SPECIAL INCENTIVES FOR CLOSING COSTS, CABINET HARDWARE & MORE!!! ON GOLF COURSE BACKING EAST!!! Live where luxury, leisure, and Hill Country charm come together at Comanche Trace, a premier 27-hole championship golf course community. Estimated for completion in May 2026, this beautifully designed one-story home offers 4 spacious bedrooms, 3 bathrooms, and an oversized 2-car garage and a dedicated golf cart bay-perfect for embracing the lifestyle this community is known for. From the moment you walk in, you're welcomed by abundant natural light, elegant finishes, and a seamless open-concept layout designed for both everyday comfort and effortless entertaining. The chef-inspired kitchen features modern cabinetry, stylish countertops, and a large island that flows into the expansive living and dining areas. The private primary suite is a true retreat, complete with a spa-like en-suite bath and generous walk-in closet. Secondary bedrooms provide flexibility for guests, a home office, or hobby space. This home is absolutely loaded with first-class features and includes Gas, full fencing, wood tile flooring, quartz & quartzite countertops, Bosch appliances, plywood cabinetry construction, 50-year tiled roof, Trane HVAC, a new home warranty, and so much more! Enjoy resort-style living with access to Comanche Trace's exceptional amenities, including a professionally designed golf course, walking trails, clubhouse, fitness center, and more-all just minutes from the heart of Kerrville with shopping, dining, and medical facilities nearby. Whether you're seeking a full-time residence or a luxurious getaway, this home delivers the perfect blend of sophistication, comfort, and scenic beauty.
Property Information
Property Type
Residential
Sub-Type
Single Family Residence
Style
One Story
Year Built
2026
Stories
1
Living Area
2,045 sq ft
Lot Size
0.17 acres
Garage Spaces
2
Days on Market
71
MLS® Listing#
1964660
Property Features
Interior
Appliances
Cooling
Heating
Flooring
Fireplace
Parking
Laundry
Patio
Lot Features
Construction
Foundation
Roof
Security
Utilities
Rooms
- Bedroom 211x11Main
- Bedroom 312x12Main
- Bedroom 411x11Main
- Dining Room12x12Main
- Kitchen13x13Main
- Living Room18x20Main
- Master Bathroom10x10Main
- Master Bedroom14x16Main
Schools
- Elementary:
- Tom Daniels
- Middle:
- Peterson
- High:
- Tivy
- District:
- Kerrville.
Financial Details
HOA
$915 / Annually
COMANCHE TRACE
Annual Taxes
$9,607
Tax year 2024
Parcel Number
528656
Directions
From downtown Kerrville, head south on TX-173. Turn left onto Comanche Trace Drive, then follow signs to Toscano Way. Property is located at 2053 Toscano Way.
Affordability Calculator
$125,988
Estimated monthly payment
$3,353/mo
Principal $503,952 · Est. interest $703,058 over 30 yrs
Neighborhood Market Statistics
How this home compares to active listings in Kerrville, TX
- $454,545
- Median Listing Price
- 75
- Median Days on Market
- 1,986
- Median Sq Ft
- $229
- Median Price / Sq Ft
- 142
- Active Listings
- This home’s price is 39% above the area median.
- Its price per sq ft is 35% above the area median.
Market statistics compiled from active EXIT Realty® and MLS listings in Kerrville, TX.
Location

Points of Interest in Kerrville, TX
Showing the Kerrville area map.
Nearby Schools
Our Lady of the Hills College Prep
School · 1.4 mi away
Nimitz Elementary School
Elementary · 3.1 mi away
Tom Daniels Elementary School
Elementary · 3.4 mi away
Tivy High School
Secondary · 3.5 mi away
Grace Bible Chapel
School · 3.5 mi away
Kerrville Isd Technology
School · 4.1 mi away
Kerrville Independent School District
School · 4.1 mi away
Kerrville Public School Foundation
School · 4.1 mi away
St. Peters Episcopal Church
School · 4.1 mi away
B T Wilson 6th Grade School
Elementary · 4.1 mi away
Notre Dame Catholic School
School · 4.2 mi away
Discipline Alternative School
Secondary · 4.2 mi away
Early Childhood Center
School · 4.2 mi away
Grace Academy of Kerrville
School · 4.3 mi away
Children's Ark
School · 4.4 mi away
Zion Lutheran Children's Center
School · 4.6 mi away
Hill Country High School
Secondary · 4.8 mi away
Doyle School Community Center
School · 5.0 mi away
Starkey Elementary School
Elementary · 5.8 mi away
Center Point High School
Secondary · 6.0 mi away
Commute Calculator
Nearby Homes


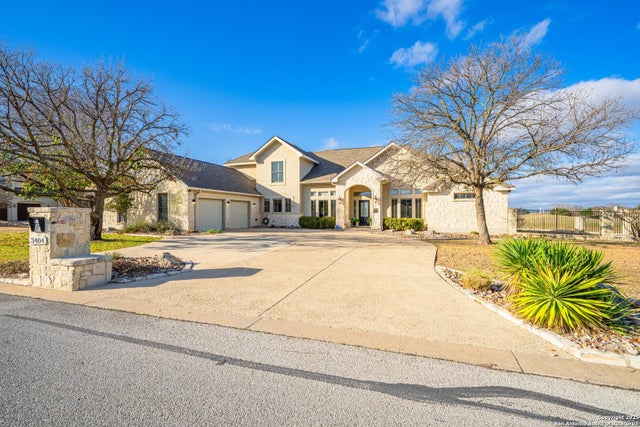
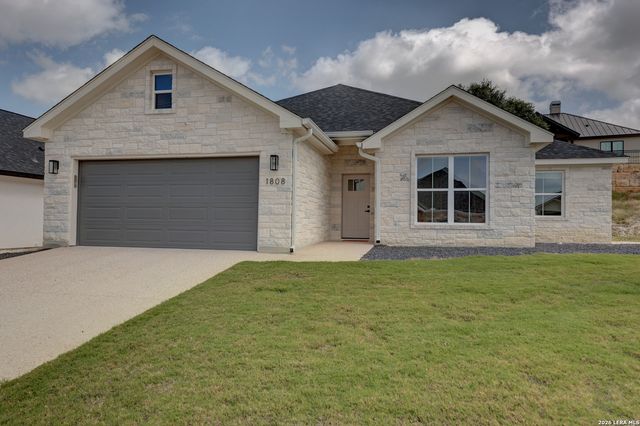
Similar Homes Nearby
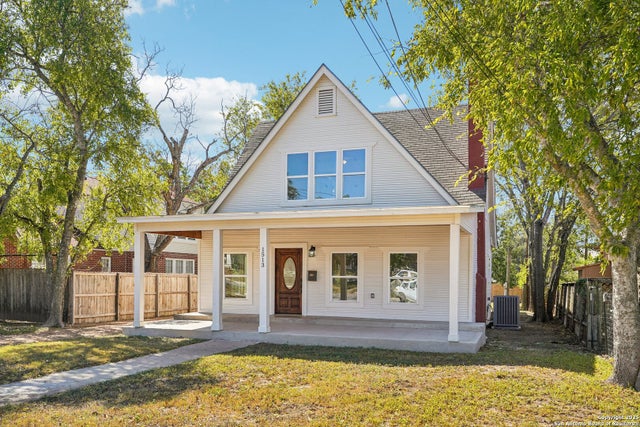

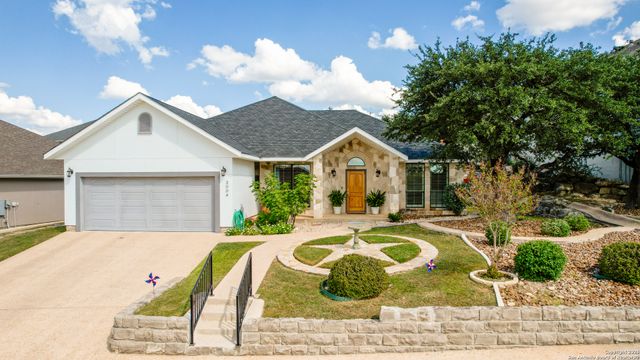
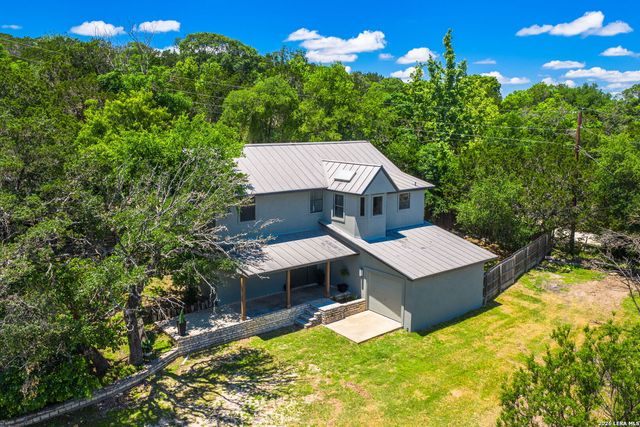
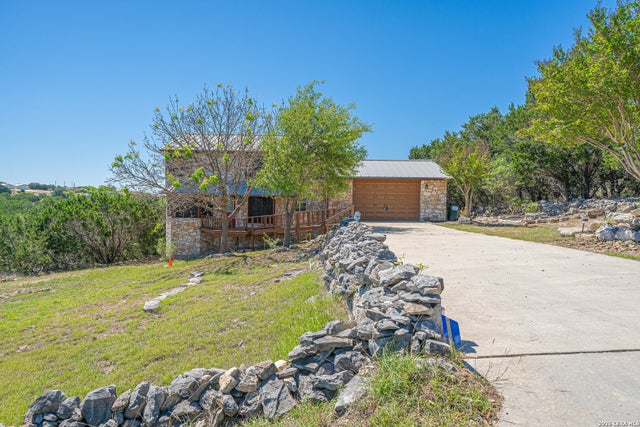
Similar Home Values
Comparable nearby listings and their asking prices.
| Address | Price | Beds | Baths | Sq Ft |
|---|---|---|---|---|
| 1808 CHATEAU LN N, Kerrville, TX | $445,000 | 3 | 2 | 1,601 |
| 1513 Jefferson St, Kerrville, TX | $449,900 | 4 | 3 | 2,662 |
| 1406 N Harper Rd, Kerrville, TX | $450,000 | 3 | 2 | 1,879 |
| 2004 Athens, Kerrville, TX | $450,000 | 3 | 2 | 1,903 |
| 109 Debra Lane, Kerrville, TX | $455,000 | 3 | 2 | 2,030 |
| 194 NW Hills Dr, Kerrville, TX | $456,000 | 4 | 3 | 2,293 |
Moving Cost Estimate
EXIT Agents in Kerrville



Listing Courtesy: Fraire Realty Group, INC. - (210) 585-1699 ivan@frairerealtygroup.com
Presented by: Ivan Fraire