

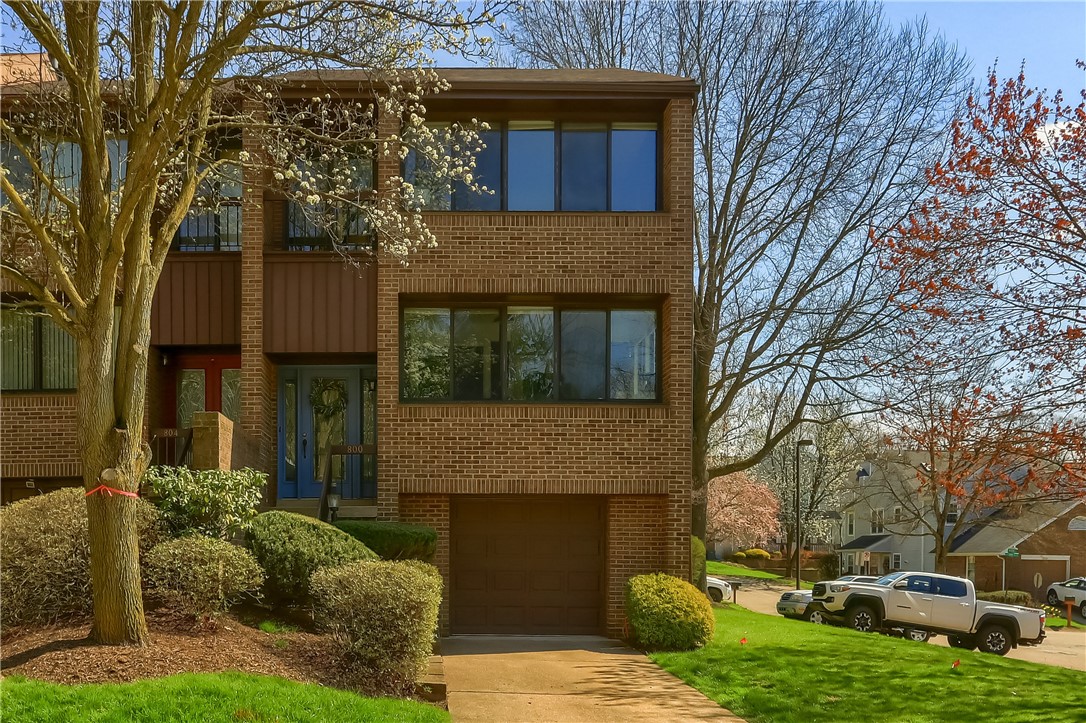
800 Fairways Dr, Oakmont, PA 15139
Allegheny-East County
Key Facts
Description
Welcome to 800 Fairways Drive, a beautifully maintained brick corner townhome in the highly desirable Fairways of Oakmont. Offering spacious living, thoughtful updates, and a flexible floor plan, this home is perfect for those looking for comfort, convenience, and low-maintenance living. Originally designed as a three-bedroom home, the layout was thoughtfully reconfigured to create two oversized bedroom suites, each with its own private full bathroom. The main level welcomes you with beautiful custom built-in bookshelves, and an abundance of natural light. The spacious living and dining areas flow seamlessly into the bright eat-in kitchen, creating the perfect space for both everyday living and entertaining. A convenient powder room and private balcony complete the main level. Upstairs, the primary suite offers generous closet space, a dressing area with a mirrored vanity, and a beautifully appointed ensuite featuring a walk-in shower and double-bowl vanity. The second bedroom is equally spacious and includes its own private full bath, providing comfort and privacy for family or guests. The finished lower level offers exceptional flexibility and can easily serve as a family room, home office, fitness area, or guest suite. A powder room and walkout access lead to one of the largest private patios in The Fairways—an ideal outdoor space for relaxing, entertaining, or enjoying your morning coffee. Residents of The Fairways enjoy a low-maintenance lifestyle with exceptional community amenities, including a swimming pool and putting green. Ideally situated just minutes from Oakmont Country Club, the Allegheny River, boutique shopping, local restaurants, coffee shops, parks, and everything charming Oakmont has to offer, this home truly combines location, comfort, and lifestyle in one exceptional package. Don't miss the opportunity to make this wonderful home your own!
Property Information
Property Type
Residential
Sub-Type
Condominium
Style
Three Story
Year Built
1986
Living Area
1,768 sq ft
Lot Dimensions
00X00 Common Area
Parking Spaces
2
MLS® Listing#
1764789
Property Features
Cooling
Heating
Flooring
Pool
Parking
Construction
Roof
Rooms
- 20x23Upper
- 04x06Main
- Bedroom 220x13Upper
- Bonus RoomStorgBasement
- Dining Room14x10Main
- Family Room20x12Lower
- Kitchen08x09Main
- LaundryLower
- Living Room20X24Main
Financial Details
HOA
$325 / Monthly
Annual Taxes
$7,468
Assessed Value
$202,500
Affordability Calculator
$73,800
Estimated monthly payment
$1,964/mo
Principal $295,200 · Est. interest $411,830 over 30 yrs
Neighborhood Market Statistics
How this home compares to active listings in Oakmont, PA
- $550,000
- Median Listing Price
- 69
- Median Days on Market
- 1,768
- Median Sq Ft
- $329
- Median Price / Sq Ft
- 30
- Active Listings
- This home’s price is 33% below the area median.
- Its price per sq ft is 37% below the area median.
Market statistics compiled from active EXIT Realty® and MLS listings in Oakmont, PA.
Location

Points of Interest in Oakmont, PA
Showing the Oakmont area map.
Nearby Schools
Tenth Street Elementary School
Elementary · 0.6 mi away
St Irenaeus School
School · 1.1 mi away
St Irenaeus Church
School · 1.1 mi away
Riverview Junior-Senior High School
Secondary · 1.2 mi away
Pa Leadership Charter School
Secondary · 1.3 mi away
St Joseph's School
School · 1.4 mi away
Allegheny Valley School District
Elementary · 1.6 mi away
Verner Elementary School
Elementary · 1.6 mi away
Cheswick Christian Academy
School · 1.7 mi away
Redeemer Lutheran School
School · 2.0 mi away
Imagine Penn Hills Charter School
Elementary · 2.2 mi away
Ohara Elementary School
Elementary · 2.3 mi away
Colfax Upper Elementary School
Elementary · 2.5 mi away
Fox Chapel Area High School
Secondary · 2.5 mi away
Good Shepherd Preschool
School · 2.6 mi away
Springdale High School
Secondary · 2.6 mi away
Allegheny Valley School District
School · 2.6 mi away
Hugs Away From Home III
School · 2.7 mi away
Forbes Elementary School
Elementary · 2.7 mi away
Linton Middle School
Secondary · 2.9 mi away
Commute Calculator
Nearby Homes
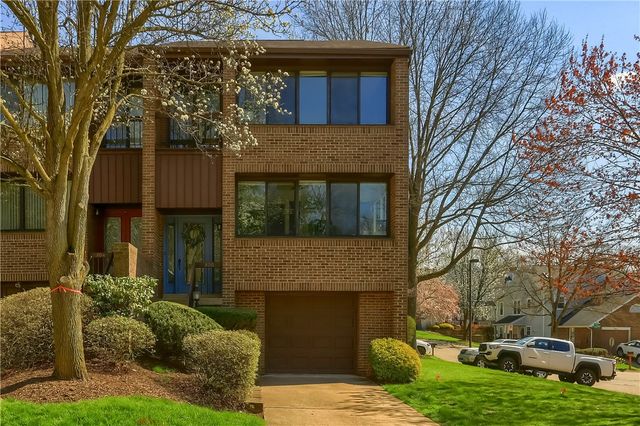


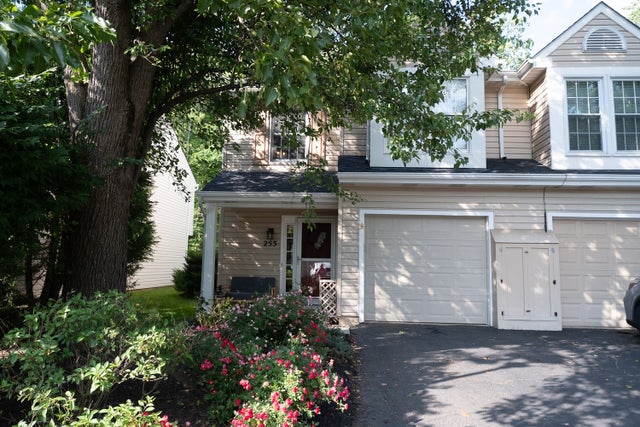

Similar Homes Nearby


Similar Home Values
Comparable nearby listings and their asking prices.
| Address | Price | Beds | Baths | Sq Ft |
|---|---|---|---|---|
| 635 Valley St, Oakmont, PA | $319,000 | 3 | 2 | 1,320 |
| 744 Allegheny River Boulevard, Oakmont, PA | $339,900 | 3 | 1 | 1,100 |
| 820 4th St, Oakmont, PA | $407,000 | 3 | 2 | 1,376 |
| 1523 Merion Ln, Oakmont, PA | $429,900 | 3 | 4 | 1,768 |
| 361 Library Place, Oakmont, PA | $449,900 | 5 | 4 | 1,828 |
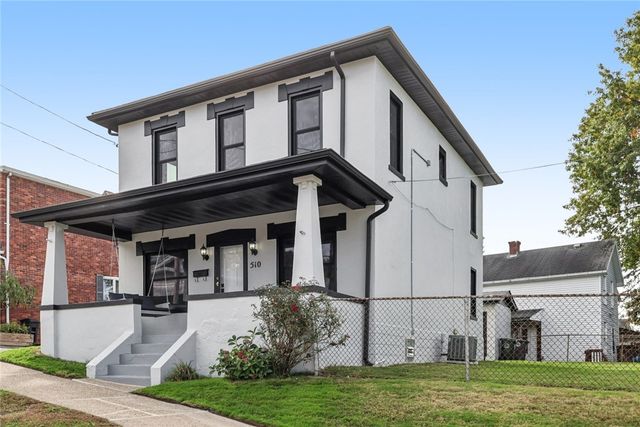
| 510 Virginia Avenue, Oakmont, PA | $449,900 | 4 | 3 | 1,440 |
Moving Cost Estimate
EXIT Agents in Oakmont


Listing Courtesy: RIVER POINT REALTY, LLC - 4124151115
Last Updated: 2026-07-14