

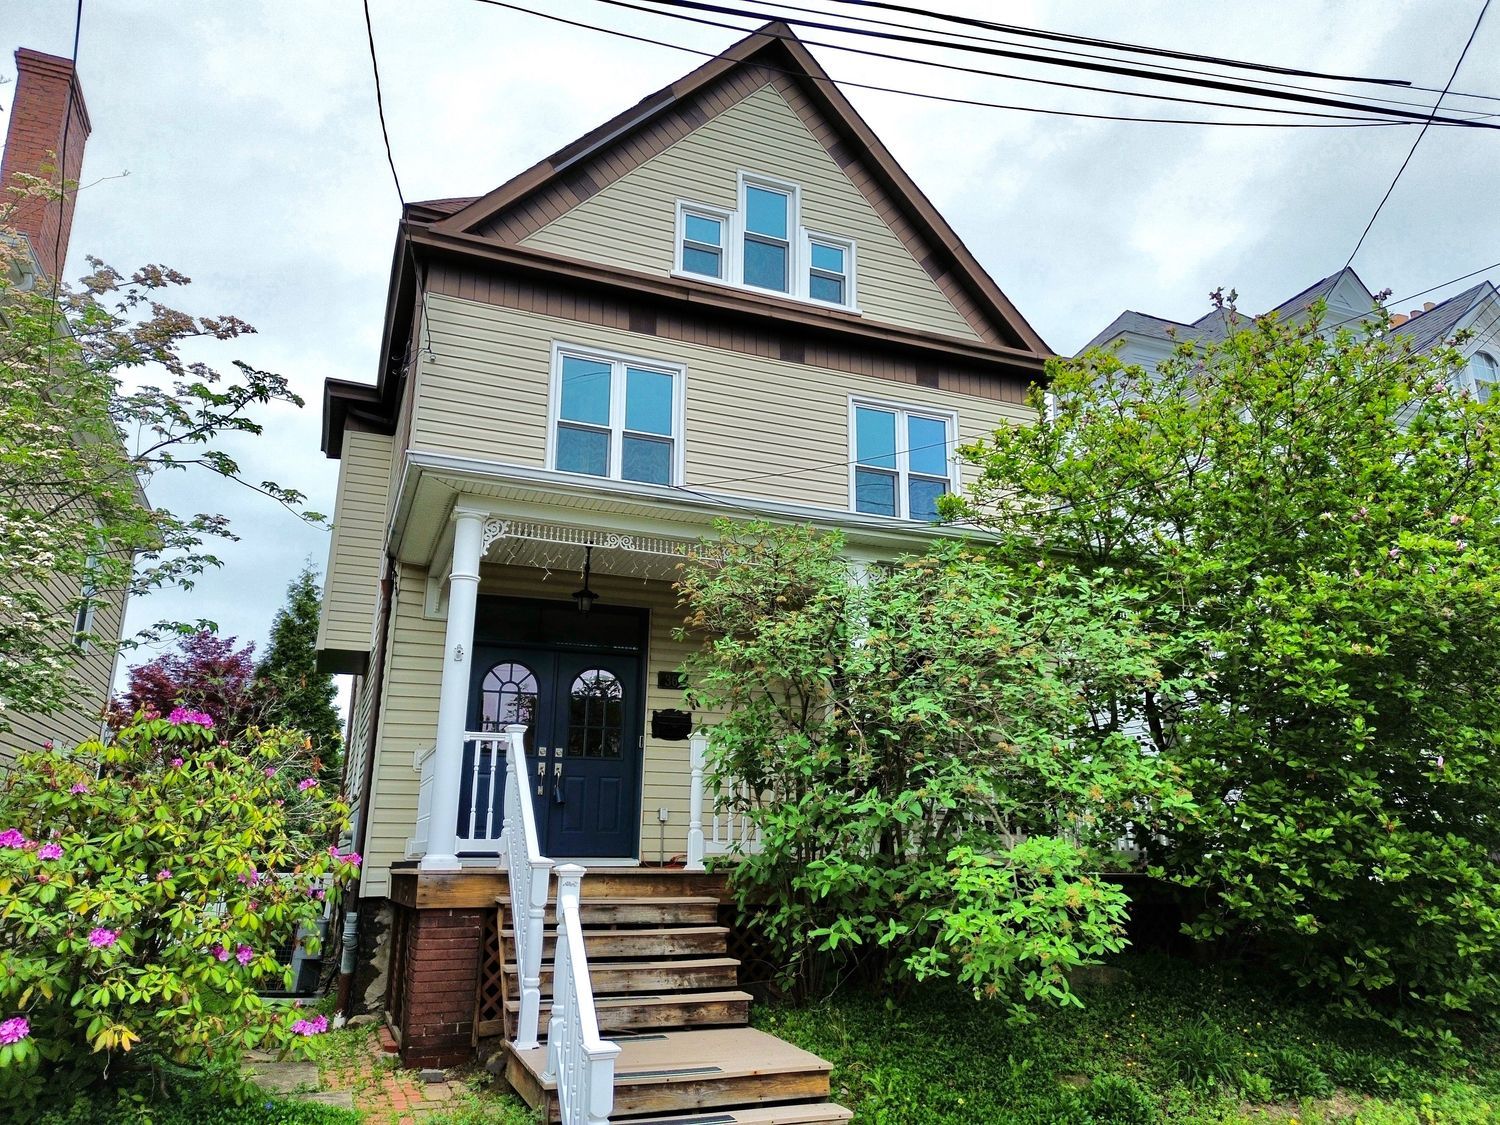
361 Library Place, Oakmont, PA 15139
BLVD TERRACE PLAN · Allegheny-East County
Key Facts
Description
Step into timeless charm with this beautifully preserved turn-of-the-century home, thoughtfully renovated to blend historic character with modern convenience. The inviting covered front porch, complete with newer decking, sets the tone for the warmth and charm found throughout. New double front doors welcome you into a gracious entry, where original woodwork, including the classic Bannister and elegant newel post, immediately capture your attention. A generously sized coat closet adds both practicality and convenience. To the right, the striking dining room—painted in a rich, bold red—creates the perfect backdrop for memorable gatherings and lively entertaining. The adjoining living room offers a cozy retreat, featuring built-in shelving and a decorative fireplace that enhances the home’s inviting ambiance. The fully equipped gourmet kitchen, renovated in 2007, showcases cherry cabinetry, soapstone countertops, and a complete suite of appliances—ideal for both everyday living and culinary creativity. Step from the kitchen out to the new rear deck and level backyard. Upstairs, the second floor hosts three spacious bedrooms, each with ample closet space, along with an updated full hall bath highlighted by a unique vanity crafted from an antique furniture piece—adding a distinctive touch of character. The third floor provides a versatile fourth bedroom, a simple half bath—perfect for guests, a home office, or creative use. The 3rd floor storage space is an area waiting for you to finish as extra bonus area. Major updates over the years include electrical wiring in 2007. New Furnace, New Roof, New Insulation in the crawl space, New Windows & New Back Deck all updated within the last five years. New Carpet as of 2026, offering peace of mind for today’s buyer. A full basement provides additional storage as well as a handy full bathroom. Located in the heart of charming Oakmont, this home offers exceptional walkability to the library, parks, trails, shops, and popular dining spots. A true gem for those seeking character, convenience, and community—this is one you won’t want to miss.
Property Information
Property Type
Residential
Sub-Type
Single Family Residence
Style
Three Story, Victorian
Year Built
1930
Stories
3
Living Area
1,828 sq ft
Lot Size
0.10 acres
Lot Dimensions
37.50x110
Parking Spaces
1
MLS® Listing#
1751375
Property Features
Appliances
Cooling
Heating
Flooring
Basement
Pool
Parking
Construction
Roof
Sewer
Water Source
Rooms
- 15x13Upper
- 7x4Main
- Bedroom 215x12Upper
- Bedroom 313x12Main
- Bedroom 418x16Upper
- Bedroom 513x13Upper
- Dining Room15x14Main
- Kitchen35x19Main
- LaundryMain
- Living Room15x13Main
Financial Details
Annual Taxes
$2,674
Assessed Value
$115,800
Directions
Freeport Road to Hulton Bridge to Right on Allegheny River Boulevard to Left on Library Place, house is on the Left.
Affordability Calculator
$89,980
Estimated monthly payment
$2,395/mo
Principal $359,920 · Est. interest $502,120 over 30 yrs
Neighborhood Market Statistics
How this home compares to active listings in Oakmont, PA
- $541,667
- Median Listing Price
- 68
- Median Days on Market
- 1,768
- Median Sq Ft
- $321
- Median Price / Sq Ft
- 29
- Active Listings
- This home’s price is 17% below the area median.
- Its price per sq ft is 23% below the area median.
Market statistics compiled from active EXIT Realty® and MLS listings in Oakmont, PA.
Location

Points of Interest in Oakmont, PA
Showing the Oakmont area map.
Nearby Schools
St Irenaeus School
School · 0.2 mi away
St Irenaeus Church
School · 0.2 mi away
Riverview Junior-Senior High School
Secondary · 0.3 mi away
Tenth Street Elementary School
Elementary · 0.4 mi away
St Joseph's School
School · 1.1 mi away
Pa Leadership Charter School
Secondary · 1.2 mi away
Verner Elementary School
Elementary · 1.2 mi away
Ohara Elementary School
Elementary · 1.3 mi away
Fox Chapel Area High School
Secondary · 1.5 mi away
Good Shepherd Preschool
School · 1.5 mi away
Allegheny Valley School District
Elementary · 2.0 mi away
Imagine Penn Hills Charter School
Elementary · 2.1 mi away
Shady Side Academy Senior School
School · 2.2 mi away
Shady Side Academy
School · 2.2 mi away
Redeemer Lutheran School
School · 2.4 mi away
Upmc St. Margaret School of Nursing
School · 2.5 mi away
Cheswick Christian Academy
School · 2.5 mi away
Fox Chapel Country Day School
School · 2.8 mi away
Forbes Elementary School
Elementary · 2.8 mi away
Hugs Away From Home III
School · 2.9 mi away
Commute Calculator
Nearby Homes


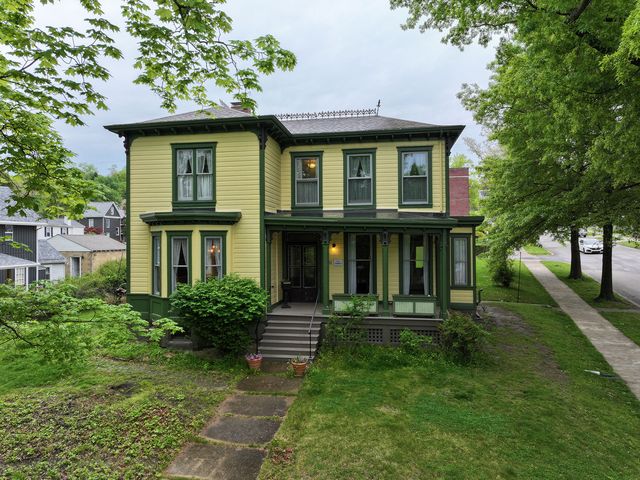

Similar Homes Nearby
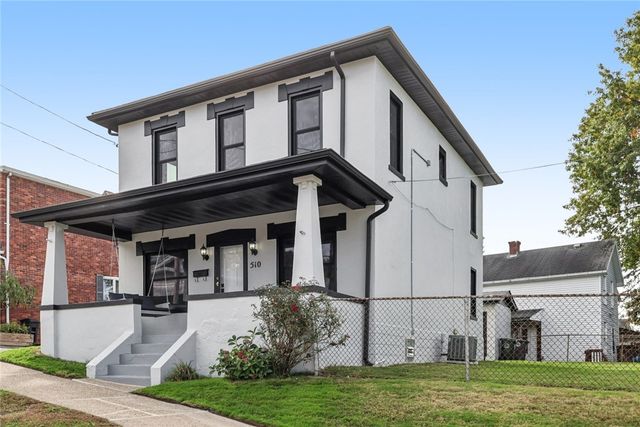


Similar Home Values
Comparable nearby listings and their asking prices.
| Address | Price | Beds | Baths | Sq Ft |
|---|---|---|---|---|
| 510 Virginia Avenue, Oakmont, PA | $449,900 | 4 | 3 | 1,440 |
| 674 Dogwood Way, Oakmont, PA | $449,900 | 4 | 3 | 2,054 |
| 360 California Avenue, Oakmont, PA | $479,900 | 4 | 3 | 2,239 |
Moving Cost Estimate
EXIT Agents in Oakmont


Listing Courtesy: HOWARD HANNA REAL ESTATE SERVICES - 4124219120
Last Updated: 2026-04-29