

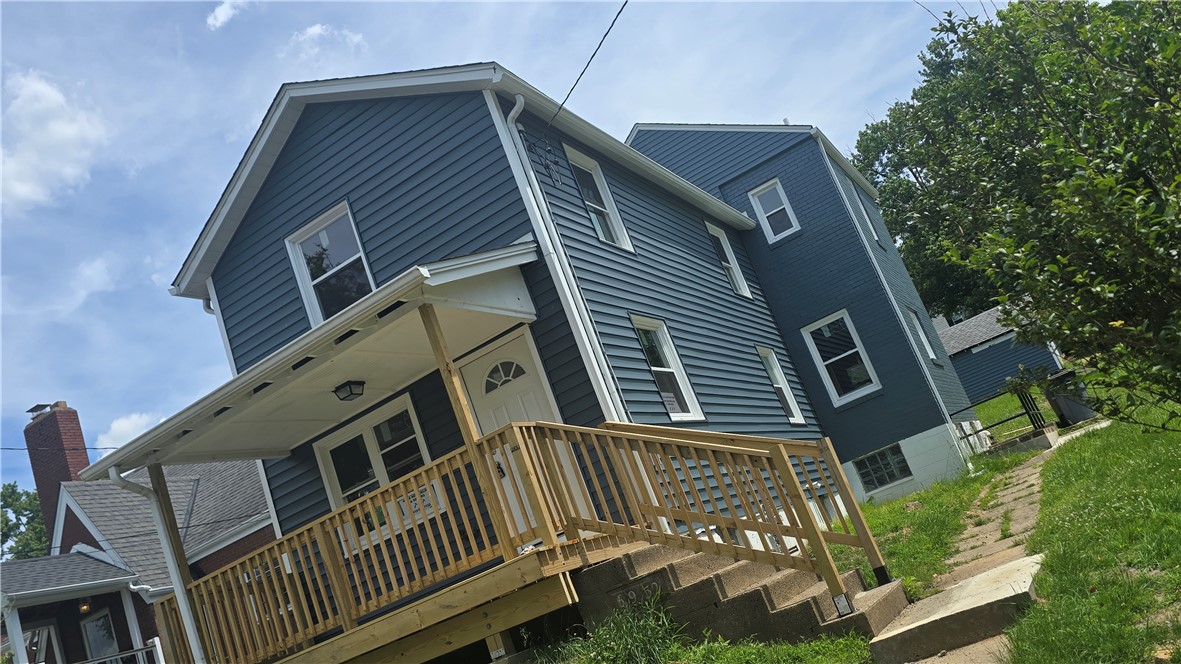
820 4th St, Oakmont, PA 15139
Allegheny-East County
Key Facts
Description
Elegantly Renovated Oakmont Residence Welcome to 820 4th Street, an impeccably updated home offering refined style and modern comfort in the heart of Oakmont. This beautifully remodeled residence seamlessly blends timeless charm with thoughtful, quality upgrades throughout. The home features three well-appointed bedrooms, one full bathroom, and a stylishly updated half bath on main level, designed with both functionality and sophistication in mind. The interiors have been carefully reimagined to provide a clean, contemporary feel while maintaining a warm and inviting ambiance. Right around the corner from the famous Oakmont Bakery The renovated kitchen and living spaces showcase tasteful finishes and an effortless flow—ideal for both everyday living and entertaining. Abundant natural light enhances the home’s bright, polished aesthetic. Step outside to a generously sized yard, offering ample space for outdoor enjoyment, along with a detached garage providing added convenience and storage. Ideally located just moments from Oakmont’s vibrant dining, boutique shopping, and community amenities, this home presents a rare opportunity to enjoy elevated living in a highly sought-after neighborhood.
Property Information
Property Type
Residential
Sub-Type
Single Family Residence
Style
Two Story
Year Built
1900
Living Area
1,376 sq ft
Lot Size
0.18 acres
Lot Dimensions
0.1772
MLS® Listing#
1757689
Property Features
Cooling
Heating
Basement
Pool
Parking
Construction
Roof
Sewer
Water Source
Financial Details
Annual Taxes
$3,356
Assessed Value
$91,000
Directions
Allegheny river to Pennsylvania to 4th
Affordability Calculator
$81,400
Estimated monthly payment
$2,166/mo
Principal $325,600 · Est. interest $454,241 over 30 yrs
Neighborhood Market Statistics
How this home compares to active listings in Oakmont, PA
- $541,667
- Median Listing Price
- 68
- Median Days on Market
- 1,768
- Median Sq Ft
- $321
- Median Price / Sq Ft
- 29
- Active Listings
- This home’s price is 25% below the area median.
- Its price per sq ft is 8% below the area median.
Market statistics compiled from active EXIT Realty® and MLS listings in Oakmont, PA.
Location

Points of Interest in Oakmont, PA
Showing the Oakmont area map.
Nearby Schools
Riverview Junior-Senior High School
Secondary · 0.3 mi away
St Irenaeus School
School · 0.3 mi away
St Irenaeus Church
School · 0.3 mi away
Tenth Street Elementary School
Elementary · 0.4 mi away
Pa Leadership Charter School
Secondary · 1.0 mi away
St Joseph's School
School · 1.2 mi away
Verner Elementary School
Elementary · 1.3 mi away
Ohara Elementary School
Elementary · 1.4 mi away
Fox Chapel Area High School
Secondary · 1.6 mi away
Good Shepherd Preschool
School · 1.6 mi away
Allegheny Valley School District
Elementary · 1.9 mi away
Imagine Penn Hills Charter School
Elementary · 2.2 mi away
Shady Side Academy
School · 2.3 mi away
Shady Side Academy Senior School
School · 2.3 mi away
Cheswick Christian Academy
School · 2.4 mi away
Redeemer Lutheran School
School · 2.5 mi away
Upmc St. Margaret School of Nursing
School · 2.6 mi away
Fox Chapel Country Day School
School · 2.8 mi away
Forbes Elementary School
Elementary · 2.8 mi away
Hugs Away From Home III
School · 2.9 mi away
Commute Calculator
Nearby Homes

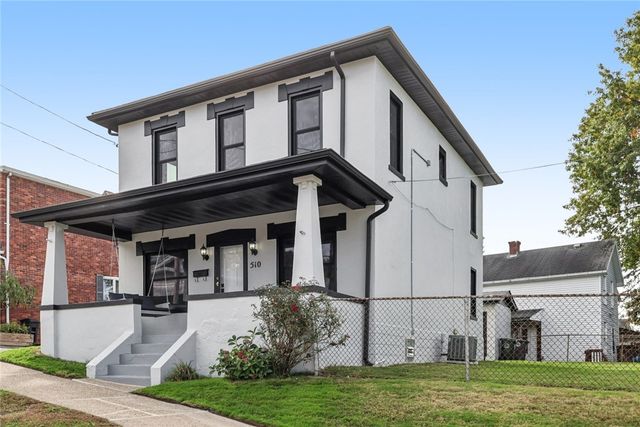


Similar Homes Nearby

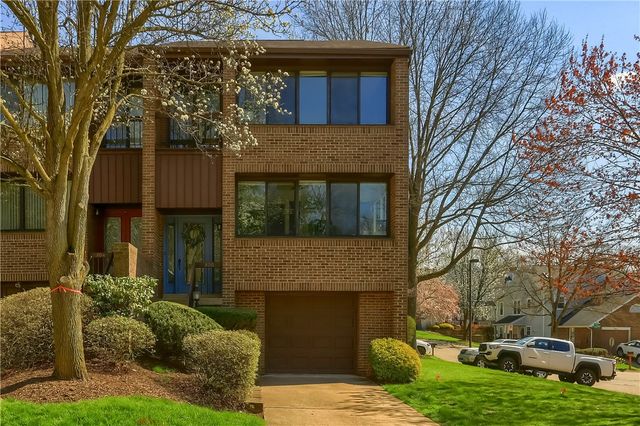

Similar Home Values
Comparable nearby listings and their asking prices.
| Address | Price | Beds | Baths | Sq Ft |
|---|---|---|---|---|
| 635 Valley St, Oakmont, PA | $319,000 | 3 | 2 | 1,320 |
| 744 Allegheny River Boulevard, Oakmont, PA | $339,900 | 3 | 1 | 1,100 |
| 800 Fairways Dr, Oakmont, PA | $369,000 | 2 | 4 | 1,768 |
| 1523 Merion Ln, Oakmont, PA | $429,900 | 3 | 4 | 1,768 |
| 361 Library Place, Oakmont, PA | $449,900 | 5 | 4 | 1,828 |
| 510 Virginia Avenue, Oakmont, PA | $449,900 | 4 | 3 | 1,440 |
Moving Cost Estimate
EXIT Agents in Oakmont


Listing Courtesy: COLDWELL BANKER REALTY - 4123634000
Last Updated: 2026-06-02