

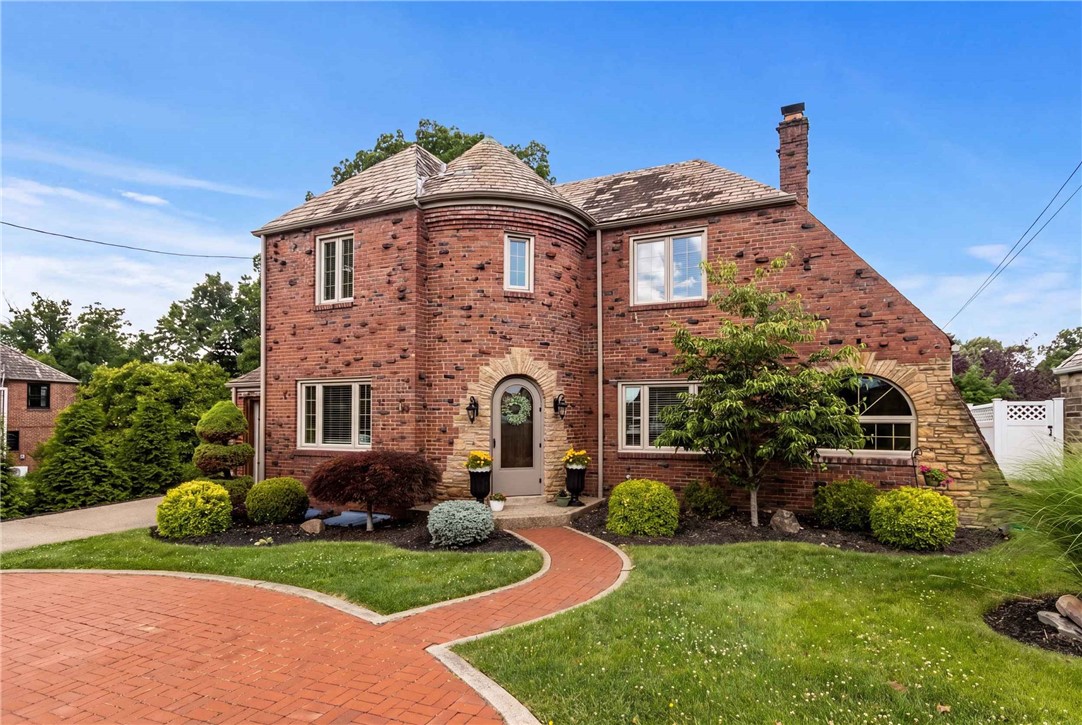
130 Crestview Dr, Pleasant Hills, PA 15236
Allegheny-South County
Key Facts
Description
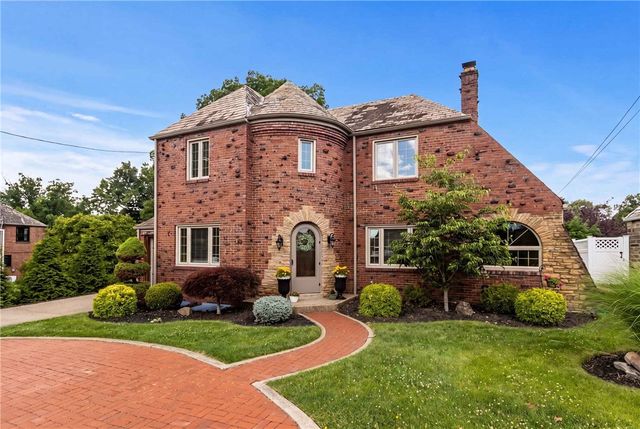
Welcome to this timeless brick home full of character, charm, and exceptional living space, ideally located in the heart of Pleasant Hills. Curb appeal greets you with a distinctive governor's driveway, meticulously maintained exterior, and the arched entry door that takes you into the home through the classical turret. Featuring 3 bedrooms, 2 full baths, and 1 half bath, this beautifully maintained residence offers a rare combination of classic craftsmanship and modern convenience. You must step inside to discover how truly expansive the living areas are; designed for both everyday living and entertaining. The main level has multiple sitting areas ideal for entertaining or just spreading out as well as an updated kitchen, powder room, formal dining room and main level laundry. The formal dining room features crown molding and corner built ins. The updated kitchen with granite countertops and peninsula offers modern living with the elegance the home deserves. No detail has been ignored with a beverage center that leads from the kitchen to the family room. Elegant Venetian plaster ceilings and entry add a touch of sophistication throughout; coved ceilings and crown moldings set this home apart, while multiple fireplaces create warm and inviting gathering spaces. The thoughtful floor plan includes a convenient main-level laundry room and generously sized rooms filled with natural light. A walkout yard allows you to enjoy how the flat backyard is perfect for recreation, gardening, or entertaining. The patio area provides the ideal setting for outdoor dining and summer gatherings. There is a charming shed ideal for garden storage. Every detail of this home has been tended to with timeless materials and master craftsmanship. The second level has three well sized bedrooms and a beautifully updated main bathroom with walls of tile and a walk in shower. Architectural arches are featured in the primary bedroom with twin closets and the hall window looking out to the backyard. The primary bedroom also has extra closet space in the dormer with lots of hanging space and shoe storage. The finished basement is adorned with plush carpeting, a decorative fireplace and another full bathroom with walk in shower and soaking tub. There is an unfinished portion of the basement ideal for home gym or clean dry storage. Located just minutes from shopping, dining, parks, schools, and all that Pleasant Hills has to offer, this home combines classic architecture with an unbeatable location. A rare opportunity to own an iconic distinctive home with timeless character, generous space, and exceptional convenience.
Property Information
Property Type
Residential
Sub-Type
Single Family Residence
Style
Two Story, Victorian
Year Built
1940
Living Area
2,649 sq ft
Lot Size
0.18 acres
Lot Dimensions
0.1791
Garage Spaces
1
Parking Spaces
1
MLS® Listing#
1761636
Property Features
Appliances
Cooling
Heating
Flooring
Fireplace
Basement
Pool
Parking
Construction
Roof
Windows
Sewer
Water Source
Rooms
- 20x13Upper
- 5x6Main
- Bedroom 212x11Upper
- Bedroom 311x9Upper
- Bonus Room14X20Basement
- Bonus Room7x12Main
- Den18x12Main
- Dining Room11x13Main
- Family Room20x11Main
- Game Room15X17Basement
- Kitchen14x11Main
- Laundry7x8Main
- Living Room12x21Main
Financial Details
Annual Taxes
$4,159
Assessed Value
$115,000
Directions
Old Clairton to Broadway to Greene to Crestview
Affordability Calculator
$99,800
Estimated monthly payment
$2,656/mo
Principal $399,200 · Est. interest $556,920 over 30 yrs
Neighborhood Market Statistics
How this home compares to active listings in Pleasant Hills, PA
- $240,594
- Median Listing Price
- 48
- Median Days on Market
- 1,430
- Median Sq Ft
- $163
- Median Price / Sq Ft
- 237
- Active Listings
- This home’s price is 107% above the area median.
- Its price per sq ft is 16% above the area median.
Market statistics compiled from active EXIT Realty® and MLS listings in Pleasant Hills, PA.
Location

Points of Interest in Pleasant Hills, PA
Showing the Pleasant Hills area map.
Nearby Schools
Pleasant Hills Middle School
Secondary · 0.6 mi away
St Elizabeth Elementary School
Elementary · 0.6 mi away
McClellan Elementary School
Elementary · 0.6 mi away
Easter Seal School South
School · 1.4 mi away
Baldwin High School
Secondary · 1.4 mi away
Atp Flight School
School · 1.4 mi away
Acld Tillotson School
School · 1.5 mi away
New England Elementary School
Elementary · 1.6 mi away
Cornerstone Christian Preparatory Academy
School · 1.6 mi away
Champions at McAnnulty Elementary School
Elementary · 1.7 mi away
McAnnulty Elementary School
Elementary · 1.7 mi away
Mon Valley School
Secondary · 1.7 mi away
Baldwin-Whitehall School District
Elementary · 1.8 mi away
Kids at Heart Learning Center
School · 1.9 mi away
Baldwin-Whitehall School District
Secondary · 2.0 mi away
Thomas Jefferson High School
Secondary · 2.0 mi away
Tender Care Learning Centers
School · 2.1 mi away
Moore Elementary School
Elementary · 2.2 mi away
Childrens Academy International
School · 2.3 mi away
Clara Barton Elementary School
Elementary · 2.3 mi away
Commute Calculator
Nearby Homes
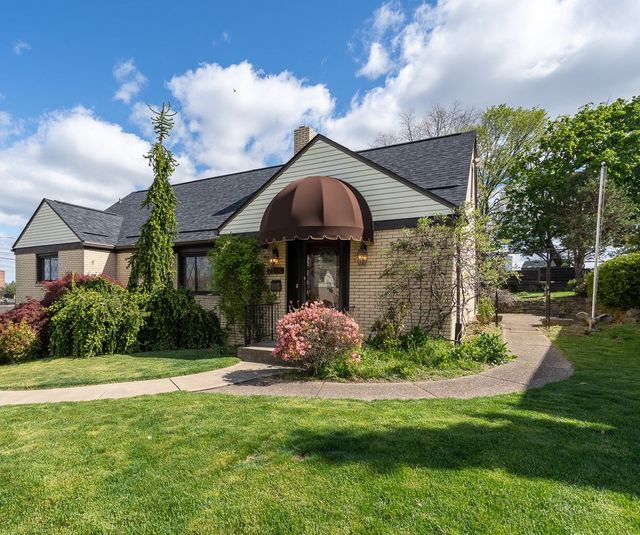


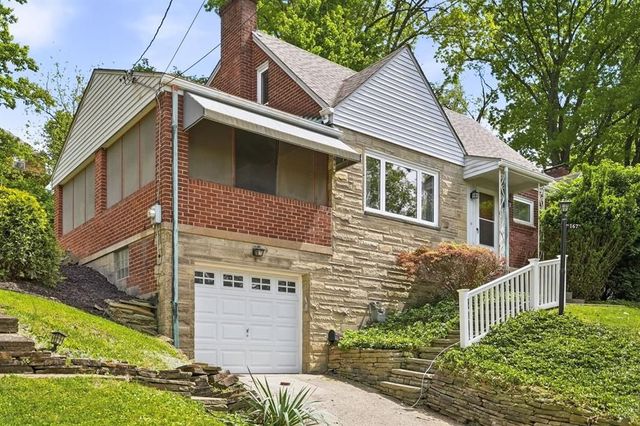
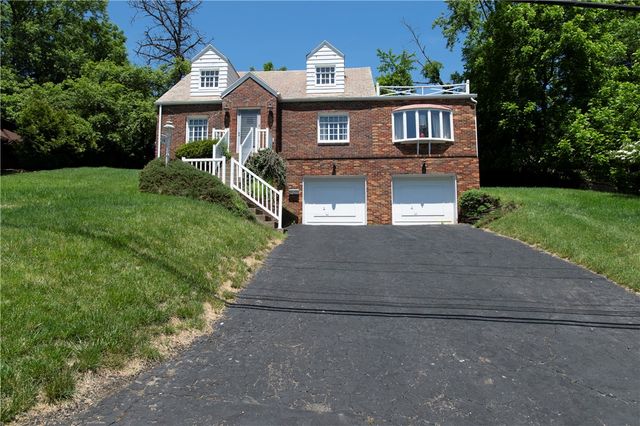
Similar Homes Nearby
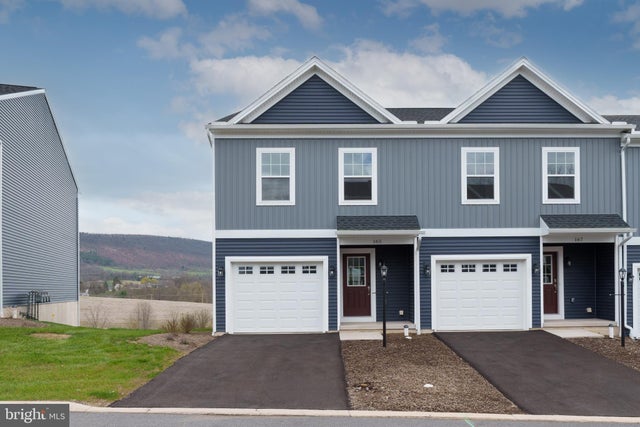


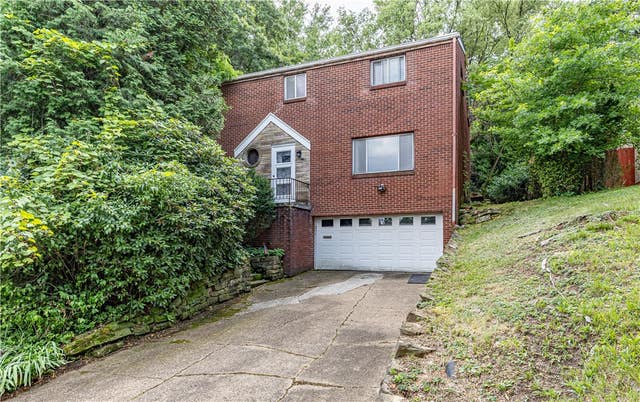

Similar Home Values
Comparable nearby listings and their asking prices.
| Address | Price | Beds | Baths | Sq Ft |
|---|---|---|---|---|
| 165 HIGHPOINT PARK DRIVE, PLEASANT GAP, PA | $349,900 | 3 | 3 | 1,496 |
| 7177 Shannon Rd, Penn Hills, PA | $349,900 | 3 | 3 | 1,927 |
| 28 Dire Drive, Mt Pleasant Twp, PA | $349,900 | 3 | 3 | 1,388 |
| 998 Jefferson Heights Rd, Penn Hills, PA | $350,000 | 4 | 4 | 1,842 |
| 118 Washington Rd, Forest Hills Boro, PA | $350,000 | 4 | 3 | 1,950 |
| 67 Ridge Rd, Braddock Hills, PA | $350,000 | 3 | 3 | 1,336 |
Moving Cost Estimate
EXIT Agents in Pleasant Hills


Listing Courtesy: COLDWELL BANKER REALTY - 7248642121
Last Updated: 2026-06-24