

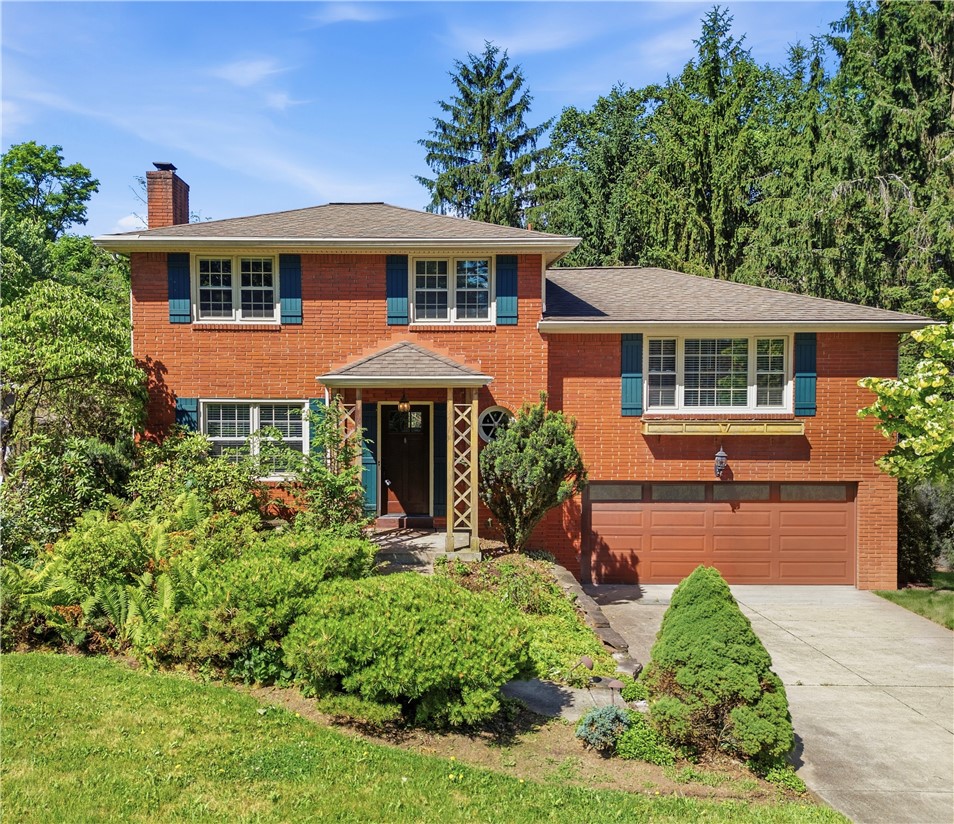
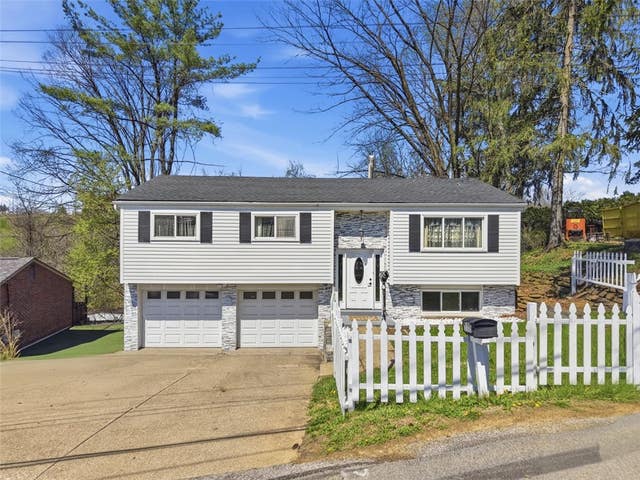
998 Jefferson Heights Rd, Penn Hills, PA 15235
Allegheny-East County
Key Facts
Description
The Home you’ve been searching for has arrived! This multi-level Four Bedroom home, is where style and functionality are taken to new Heights!! Whether you enter through the front door or from the expansive two car garage, you are Welcomed into a generous tiled foyer. The foyer, transitions you to a cozy sitting room with a log burning fireplace and parquet wood floors. A step above the sitting room and perfect for entertaining, the well equipped kitchen boasts unique Granite countertops and stainless steel appliances. The kitchen opens to a breakfast bar and formal dining room! With shining natural hardwood floors throughout, on the second level you will find a spacious entertainment/living room full of natural light! The second level also hosts the primary bedroom with en-suite bath. The third level hosts 3 sizeable bedrooms and a full modern bath. The lower level opens to a Finished basement with a half bath. The spacious fenced in backyard can be described perfectly as an Oasis with lush greens and an expansive covered deck!! Minutes from various amenities, grocery stores, shopping plaza, gym and Parkway East 376. This is home is MUST SEE!!
Property Information
Property Type
Residential
Sub-Type
Single Family Residence
Style
Multi Level
Year Built
1959
Living Area
1,842 sq ft
Lot Size
0.45 acres
Lot Dimensions
0.4528
Garage Spaces
2
Parking Spaces
2
MLS® Listing#
1759830
Property Features
Appliances
Cooling
Flooring
Basement
Roof
Sewer
Water Source
Financial Details
Annual Taxes
$8,976
Assessed Value
$199,600
Directions
Google for accuracy
Affordability Calculator
$70,000
Estimated monthly payment
$1,863/mo
Principal $280,000 · Est. interest $390,625 over 30 yrs
Neighborhood Market Statistics
How this home compares to active listings in Penn Hills, PA
- $279,825
- Median Listing Price
- 47
- Median Days on Market
- 1,486
- Median Sq Ft
- $176
- Median Price / Sq Ft
- 281
- Active Listings
- This home’s price is 25% above the area median.
- Its price per sq ft is 8% above the area median.
Market statistics compiled from active EXIT Realty® and MLS listings in Penn Hills, PA.
Location

Points of Interest in Penn Hills, PA
Showing the Penn Hills area map.
Nearby Schools
Penn Hills Elementary School
Elementary · 0.4 mi away
Penn Hebron Elementary School
Elementary · 1.1 mi away
Penn Hills Senior High School
Secondary · 1.2 mi away
First Care Daycare & Learning Ctr
School · 1.2 mi away
Wilkins Elementary School
Elementary · 1.5 mi away
Pittsburgh Office
School · 1.5 mi away
After School Academy of Penn Hills
School · 1.6 mi away
New Story Schools - Monroeville
School · 1.6 mi away
St Bartholomew
School · 1.7 mi away
Penn Hills Charter School of Entrepreneurship
Elementary · 2.0 mi away
Schaffer Primary
Elementary · 2.0 mi away
Washington Elementary School
Elementary · 2.0 mi away
Penn Garden Day Care Center
Elementary · 2.2 mi away
Linton Middle School
Secondary · 2.2 mi away
Evergreen Elementary School
Elementary · 2.3 mi away
Pace School
Elementary · 2.3 mi away
St Bernadette Catholic Church
School · 2.3 mi away
Faith Christian School
School · 2.3 mi away
Woodland Hills High School
Secondary · 2.4 mi away
Hugs Away From Home III
School · 2.4 mi away
Commute Calculator
Nearby Homes


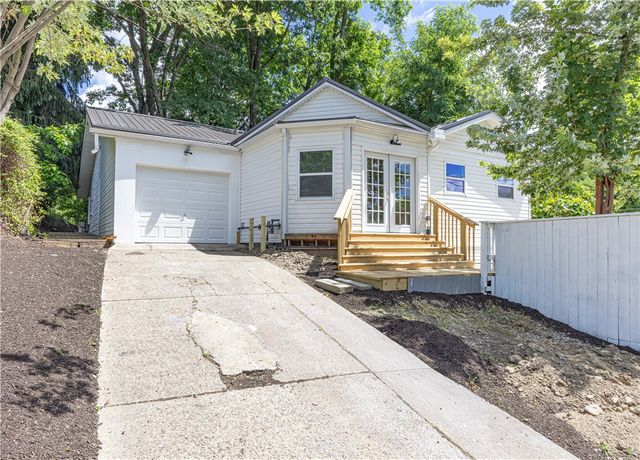
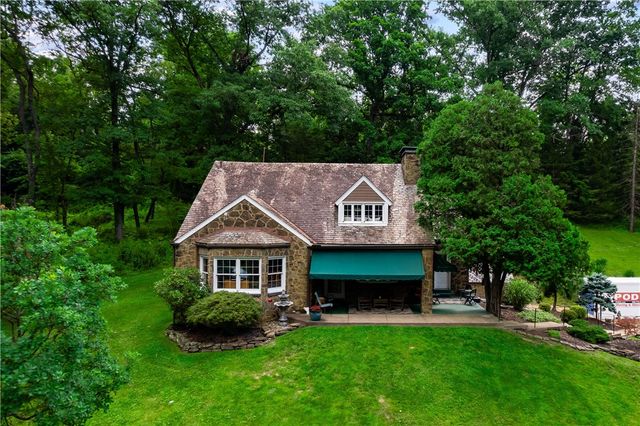


Similar Homes Nearby


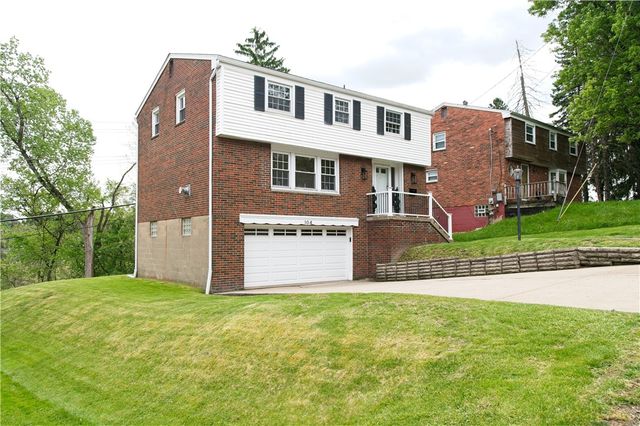

Similar Home Values
Comparable nearby listings and their asking prices.
| Address | Price | Beds | Baths | Sq Ft |
|---|---|---|---|---|
| 17 Wilkins, Forest Hills Boro, PA | $250,000 | 3 | 1 | — |
| 577 Arbor Ln, Pleasant Hills, PA | $250,000 | 3 | 2 | 1,288 |
| 104 Mcalister Drive, Penn Hills, PA | $250,000 | 4 | 3 | 1,632 |
| 383 Grace Street, Pleasant Hills, PA | $255,000 | 3 | 2 | — |
| 146 Westward Ho Dr, Penn Hills, PA | $259,000 | 3 | 3 | 1,608 |
| 1149 Jefferson Rd, Penn Hills, PA | $259,250 | 3 | 2 | 1,448 |
Moving Cost Estimate
EXIT Agents in Penn Hills


Listing Courtesy: RE/MAX REAL ESTATE SOLUTIONS - 4123662900
Last Updated: 2026-06-16