

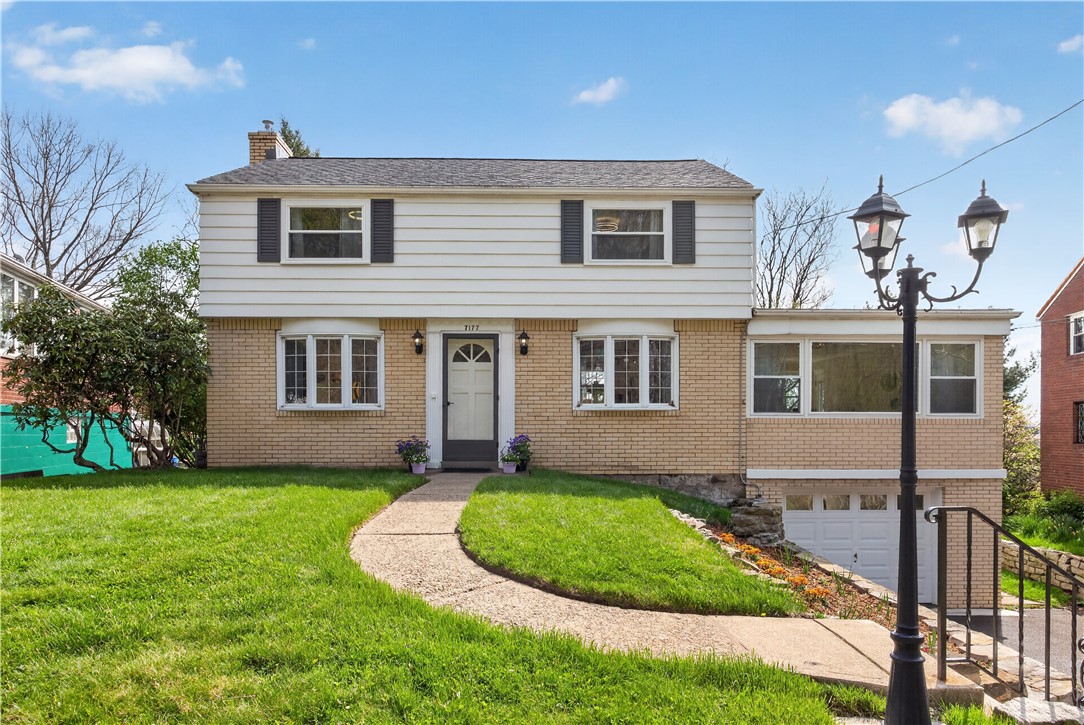
7177 Shannon Rd, Penn Hills, PA 15147
4 Riverside Heights · Allegheny-East County
Key Facts
Description
Stunning renovation from top to bottom. This spacious home is on a park like, table top, flat quarter acre lot! From the moment you walk up to the front door, the re-imagined interior of this home pays homage to its original mid century roots, though updated, for modern living. The main floor has an open plan feel, but set in a traditional center hall floor plan. With solid white oak hardwood floors throughout, this home has been redone from top to bottom with all kinds of creature comforts. The expansive living room with wood burning fireplace is drenched with light from windows on both ends. The living room leads to a culinary delight of a new kitchen; complete with eat-in-island seating for 4, and still room for soft seating or a breakfast, cafe or bar table. The kitchen features quartz countertops, stainless steel appliances, decorative backsplash, culinary sink with accessories and plenty of cabinet space. There is a convenient powder room located between the kitchen and the living room. Just beyond the kitchen and filled with windows and light is a family gathering space with enough room for soft seating and a formal dining table. The front of this home has two bay windows that allow light to stream into the well lit spaces. Upstairs you will find more beautifully refinished hardwood floors, a primary bedroom with custom closet storage, two more bedrooms and a completely renovated bathroom with bluetooth enabled exhaust fan and lighted mirror. This floor has all new lighting with built in fans and new windows throughout. There is plenty of closet space and even a space finished to the walk up attic for easy utility & storage access. The lower level of this home has been finished to include an ideal family hangout space (which could be used as an occasional guest space) AND which walks directly out to a large screened porch with views of the picturesque yard and river vistas in winter. Additionally, this area includes a full bathroom (also with bluetooth enabled bath fan and lighted mirror), a wet bar with mini fridge, and a convenient laundry & utility room. The oversized 1 car garage has a unique pull through design with doors on both ends of the garage for added flexibility and ease of hauling large items to the back yard. Whether you use it for your plants and mulch for the back yard, your bikes & kayaks you keep out back or your home gym, this space and flexible door design is fantastic! This Complete Home Renovation also includes: New Roof (2026), Water Heater (2023), HVAC (2022), Windows (2022-2023). Located in a very convenient part of Penn Hills with easy access to downtown Verona and Oakmont with cute shops, brew pubs and restaurants, Waterworks Shopping in Aspinwall, Downtown, Route 28 and the PA Turnpike.
Property Information
Property Type
Residential
Sub-Type
Single Family Residence
Style
French Provincial, Three Story
Year Built
1955
Stories
3
Living Area
1,927 sq ft
Lot Size
0.25 acres
Lot Dimensions
44x222x135x18x115
Garage Spaces
3
Parking Spaces
3
MLS® Listing#
1750330
Property Features
Interior
Appliances
Cooling
Heating
Flooring
Fireplace
Basement
Parking
Construction
Roof
Windows
Sewer
Water Source
Rooms
- 15x11Upper
- 4x4Main
- Bedroom 212x11Upper
- Bedroom 39x8Upper
- Den19x17Lower
- Family Room22x12Main
- Kitchen19x11Main
- Laundry11x8Upper
- Living Room19x14Main
Financial Details
Annual Taxes
$3,431
Assessed Value
$76,300
Directions
GPS; Park in driveway OR if driveway is full, Park on Belvoir Drive, approx 100 feet north of the home. Please don't block people in.
Affordability Calculator
$69,980
Estimated monthly payment
$1,862/mo
Principal $279,920 · Est. interest $390,513 over 30 yrs
Neighborhood Market Statistics
How this home compares to active listings in Penn Hills, PA
- $277,679
- Median Listing Price
- 47
- Median Days on Market
- 1,475
- Median Sq Ft
- $174
- Median Price / Sq Ft
- 273
- Active Listings
- This home’s price is 26% above the area median.
- Its price per sq ft is 4% above the area median.
Market statistics compiled from active EXIT Realty® and MLS listings in Penn Hills, PA.
Location

Points of Interest in Penn Hills, PA
Showing the Penn Hills area map.
Nearby Schools
Imagine Penn Hills Charter School
Elementary · 0.2 mi away
Verner Elementary School
Elementary · 0.8 mi away
Forbes Elementary School
Elementary · 0.8 mi away
St Joseph's School
School · 0.9 mi away
Hugs Away From Home III
School · 1.0 mi away
Redeemer Lutheran School
School · 1.1 mi away
Linton Middle School
Secondary · 1.4 mi away
Upmc St. Margaret School of Nursing
School · 1.6 mi away
St Irenaeus Church
School · 1.7 mi away
St Irenaeus School
School · 1.8 mi away
Tenth Street Elementary School
Elementary · 1.8 mi away
Ohara Elementary School
Elementary · 2.1 mi away
St Bartholomew
School · 2.1 mi away
Penn Hills Senior High School
Secondary · 2.1 mi away
First Care Daycare & Learning Ctr
School · 2.1 mi away
A Place To Grow Learning Center
School · 2.2 mi away
Riverview Junior-Senior High School
Secondary · 2.2 mi away
After School Academy of Penn Hills
School · 2.3 mi away
Penn Hebron Elementary School
Elementary · 2.4 mi away
Fox Chapel Area High School
Secondary · 2.4 mi away
Commute Calculator
Nearby Homes


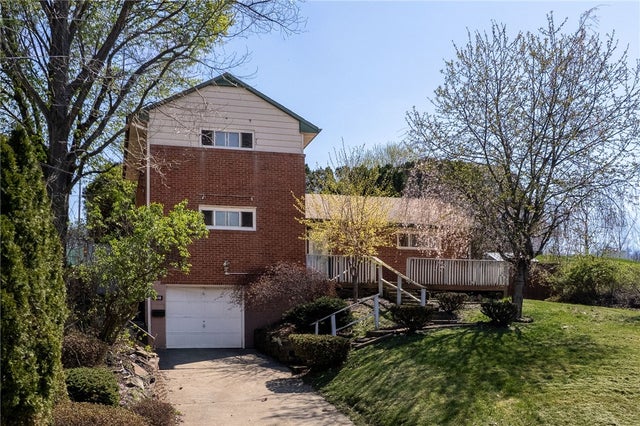
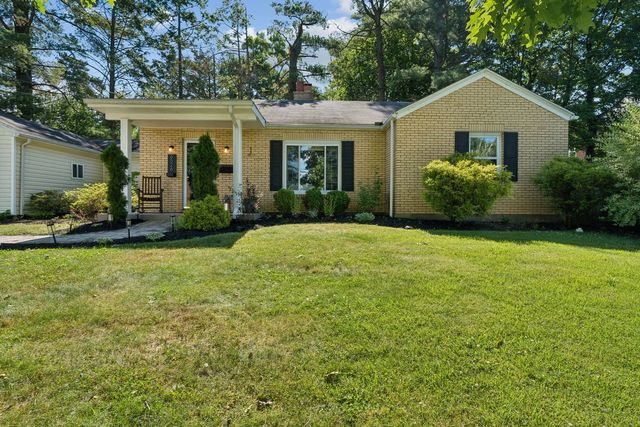

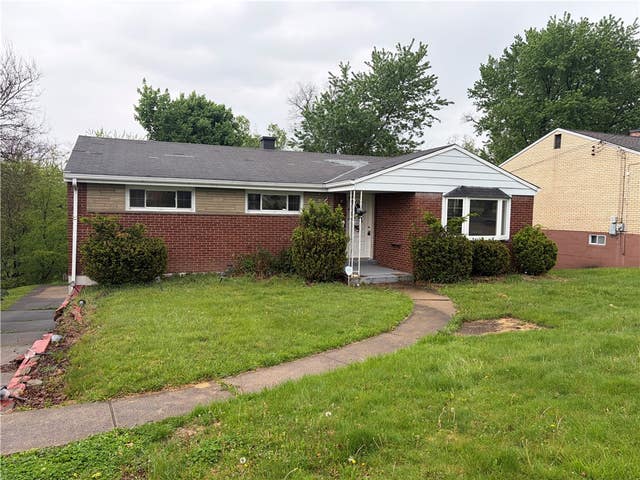
Similar Homes Nearby
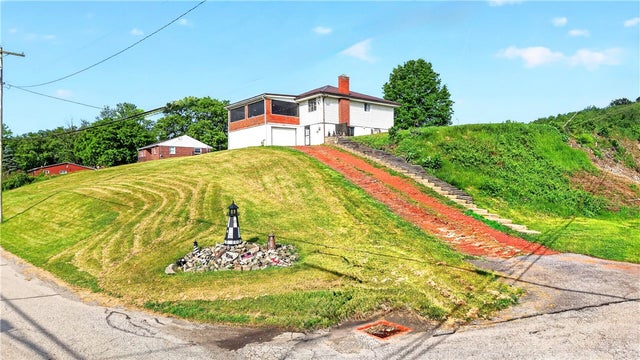


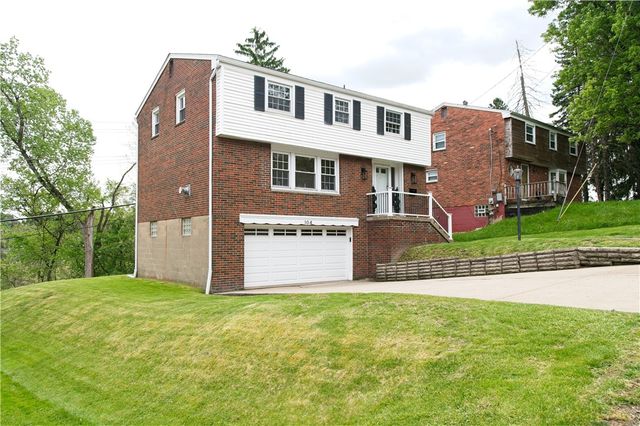


Similar Home Values
Comparable nearby listings and their asking prices.
| Address | Price | Beds | Baths | Sq Ft |
|---|---|---|---|---|
| 2021 State St, Jefferson Hills, PA | $245,000 | 3 | 2 | — |
| 17 Wilkins, Forest Hills Boro, PA | $250,000 | 3 | 1 | — |
| 577 Arbor Ln, Pleasant Hills, PA | $250,000 | 3 | 2 | 1,288 |
| 104 Mcalister Drive, Penn Hills, PA | $250,000 | 4 | 3 | 1,632 |
| 383 Grace Street, Pleasant Hills, PA | $255,000 | 3 | 2 | — |
| 146 Westward Ho Dr, Penn Hills, PA | $259,000 | 3 | 3 | 1,608 |
Moving Cost Estimate
EXIT Agents in Penn Hills


Listing Courtesy: RE/MAX REALTY BROKERS - 4125211000
Last Updated: 2026-04-24