

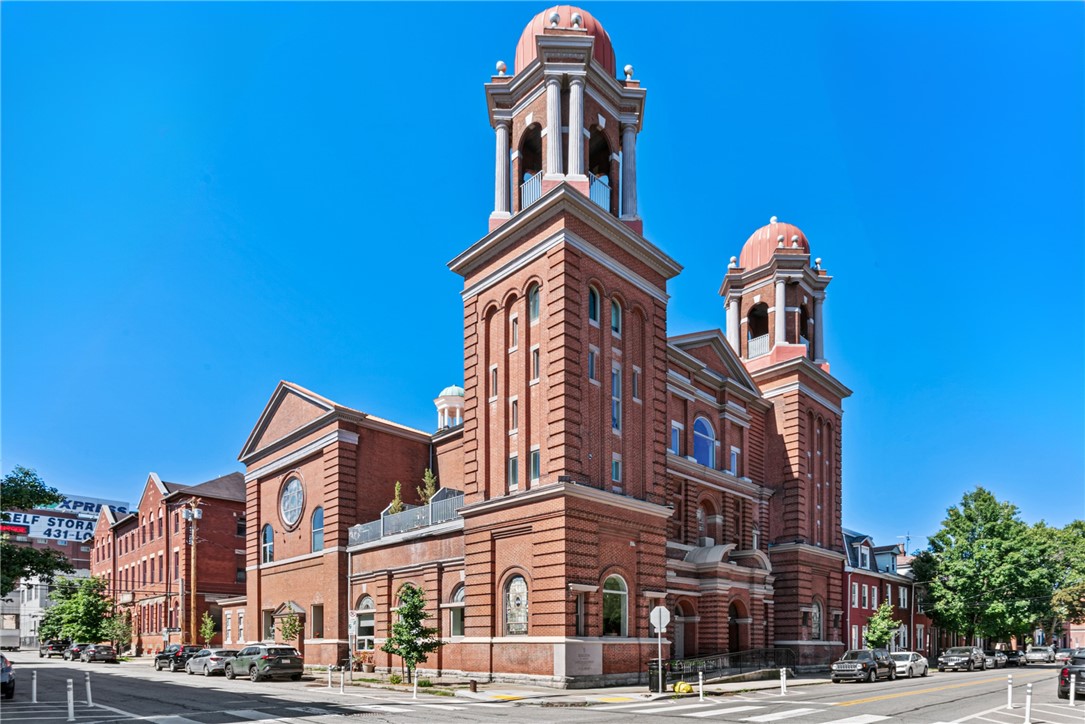
2132 Sarah St 105, South Side, PA 15203
22nd Street Condominiums · Allegheny-South County
Key Facts
Description
Discover a truly unique piece of Pittsburgh history in this spectacular conversion of a 1902 Baroque Revival-style Catholic church into an exclusive 12-unit condominium community. Located in the heart of South Side Flats, this one-of-a-kind residence seamlessly blends historic architectural grandeur with modern luxury and convenience. Built within the former altar area, this expansive 2-bedroom, 2.5-bath home offers over 2,300 square feet of thoughtfully designed living space. Soaring ceilings, ornate plaster arches, and stunning original architectural details create an unforgettable backdrop for contemporary living. The open-concept main level features a spacious living and dining area where family and friends are sure to gather, flowing effortlessly into the spacious modern kitchen. A powder room and utility room complete the main floor. On the way to the upper level, there is a versatile den that provides the perfect space for a home office or reading retreat with direct access to a private inset patio—ideal for morning coffee or relaxing outdoors. Upstairs, the serene primary suite serves as a private sanctuary, featuring a spa-inspired bathroom with a double vanity, walk-in shower with multiple shower heads, and generous closet space. Extensive soundproofing, elevator access, garage parking, a fitness area, on-site furnished guest suite, and secure entry enhance the ease of everyday living. Perfectly situated near Pittsburgh's universities, hospitals, shopping, dining, nightlife, public transportation, and downtown, this remarkable home offers the rare opportunity to own a piece of the city's architectural heritage while enjoying a vibrant urban lifestyle.
Property Information
Property Type
Residential
Sub-Type
Condominium
Style
Mid Rise, Other
Year Built
1900
Living Area
2,364 sq ft
Lot Dimensions
common
Garage Spaces
1
Parking Spaces
1
MLS® Listing#
1757396
Property Features
Interior
Appliances
Cooling
Heating
Flooring
Basement
Pool
Parking
Construction
Roof
Windows
Sewer
Water Source
Rooms
- 16x15Upper
- Bedroom 214x11Upper
- Bonus Room12x12Upper
- DenUpper
- Dining Room15x14Main
- Kitchen24x11Main
- Living Room24x15Main
Financial Details
HOA
$821 / Monthly
Annual Taxes
$16,329
Assessed Value
$637,700
Directions
Corner of 22nd and Sarah, East Carson to 22nd
Affordability Calculator
$130,000
Estimated monthly payment
$3,460/mo
Principal $520,000 · Est. interest $725,446 over 30 yrs
Neighborhood Market Statistics
How this home compares to active listings in South Side, PA
- $315,882
- Median Listing Price
- 51
- Median Days on Market
- 1,692
- Median Sq Ft
- $190
- Median Price / Sq Ft
- 347
- Active Listings
- This home’s price is 106% above the area median.
- Its price per sq ft is 45% above the area median.
Market statistics compiled from active EXIT Realty® and MLS listings in South Side, PA.
Location

Points of Interest in South Side, PA
Showing the South Side area map.
Nearby Schools
Pittsburgh Phillips K-5
Elementary · 0.2 mi away
Diocese of Pittsburgh
School · 0.3 mi away
Pittsburgh Public Schools
Secondary · 0.6 mi away
Pittsburgh Arlington School
School · 0.7 mi away
St Agnes School
School · 0.9 mi away
Children's Center
School · 0.9 mi away
Pittsburgh Grandview K-5
Elementary · 1.0 mi away
Propel Schools
Elementary · 1.0 mi away
Head Start of Allegheny County-Allegheny Intermediate Unit
School · 1.2 mi away
Pittsburgh Weil Prek-5
Secondary · 1.2 mi away
Art Institute of Pittsburgh
School · 1.2 mi away
Knoxville Elementary School
Elementary · 1.3 mi away
Murray Elementary School
Elementary · 1.3 mi away
Harty Bible School
School · 1.4 mi away
McKelvey Elementary School
Elementary · 1.4 mi away
Pittsburgh Miller K-5
Elementary · 1.4 mi away
Miller Elementary School
Elementary · 1.4 mi away
Pittsburgh Science & Technology Academy
Secondary · 1.4 mi away
Robert L Vann Elementary School
Elementary · 1.5 mi away
St Benedict the Moor School
School · 1.5 mi away
Commute Calculator
Nearby Homes

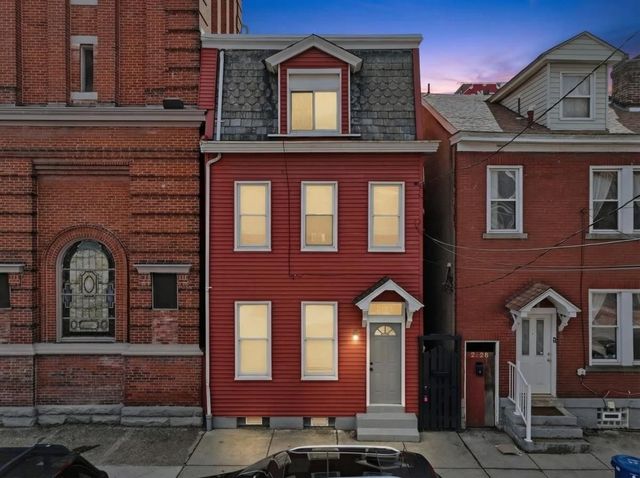
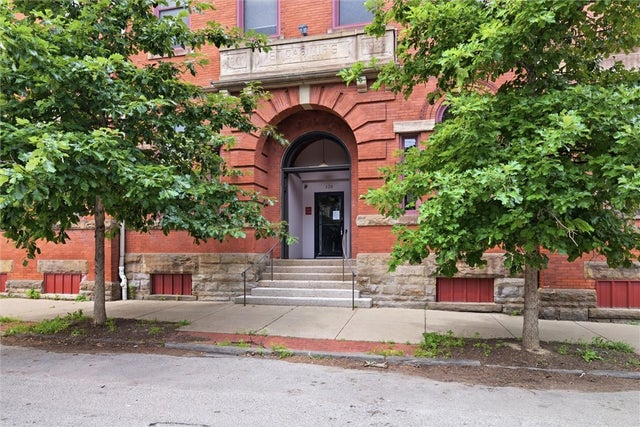
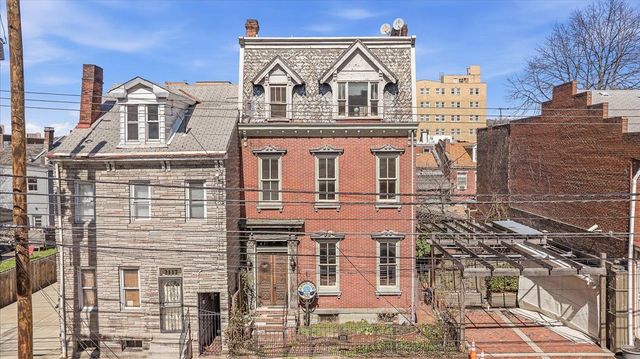
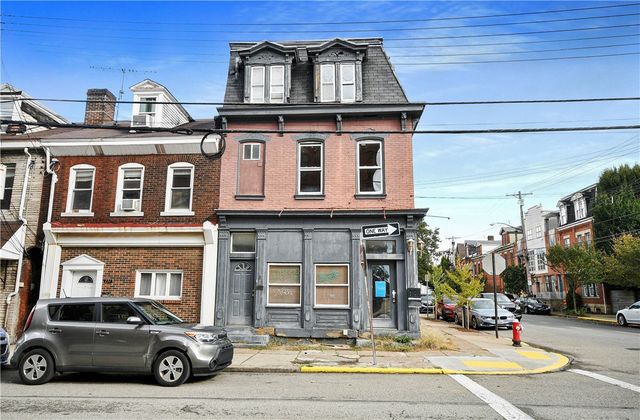

Similar Homes Nearby
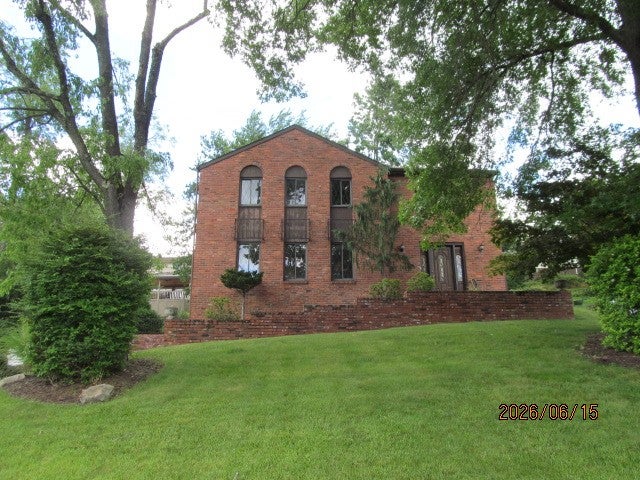


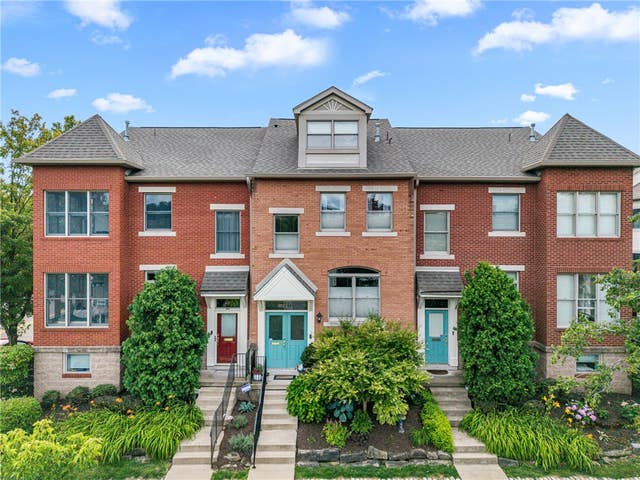
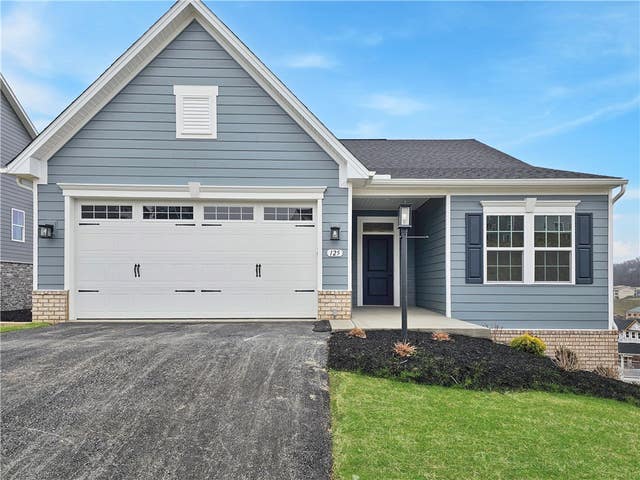

Similar Home Values
Comparable nearby listings and their asking prices.
| Address | Price | Beds | Baths | Sq Ft |
|---|---|---|---|---|
| 1648 Queens Dr, South Park, PA | $465,000 | 4 | 4 | 2,140 |
| 46 Foster Square, Central North Side, PA | $470,000 | 4 | 4 | 1,920 |
| 829 Frickwood Dr, South Park, PA | $474,900 | 4 | 3 | 2,350 |
| 1740 S Shore Ct, South Side, PA | $475,000 | 2 | 3 | 1,687 |
| 125 Black Oak Lane, South Strabane, PA | $480,000 | 3 | 2 | 1,421 |
| Lot 135 Oliver Drive, South Park, PA | $484,990 | 3 | 3 | 1,682 |
Moving Cost Estimate
EXIT Agents in South Side


Listing Courtesy: BERKSHIRE HATHAWAY THE PREFERRED REALTY - 4125215100
Last Updated: 2026-06-06