

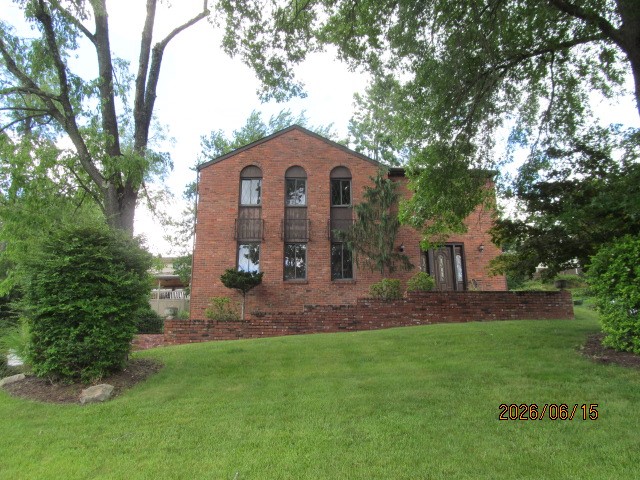
1648 Queens Dr, South Park, PA 15129
Allegheny-South County
Key Facts
Description
First time offered. This stately South Park beauty offers timeless quality, beauty and tradition. Situated on a lovely lot in a sought after South Park neighborhood, this four bedroom, two full and two half bath lovingly cared for home stands the test of time with spacious rooms and great indoor and outdoor spaces. Walk up the sidewalk and enter into the ceramic tile entry with a half bath to your right; then turn left to view the living room; walk down the hallway toward the eat in kitchen and view the sunken Family Room on your right with a log burning fireplace and double doors leading to a covered patio. The formal dining room completes the first floor. Walk upstairs to view the four spacious bedrooms, primary bath and main bath. The fourth bedroom has a deck overlooking the yard. The finished basement with laundry and half bath adds another space to gather.
Property Information
Property Type
Residential
Sub-Type
Single Family Residence
Style
Two Story
Year Built
1975
Living Area
2,140 sq ft
Lot Size
0.29 acres
Lot Dimensions
0.29
Garage Spaces
2
Parking Spaces
2
MLS® Listing#
1761061
Property Features
Cooling
Heating
Flooring
Fireplace
Basement
Construction
Sewer
Water Source
Rooms
- 14X14Upper
- Bedroom 213X12Upper
- Bedroom 313X12Upper
- Bedroom 413X12Upper
- Dining Room13X11Main
- Family Room18X10Main
- Game Room20X12Lower
- Kitchen12X10Main
- Living Room18X12Main
Financial Details
Annual Taxes
$8,225
Assessed Value
$216,800
Directions
Brownsville Rd, L Ridge, L Citation, R Kings, L Queens
Affordability Calculator
$93,000
Estimated monthly payment
$2,475/mo
Principal $372,000 · Est. interest $518,973 over 30 yrs
Neighborhood Market Statistics
How this home compares to active listings in South Park, PA
- $334,440
- Median Listing Price
- 41
- Median Days on Market
- 1,714
- Median Sq Ft
- $196
- Median Price / Sq Ft
- 498
- Active Listings
- This home’s price is 39% above the area median.
- Its price per sq ft is 11% above the area median.
Market statistics compiled from active EXIT Realty® and MLS listings in South Park, PA.
Location

Points of Interest in South Park, PA
Showing the South Park area map.
Nearby Schools
South Park School District
Secondary · 0.7 mi away
South Park Elementary Center
Elementary · 0.9 mi away
South Park School District
School · 0.9 mi away
South Park SHS
Secondary · 0.9 mi away
McClellan Elementary School
Elementary · 1.5 mi away
Gill Hall Elementary School
Elementary · 1.6 mi away
Pleasant Hills Middle School
Secondary · 1.8 mi away
South Park Middle School
School · 1.8 mi away
South Park MS
Secondary · 1.8 mi away
Thomas Jefferson High School
Secondary · 1.9 mi away
Neil Armstrong Middle School
Secondary · 1.9 mi away
Champions at McAnnulty Elementary School
Elementary · 2.3 mi away
McAnnulty Elementary School
Elementary · 2.3 mi away
Tender Care Learning Center
School · 2.4 mi away
Fbumc King School Kids
Elementary · 2.4 mi away
St Elizabeth Elementary School
Elementary · 2.4 mi away
St Katharine Drexel School
School · 2.5 mi away
Benjamin Franklin Elementary School
Elementary · 2.5 mi away
St Joan of Arc Church
School · 2.6 mi away
Mon Valley School
Secondary · 2.7 mi away
Commute Calculator
Nearby Homes
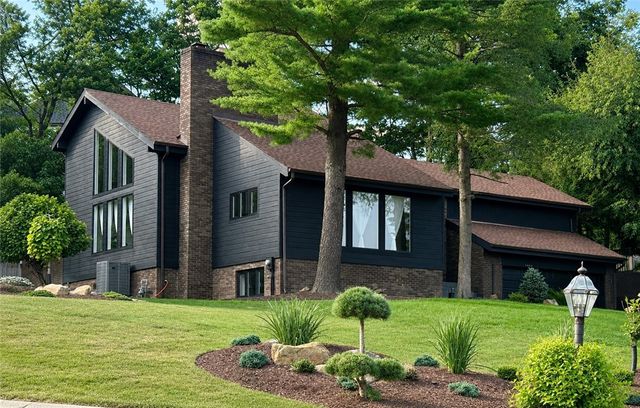


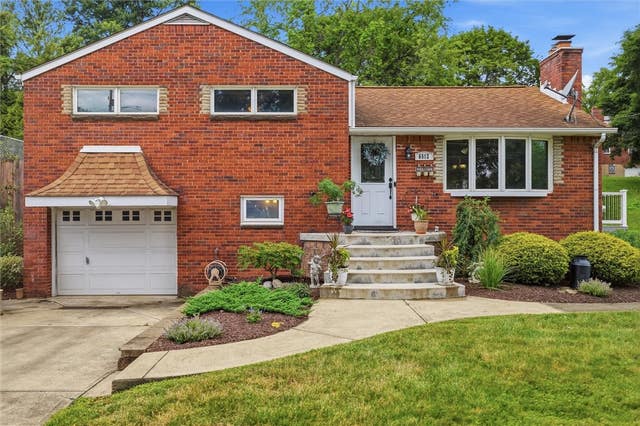

Similar Homes Nearby




Similar Home Values
Comparable nearby listings and their asking prices.
| Address | Price | Beds | Baths | Sq Ft |
|---|---|---|---|---|
| 6021 Hampton St, Highland Park, PA | $329,000 | 3 | 1 | 1,404 |
| 5971 Library Rd, Bethel Park, PA | $329,000 | 4 | 4 | 1,853 |
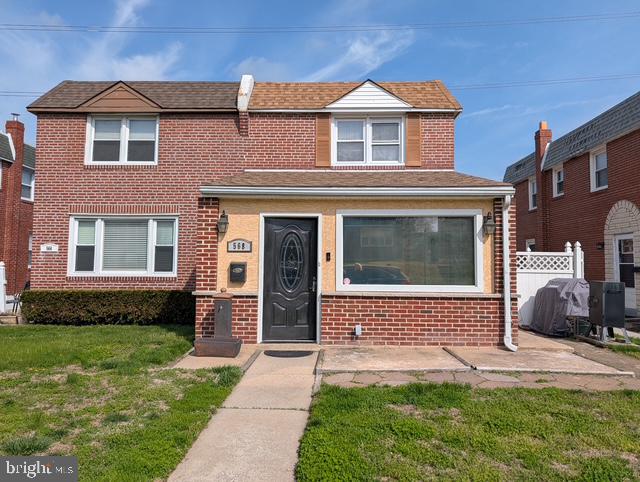
| 568 MICHELL STREET, RIDLEY PARK, PA | $329,900 | 4 | 2 | 1,180 |
| 1219 Breed St, South Side, PA | $330,000 | 3 | 2 | 1,438 |
| 1205 Layton Road, South Abington Twp, PA | $335,000 | 3 | 3 | 2,022 |
| 919 Eleanor St, South Side, PA | $339,000 | 3 | 3 | 1,877 |
Moving Cost Estimate
EXIT Agents in South Park


Listing Courtesy: BERKSHIRE HATHAWAY THE PREFERRED REALTY - 4128310100
Last Updated: 2026-06-22