

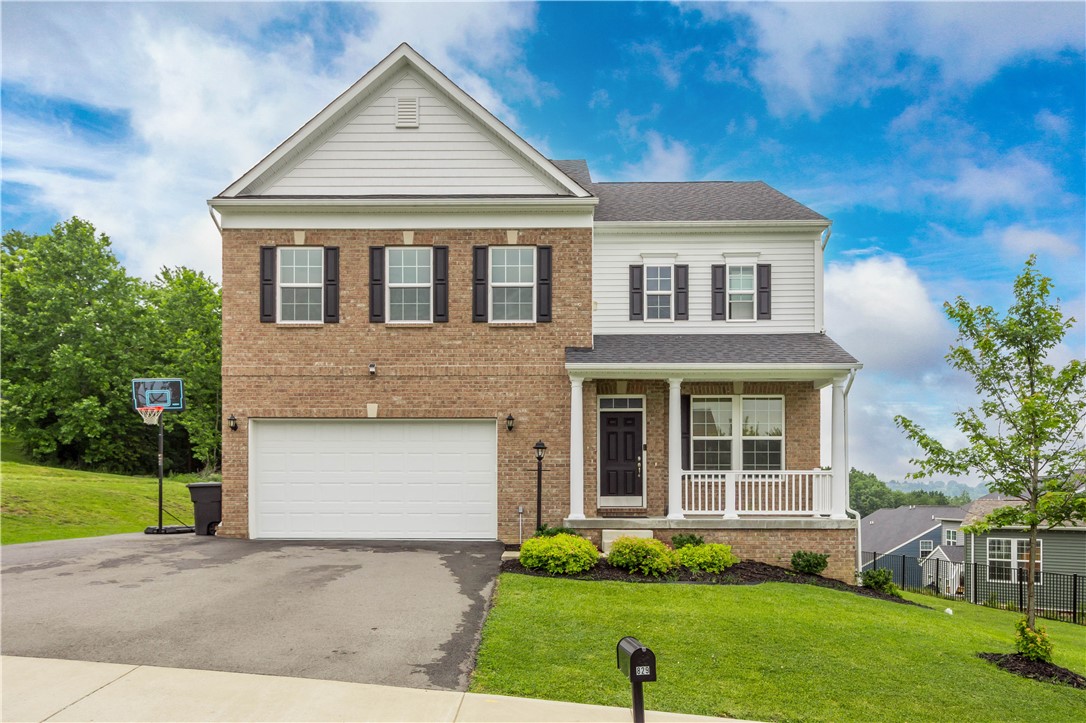
829 Frickwood Dr, South Park, PA 15129
Allegheny-South County
Key Facts
Description
Amazingly clean, fresh, and truly move-in ready... this home shines and feels better than new! Flooded with natural light, it has been professionally painted and upgraded with beautiful luxury vinyl flooring throughout. An extra-wide driveway and cozy front porch welcome you to this Beautiful and Well Maintained Home. Inside, a flexible front room can serve as a formal dining room, living room, playroom, or home office. The expansive kitchen flows seamlessly into the family room, making everyday living and entertaining effortless. Upstairs, the spacious primary suite features a walk-in shower and an oversized walk-in closet. Three additional generously sized bedrooms, a full bath, and convenient second-floor laundry complete the upper level. The huge unfinished lower level offers endless possibilities and includes French doors leading to a level rear yard which is perfect for gatherings, games, or gardening. Space, style, and flexibility all come together here. Don’t miss your opportunity to call this one HOME!
Property Information
Property Type
Residential
Sub-Type
Single Family Residence
Style
Two Story
Year Built
2022
Stories
2
Living Area
2,350 sq ft
Lot Size
0.22 acres
Lot Dimensions
100X134X52X126
Garage Spaces
2
Parking Spaces
2
MLS® Listing#
1747539
Property Features
Interior
Appliances
Cooling
Heating
Flooring
Basement
Pool
Parking
Construction
Roof
Windows
Sewer
Water Source
Rooms
- 17X17Upper
- Bedroom 213X12Upper
- Bedroom 313X11Upper
- Bedroom 412X11Upper
- Bonus RoomHUGELower
- Dining Room13X11Main
- Family Room15Main
- Kitchen38XMain
Financial Details
HOA
$180 / Quarterly
Annual Taxes
$11,204
Assessed Value
$315,800
Directions
Connor Drive to Bideford Drive to Frickwood Drive
Affordability Calculator
$94,980
Estimated monthly payment
$2,528/mo
Principal $379,920 · Est. interest $530,022 over 30 yrs
Neighborhood Market Statistics
How this home compares to active listings in South Park, PA
- $334,440
- Median Listing Price
- 41
- Median Days on Market
- 1,714
- Median Sq Ft
- $196
- Median Price / Sq Ft
- 498
- Active Listings
- This home’s price is 42% above the area median.
- Its price per sq ft is 3% above the area median.
Market statistics compiled from active EXIT Realty® and MLS listings in South Park, PA.
Location

Points of Interest in South Park, PA
Showing the South Park area map.
Nearby Schools
South Park Elementary Center
Elementary · 1.5 mi away
Gill Hall Elementary School
Elementary · 1.5 mi away
South Park School District
School · 1.5 mi away
South Park SHS
Secondary · 1.5 mi away
South Park School District
Secondary · 1.7 mi away
Ringgold School District
Elementary · 2.1 mi away
South Park Middle School
School · 2.2 mi away
South Park MS
Secondary · 2.2 mi away
Ringgold Middle School
Secondary · 2.3 mi away
Thomas Jefferson High School
Secondary · 2.3 mi away
West Jefferson Hills School District
Elementary · 2.4 mi away
Jefferson Hills Intermediate School Pta
School · 2.4 mi away
St Joan of Arc Church
School · 2.7 mi away
Neil Armstrong Middle School
Secondary · 3.0 mi away
McClellan Elementary School
Elementary · 3.4 mi away
Pleasant Hills Middle School
Secondary · 3.4 mi away
Mon Valley School
Secondary · 3.4 mi away
Fbumc King School Kids
Elementary · 3.5 mi away
Tender Care Learning Centers
School · 3.6 mi away
William Penn Elementary School
Elementary · 3.9 mi away
Commute Calculator
Nearby Homes


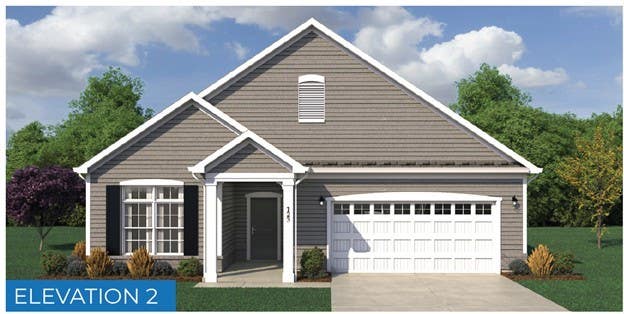
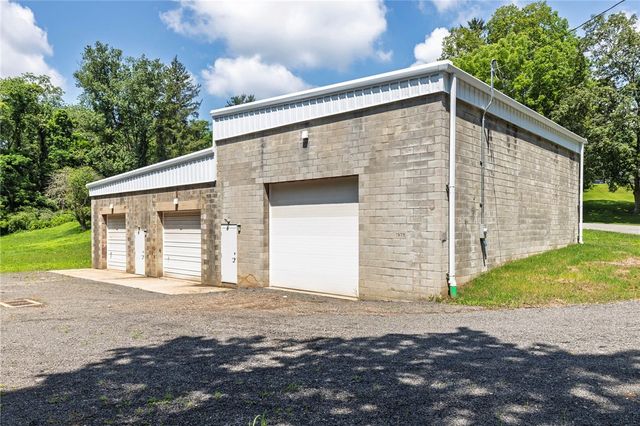

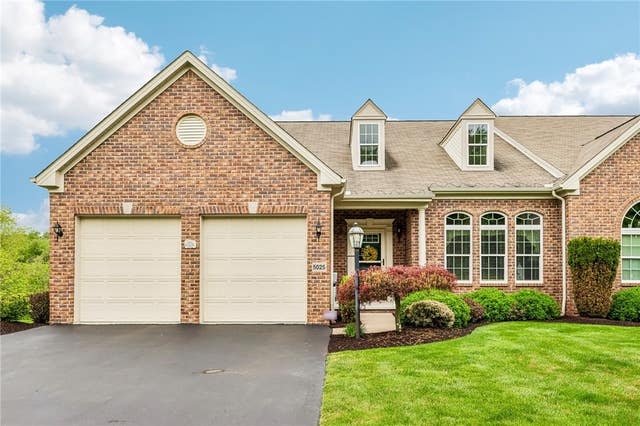
Similar Homes Nearby


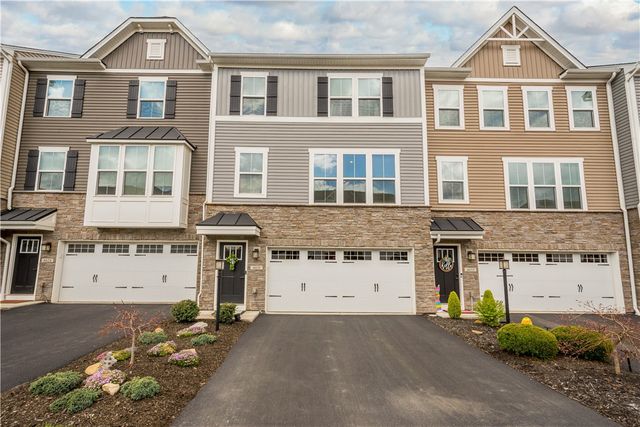
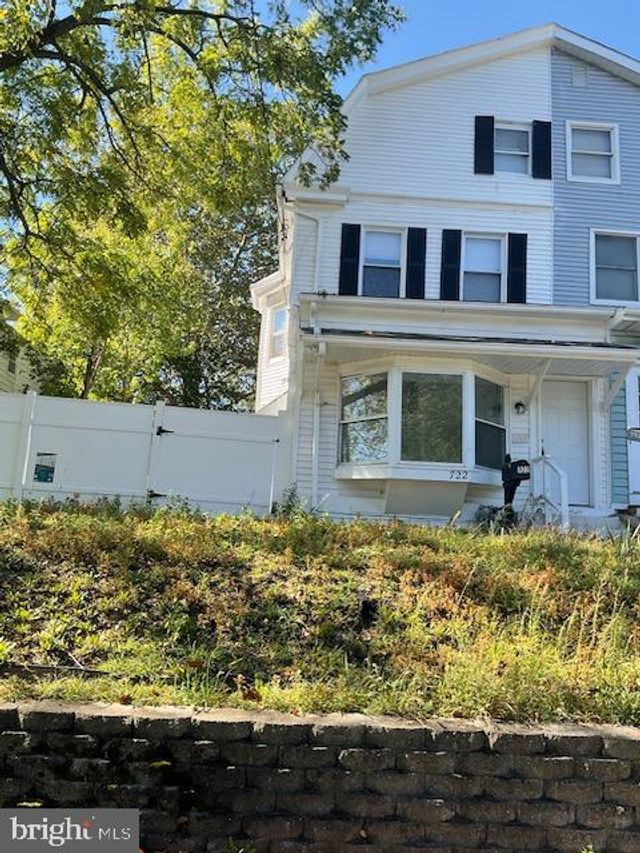
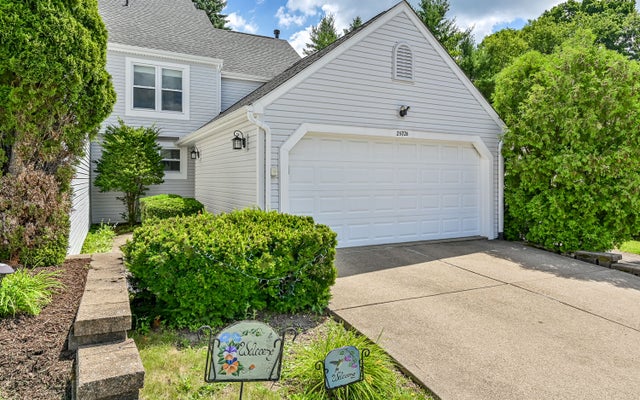
Similar Home Values
Comparable nearby listings and their asking prices.
| Address | Price | Beds | Baths | Sq Ft |
|---|---|---|---|---|
| 1205 Layton Road, South Abington Twp, PA | $335,000 | 3 | 3 | 2,022 |
| 985 Blackhawk Rd, South Beaver Twp, PA | $335,999 | 3 | 4 | 1,368 |
| 919 Eleanor St, South Side, PA | $339,000 | 3 | 3 | 1,877 |
| 4031 Crown Dr, South Park, PA | $339,900 | 3 | 3 | 1,732 |
| 722 LINCOLN AVENUE, PROSPECT PARK, PA | $340,000 | 5 | 2 | 1,724 |
| 2572B Grouse Ridge, Franklin Park, PA | $340,000 | 3 | 3 | 1,764 |
Moving Cost Estimate
EXIT Agents in South Park


Listing Courtesy: RE/MAX SELECT REALTY - 7249336300
Last Updated: 2026-04-08