

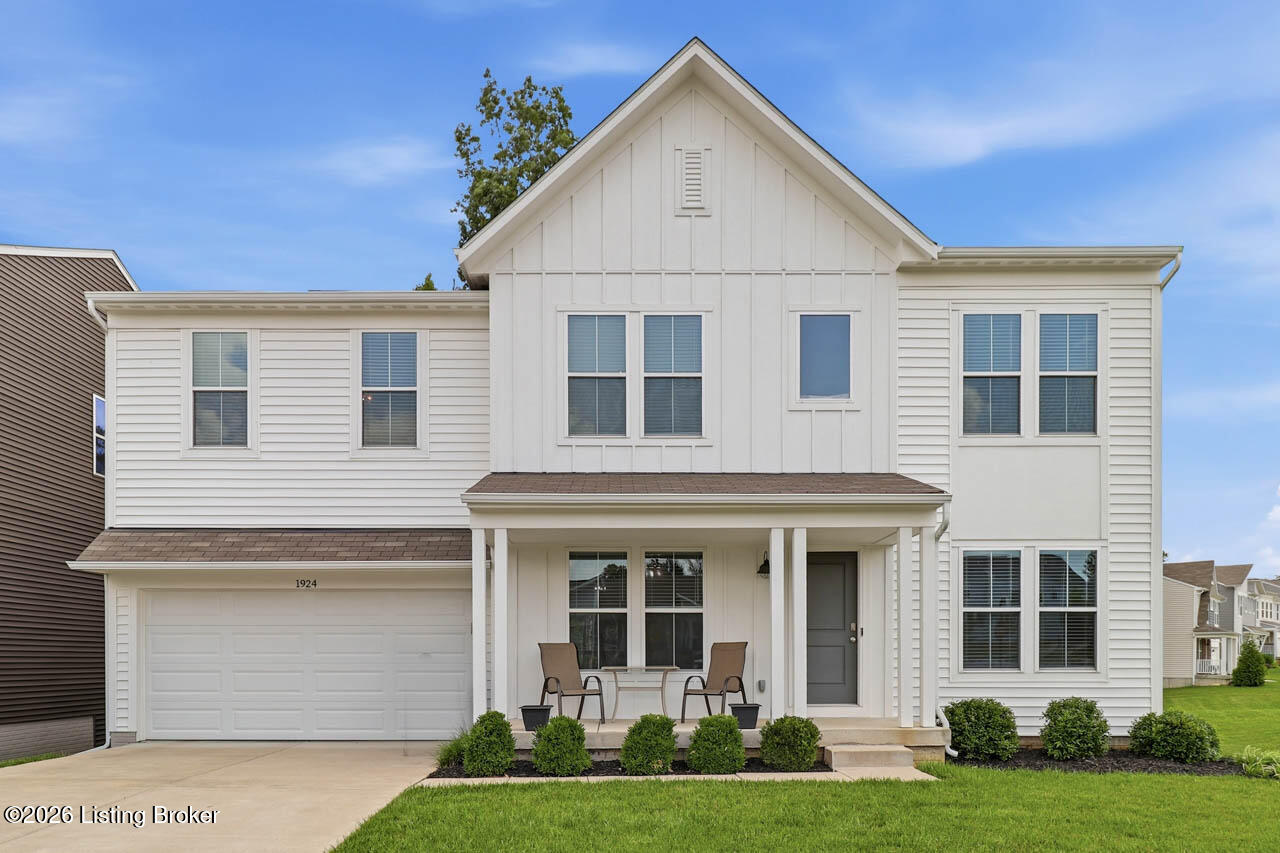
1924 Martingale Ln, Louisville, KY 40245
BRIDLE RUN · Jefferson County
Key Facts
Description
Nestled in the desirable Bridle Run neighborhood, this spacious 5 bedroom, 3 bath home offers an open floor plan, versatile living spaces, and room to grow! From the moment you arrive, you'll be charmed by the inviting covered front porch and attractive board and batten siding that adds timeless curb appeal. Step inside to a welcoming living room that can easily serve as a formal dining room to fit your lifestyle. The heart of the home features a bright family room that flows seamlessly into the dining area and eat-in kitchen, creating the ideal layout for entertaining family and friends. The kitchen is equipped with crisp white cabinetry, stainless steel appliances, stylish tile flooring, and plenty of workspace. Just off the dining area, a sliding glass door leads to the fenced backyard, making indoor-outdoor living a breeze. The spacious family room provides the perfect setting for movie nights, game days, or simply relaxing at home. A convenient first floor bedroom and full bath offer an ideal setup for guests, a home office, or multi-generational living. Upstairs, you'll find a versatile loft that can serve as a second living area, game room, or playroom. The expansive primary suite is a true retreat, offering ample space for a sitting area and large bedroom furniture. The luxurious en-suite bathroom features a double vanity, garden tub, separate tiled shower, and an oversized walk-in closet with abundant storage. Three additional generously sized bedrooms share a full bath with a shower/tub combination. The unfinished walk-out basement provides endless possibilities to customize and expand your living space or simply enjoy the extra storage. A sliding door opens to the backyard patio, creating another inviting outdoor space to relax or entertain. Additional highlights include an attached two-car garage and a fully fenced backyard. Ideally located just minutes from Long Run Park, The Parklands of Floyds Fork, and Beckley Creek Park, you'll enjoy easy access to hundreds of acres of scenic trails, recreational amenities, and outdoor adventures. Don't miss your opportunity to make this beautiful Bridle Run home your own - schedule your private showing today!
Property Information
Property Type
Residential
Sub-Type
Single Family Residence
Style
Traditional
Year Built
2021
Living Area
2,985 sq ft
Lot Size
0.15 acres
Garage Spaces
2
Days on Market
14
MLS® Listing#
1722078
Property Features
Cooling
Heating
Patio
Fencing
Lot Features
Construction
Roof
Utilities
Sewer
Water Source
Rooms
- Second
- First
- First
- Second
- Second
- BedroomFirst
- BedroomSecond
- BedroomSecond
- BedroomSecond
- Family RoomFirst
- KitchenFirst
- LaundryFirst
- Living RoomFirst
- LoftSecond
Financial Details
HOA
$300
Parcel Number
21406900940000
Directions
Shelbyville Rd to left on Flat Rock Rd, left on Bridle Run Dr, left on Cloverfield Way, left on Martingale Ln
Affordability Calculator
$108,000
Estimated monthly payment
$2,874/mo
Principal $432,000 · Est. interest $602,678 over 30 yrs
Neighborhood Market Statistics
How this home compares to active listings in Louisville, KY
- $299,143
- Median Listing Price
- 39
- Median Days on Market
- 1,720
- Median Sq Ft
- $163
- Median Price / Sq Ft
- 2,132
- Active Listings
- This home’s price is 81% above the area median.
- Its price per sq ft is 11% above the area median.
Market statistics compiled from active EXIT Realty® and MLS listings in Louisville, KY.
Location

Points of Interest in Louisville, KY
Showing the Louisville area map.
Nearby Schools
St Patrick Catholic Church
School · 2.6 mi away
Stopher Elementary School
Elementary · 3.1 mi away
Primrose Schools
Elementary · 3.3 mi away
Covenant Classical Academy
School · 3.9 mi away
Berrytown Kindercare
School · 4.2 mi away
Kayfield Academy II
School · 4.2 mi away
Christian Academy
School · 4.2 mi away
Pewee Valley Junior Academy
Elementary · 4.4 mi away
St. Aloysius Catholic School
School · 4.5 mi away
Presbyterian Church
School · 4.7 mi away
Crestwood Elementary School
Elementary · 4.8 mi away
Our Lady of Guadalupe Academy
School · 5.1 mi away
Spencer Christian School
School · 5.1 mi away
South Oldham Middle School
Secondary · 5.1 mi away
Eastern High School
Secondary · 5.2 mi away
Hite Elementary
Elementary · 5.2 mi away
Camden Station Elementary School
Elementary · 5.2 mi away
Holy Angels Academy
School · 5.2 mi away
South Oldham High School
Secondary · 5.3 mi away
KENWOOD Station Elementary School
Elementary · 5.4 mi away
Commute Calculator
Nearby Homes
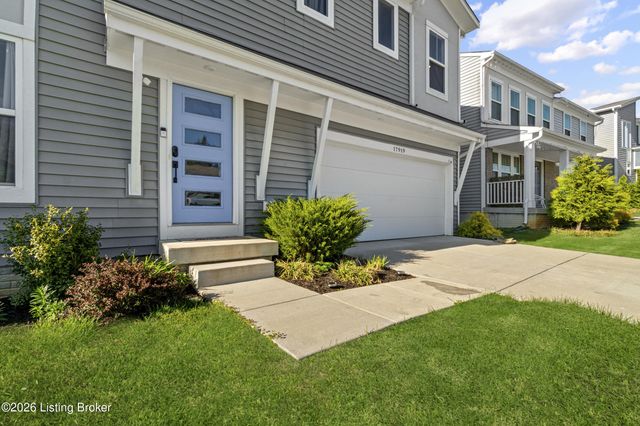
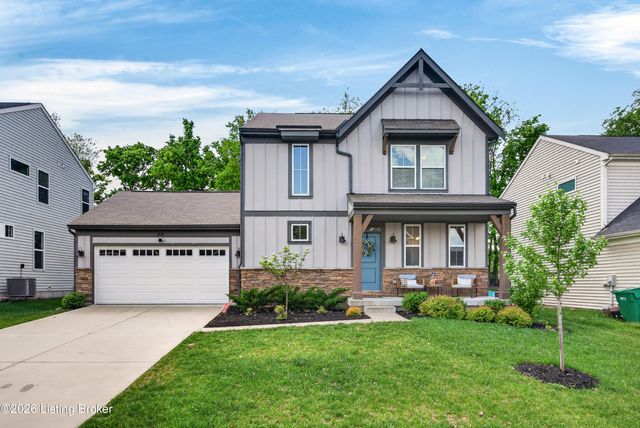
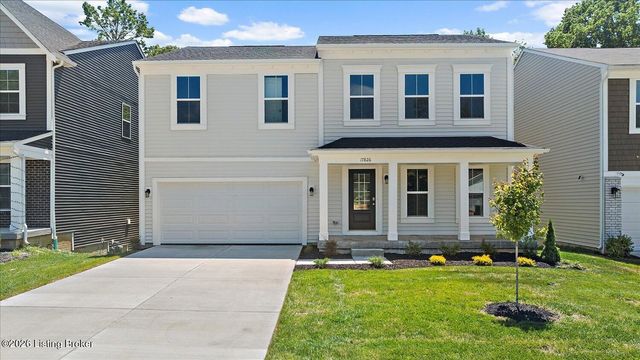
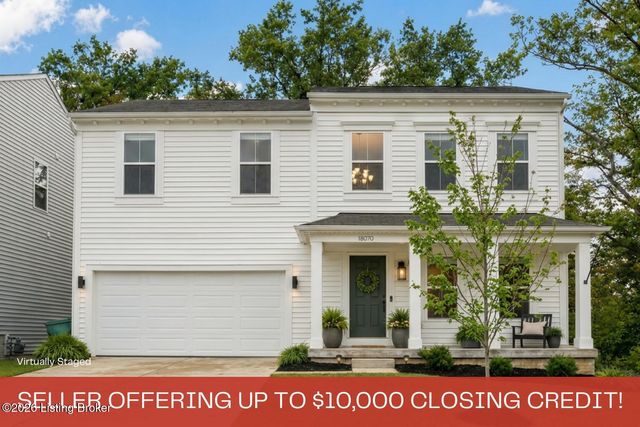
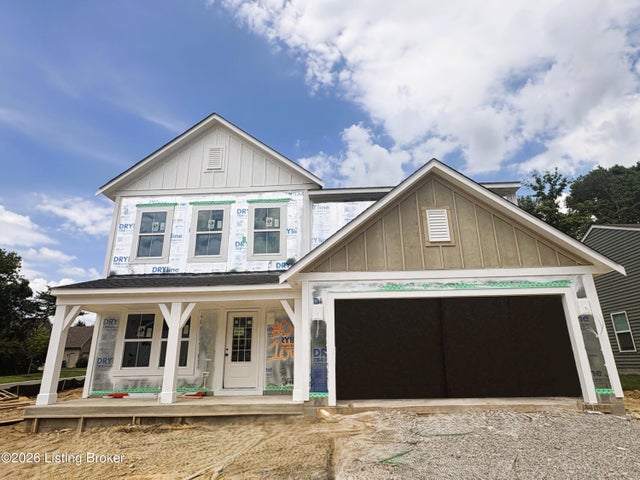
Similar Homes Nearby
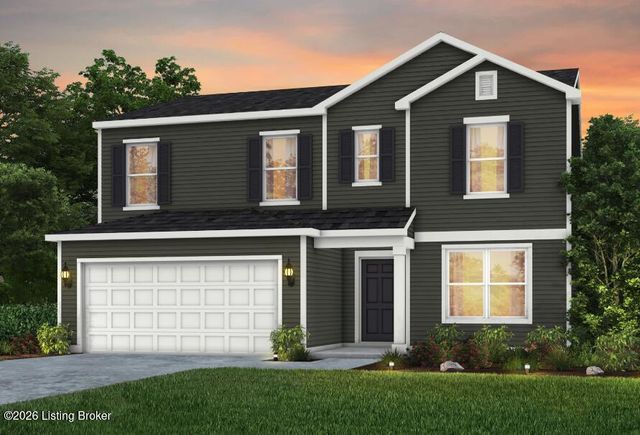
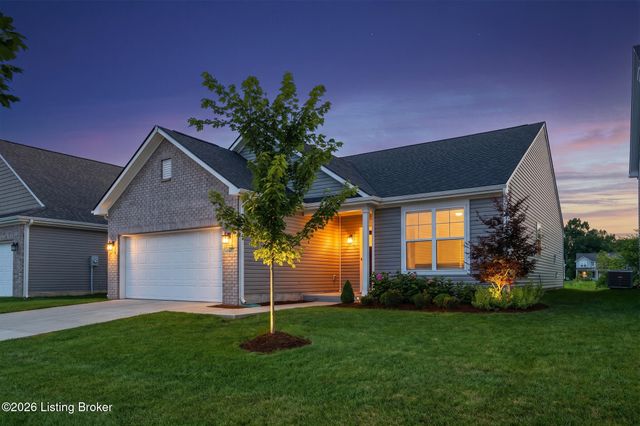
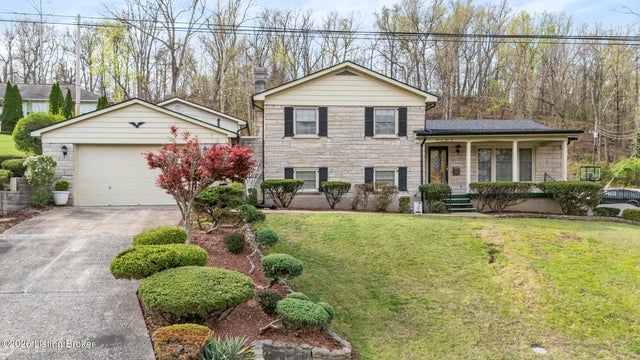
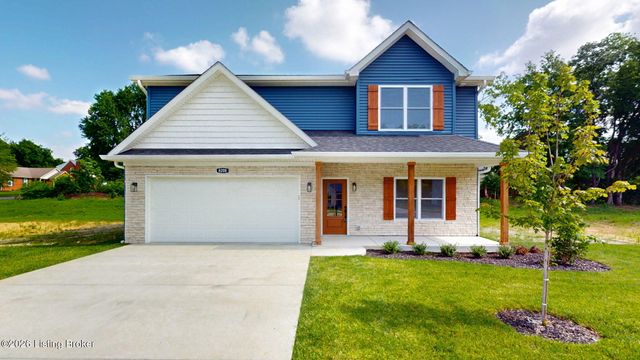
Similar Home Values
Comparable nearby listings and their asking prices.
| Address | Price | Beds | Baths | Sq Ft |
|---|---|---|---|---|
| Lot 225 Oak Rock Dr, Louisville, KY | $379,020 | 4 | 3 | 2,265 |
| 2804 Timber Hills Rd, Louisville, KY | $379,900 | 4 | 4 | 3,870 |
| 17025 Meander Way, Louisville, KY | $379,900 | 4 | 2 | 1,718 |
| 1014 Schiller Ave, Louisville, KY | $380,000 | 5 | 3 | 2,311 |
| 7410 Ridan Way, Louisville, KY | $380,000 | 4 | 3 | 2,033 |
| 8208 Roseborough Rd, Louisville, KY | $384,950 | 4 | 3 | 2,248 |
Moving Cost Estimate
EXIT Agents in Louisville


Listing Courtesy: RE/MAX Premier Properties - 5023845944