

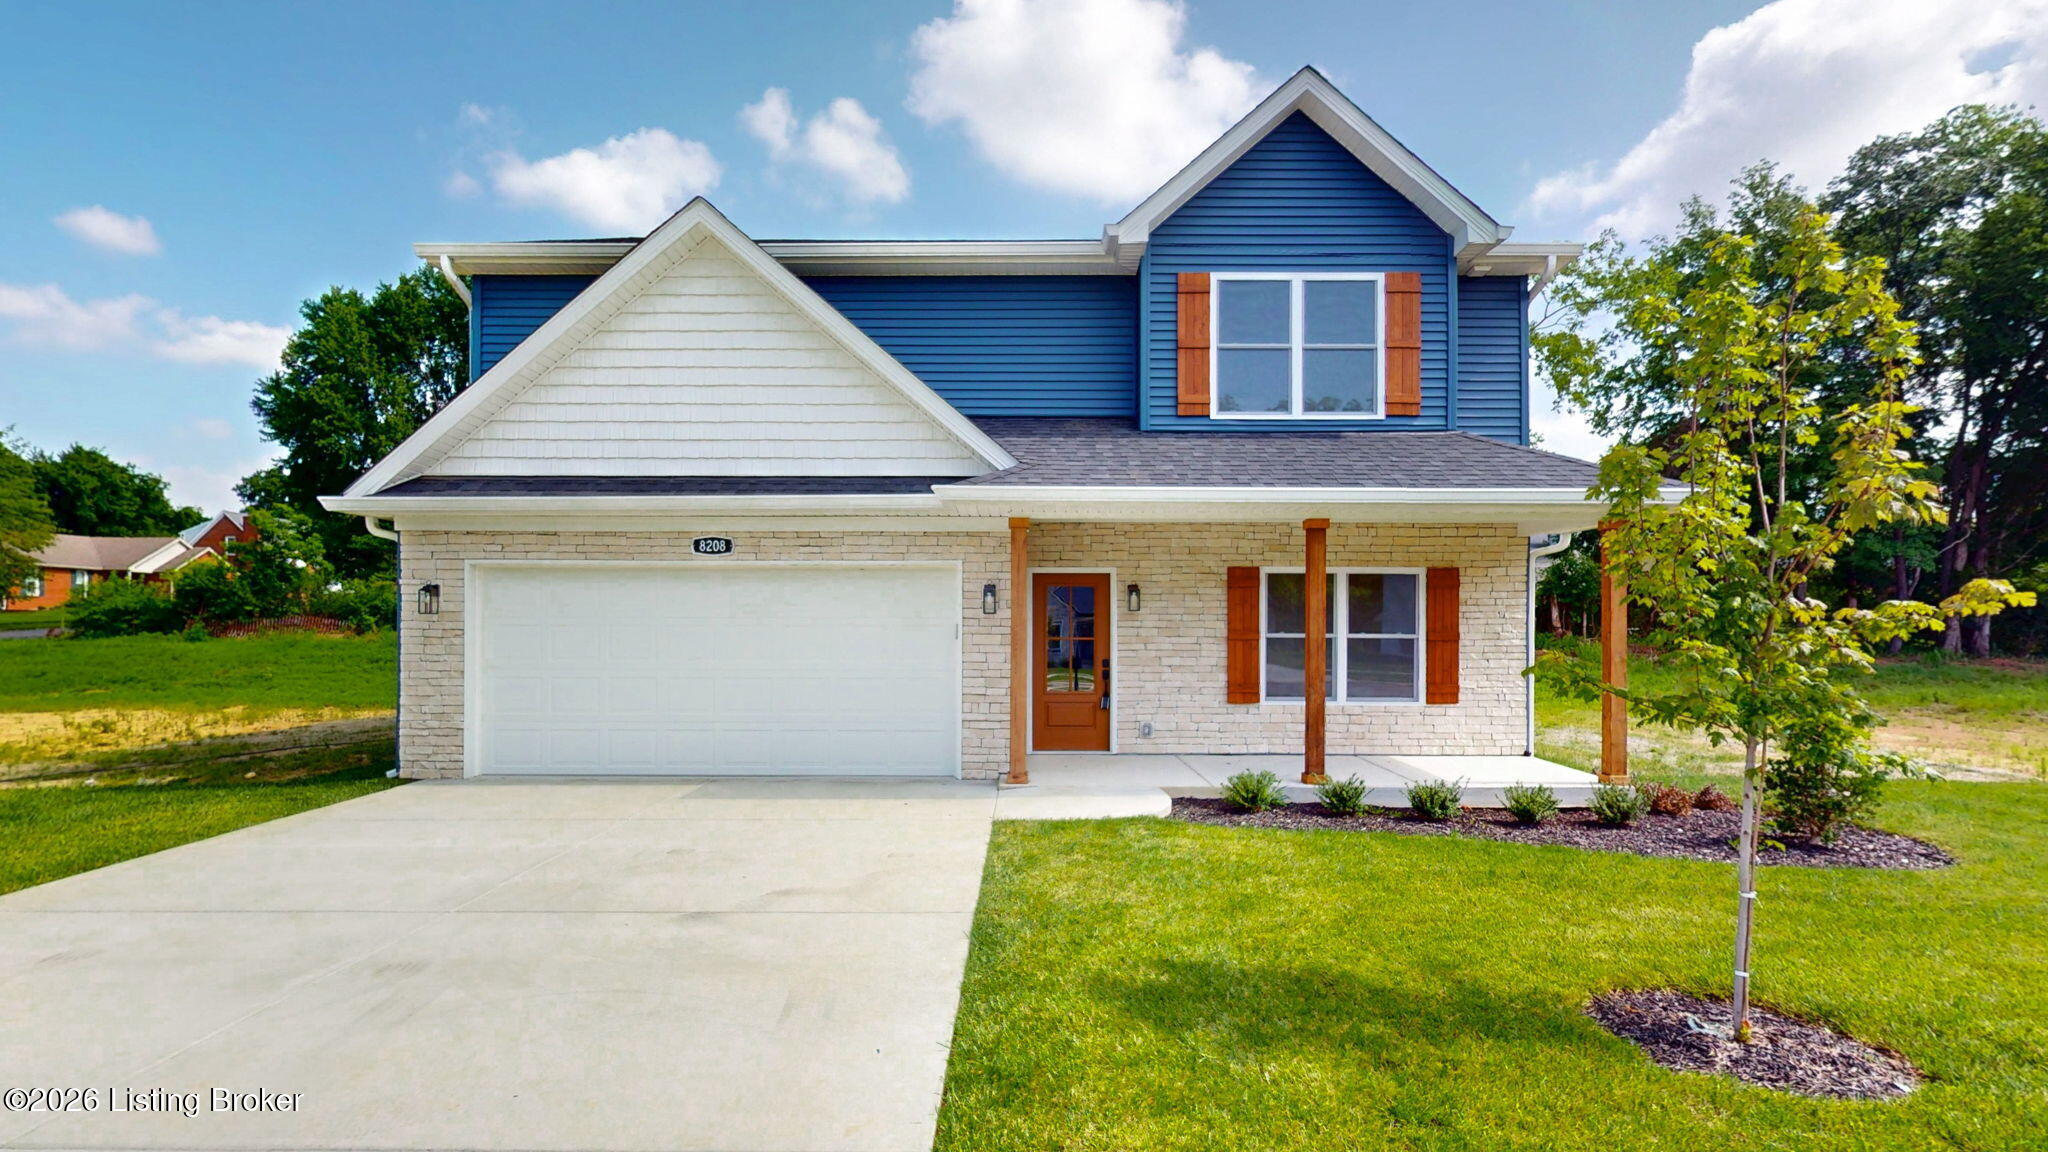
8208 Roseborough Rd, Louisville, KY 40228
NONE · Jefferson County
Key Facts
Description
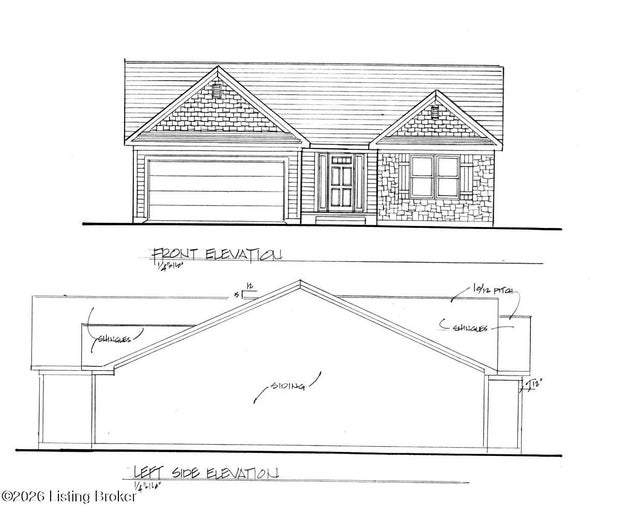
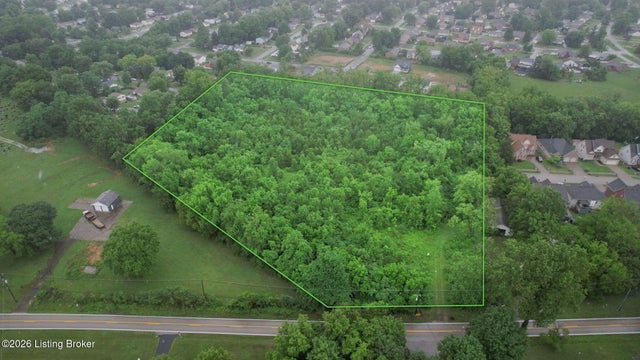
Welcome to Regal Valley, an exclusive new 10-lot community featuring quality craftsmanship and modern design. Built by RLM Building & Remodel, this beautiful home offers 2,248 sq. ft. of open-concept living with 4 bedrooms and 2.5 bathrooms. Enjoy premium finishes including quartz countertops, GE stainless steel appliances, luxury vinyl plank flooring, designer lighting, and upscale hardware. Relax on the covered back porch overlooking a spacious backyard and mature trees. Conveniently located near shopping, dining, and schools, Regal Valley offers the perfect blend of comfort, style, and convenience. Situated on a generously sized lot, the home also features a covered rear porch
Property Information
Property Type
Residential
Sub-Type
Single Family Residence
Style
Traditional
Year Built
2026
Living Area
2,248 sq ft
Lot Size
0.21 acres
Garage Spaces
2
Days on Market
10
MLS® Listing#
1722378
Property Features
Exterior
Cooling
Heating
Basement
Parking
Patio
Fencing
Construction
Foundation
Roof
Utilities
Sewer
Water Source
Rooms
- First
- Second
- Second
- Second
- BedroomSecond
- BedroomSecond
- BedroomSecond
- Dining RoomFirst
- Great RoomFirst
- KitchenFirst
- LaundrySecond
- Living RoomFirst
Financial Details
HOA
None
Parcel Number
23413900030000
Directions
E Manslick Rd to Pennsylvania Run to Roseborough Rd
Affordability Calculator
$76,990
Estimated monthly payment
$2,049/mo
Principal $307,960 · Est. interest $429,632 over 30 yrs
Neighborhood Market Statistics
How this home compares to active listings in Louisville, KY
- $299,143
- Median Listing Price
- 39
- Median Days on Market
- 1,720
- Median Sq Ft
- $163
- Median Price / Sq Ft
- 2,132
- Active Listings
- This home’s price is 29% above the area median.
- Its price per sq ft is 5% above the area median.
Market statistics compiled from active EXIT Realty® and MLS listings in Louisville, KY.
Location

Points of Interest in Louisville, KY
Showing the Louisville area map.
Nearby Schools
Whitefield Academy
School · 0.9 mi away
Moore Traditional School
Secondary · 1.1 mi away
Smyrna Elementary School
Elementary · 1.1 mi away
St. Bernard Catholic Community
Elementary · 1.3 mi away
Sonshine House Christian Day Care and Preschool
School · 1.4 mi away
Luhr Elementary
Elementary · 1.5 mi away
Saint Athanasius School
School · 1.6 mi away
Wilt Elementary
Elementary · 1.9 mi away
Roca de Louisville
School · 1.9 mi away
Hartstern Elementary School
Elementary · 2.4 mi away
Fern Creek High School
Secondary · 2.6 mi away
Fern Creek Elementary School
Elementary · 2.6 mi away
Bates Elementary School
Elementary · 2.6 mi away
Fern Creek High School
Secondary · 2.6 mi away
Mercy Academy
School · 2.8 mi away
Laukhuf Elementary School
Elementary · 2.9 mi away
St Rita School
School · 2.9 mi away
Southern High Magnet Academy
Secondary · 3.0 mi away
St Gabriel's Gym
School · 3.0 mi away
Rangeland Elementary
Elementary · 3.5 mi away
Commute Calculator
Nearby Homes

Similar Homes Nearby
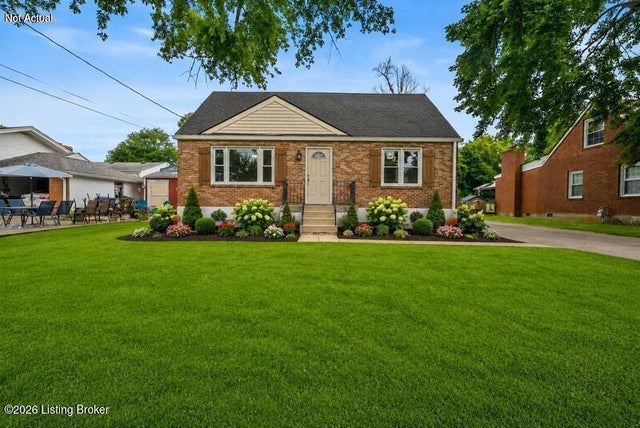
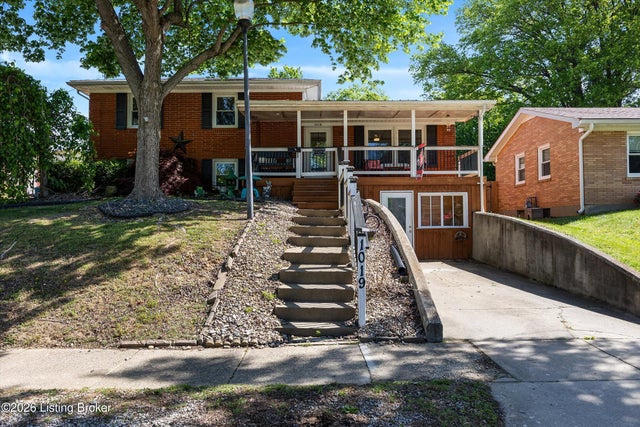
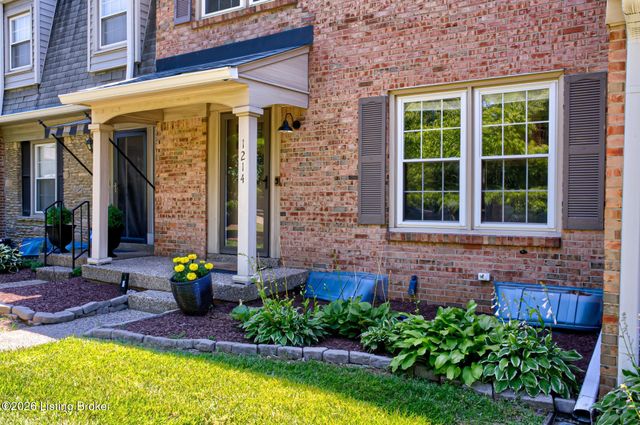

Similar Home Values
Comparable nearby listings and their asking prices.
| Address | Price | Beds | Baths | Sq Ft |
|---|---|---|---|---|
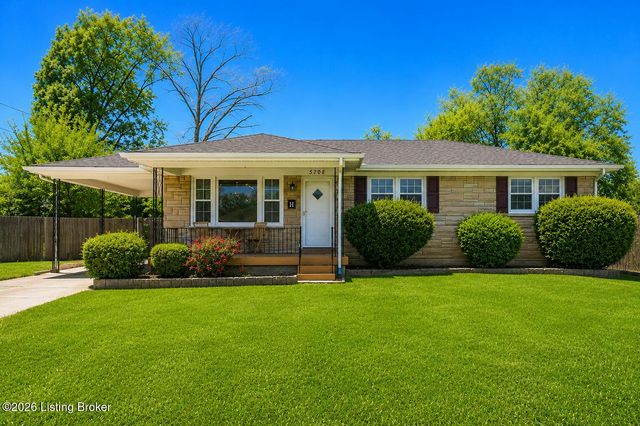
| 5708 Tamarack Ln, Louisville, KY | $269,900 | 3 | 3 | 1,881 |
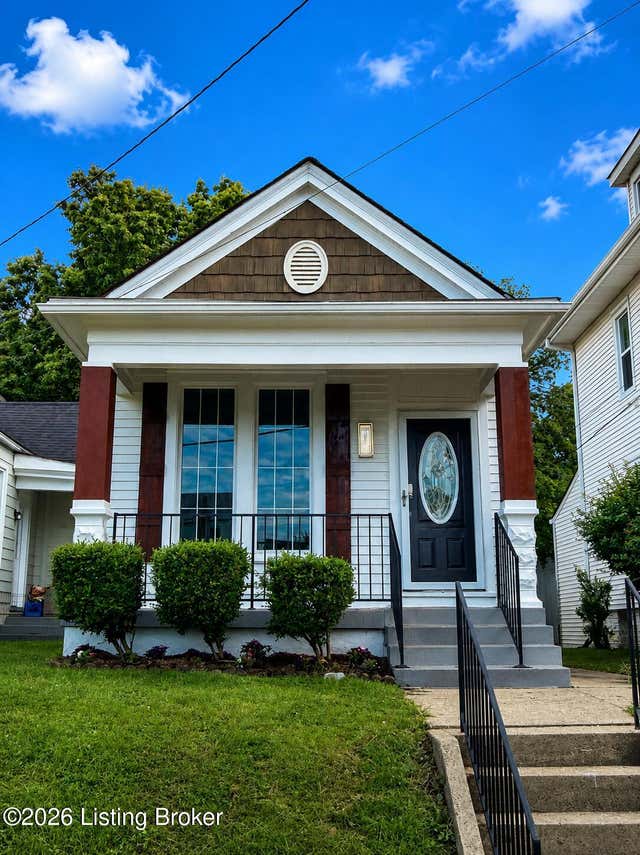
| 2256 Payne St, Louisville, KY | $269,900 | 3 | 1 | 1,140 |
| 1301 Cherry Hill Ct, Louisville, KY | $269,900 | 3 | 1 | 2,220 |
| 1019 Runell Rd, Louisville, KY | $269,900 | 4 | 2 | 2,100 |
| 1214 Inverary Ct, Louisville, KY | $269,900 | 3 | 3 | 1,436 |
| 8401 Silver Fox Rd, Louisville, KY | $269,900 | 3 | 2 | 1,131 |
Moving Cost Estimate
EXIT Agents in Louisville


Listing Courtesy: United Real Estate Louisville - 5025094498