

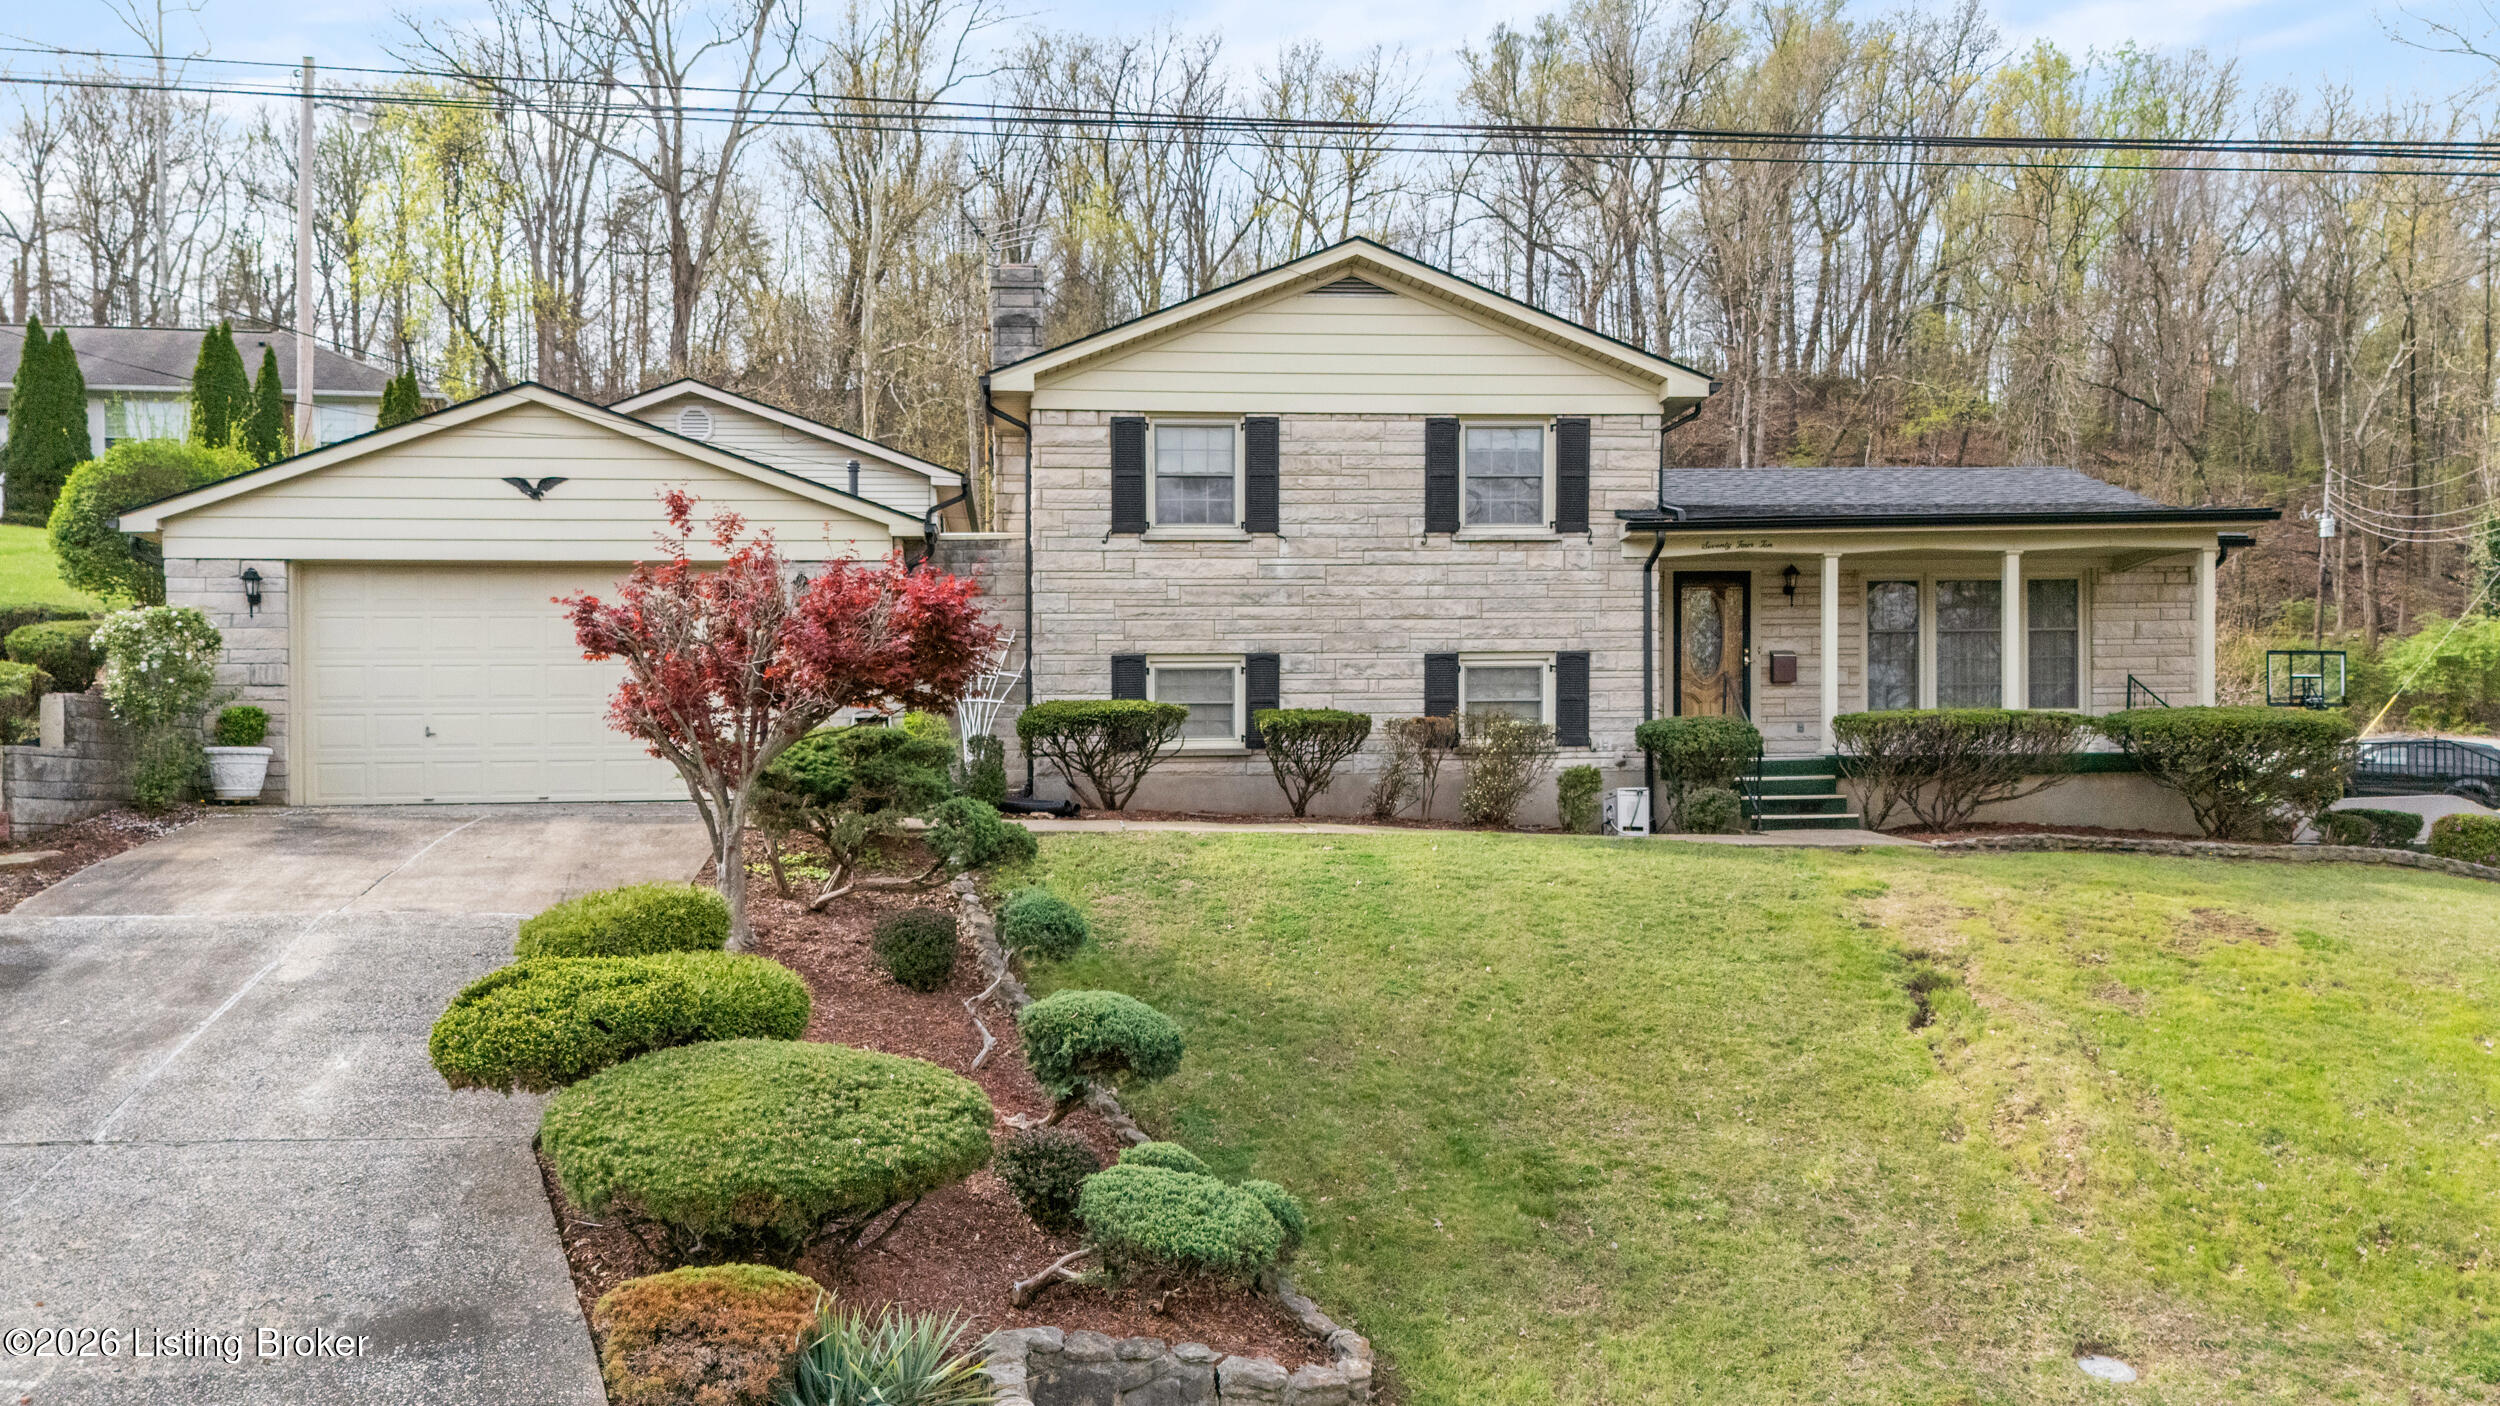
7410 Ridan Way, Louisville, KY 40214
FOREST HILLS · Jefferson County
Key Facts
Description
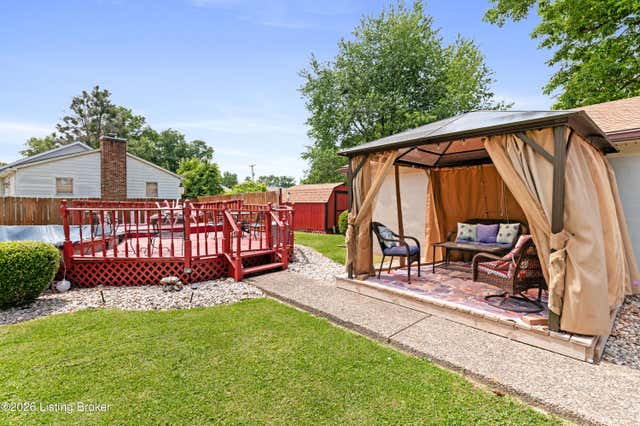
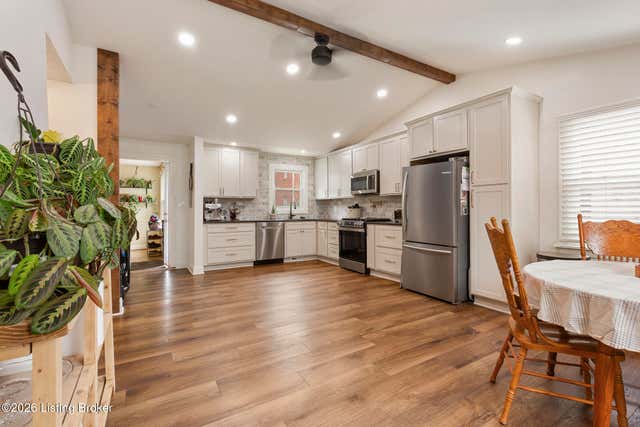
This spacious 4-bedroom, 3-bath bi-level home on a desirable corner lot features a covered front porch, a new roof, a new AC unit, new downspouts, two primary bedrooms, an attached 2-car garage, and a 30x24 bonus garage with potential living space above it. The main level offers bright, functional living space, while the finished walkout basement provides additional living area with direct access to the patio, the covered back deck and the backyard. A standout feature is the bonus garage, which includes its own heat source and a spacious area above with a private entrance, walkway and deck. This versatile upstairs space is equipped with electricity and its own window AC/heating unit, making it comfortable year-round and ideal for a guest suite, studio, home office, or hobby space. With two driveways, an attached garage, a bonus garage, there is ample parking and storage for all your needs. Conveniently located just minutes from shopping, dining, medical facilities, and approximately 30 miles from Ft. Knox, this home offers space, flexibility, and endless potential.
Property Information
Property Type
Residential
Sub-Type
Single Family Residence
Style
Split Level
Year Built
1970
Living Area
1,320 sq ft
Lot Size
0.29 acres
Lot Dimensions
7454X549
Garage Spaces
6
Days on Market
68
MLS® Listing#
1713369
Property Features
Exterior
Cooling
Heating
Fireplace
Basement
Parking
Patio
Fencing
Lot Features
Construction
Roof
Other Structures
Utilities
Sewer
Water Source
Rooms
- Basement
- Second
- Second
- BedroomSecond
- BedroomSecond
- BedroomSecond
- BedroomSecond
- Dining RoomFirst
- Family RoomBasement
- KitchenFirst
- LaundryBasement
- Living RoomFirst
Financial Details
HOA
$75
Parcel Number
24138101260000
Directions
From I-65 (Louisville area) Take Exit 125 from I-65 Follow signs for KY-1065 / Outer Loop West Merge onto Outer Loop (KY-1065 W), Stay on Outer Loop for about 2-3 miles,Turn left onto 3rd Street Rd (KY-1020 S) Continue for about 1.5 mile, Turn right onto Ridan Way Follow Ridan Way — 7410 will be on your left
Affordability Calculator
$76,000
Estimated monthly payment
$2,023/mo
Principal $304,000 · Est. interest $424,107 over 30 yrs
Neighborhood Market Statistics
How this home compares to active listings in Louisville, KY
- $300,896
- Median Listing Price
- 38
- Median Days on Market
- 1,722
- Median Sq Ft
- $165
- Median Price / Sq Ft
- 2,251
- Active Listings
- This home’s price is 26% above the area median.
- Its price per sq ft is 75% above the area median.
Market statistics compiled from active EXIT Realty® and MLS listings in Louisville, KY.
Location
- 7410 Ridan Way, Louisville, KY 40214
Points of Interest in Louisville, KY
Showing the Louisville area map.
Nearby Schools
Doss High School Mca
Secondary · 0.6 mi away
Trunnell Elementary
Elementary · 0.6 mi away
KENWOOD Elementary
Elementary · 0.9 mi away
Lassiter Middle School
Secondary · 1.6 mi away
St. Nicholas Academy
School · 1.6 mi away
St Paul School
Secondary · 1.8 mi away
Christian Academy of Louisville Southwest Campus
School · 1.8 mi away
Valiant Christian Academy
School · 1.8 mi away
St. Francis DeSales High School
Secondary · 1.9 mi away
Holy Cross High School
Secondary · 1.9 mi away
Gutermuth Elementary School
Elementary · 2.0 mi away
Auburndale Elementary
Elementary · 2.0 mi away
Iroquois High School
Secondary · 2.1 mi away
Kerrick Elementary School
Elementary · 2.1 mi away
Frederick Law Olmsted Academy South
School · 2.1 mi away
Catholic Schools
School · 2.3 mi away
Notre Dame Academy
School · 2.3 mi away
Kentucky School of Phlebotomy
School · 2.3 mi away
Hazelwood Elementary School
Elementary · 2.4 mi away
Rutherford Elementary School
Elementary · 2.6 mi away
Commute Calculator
Nearby Homes

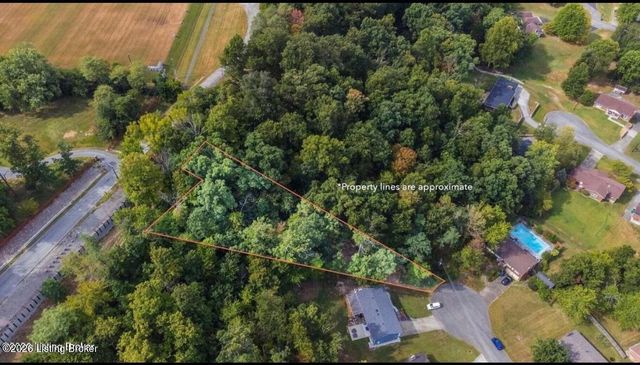

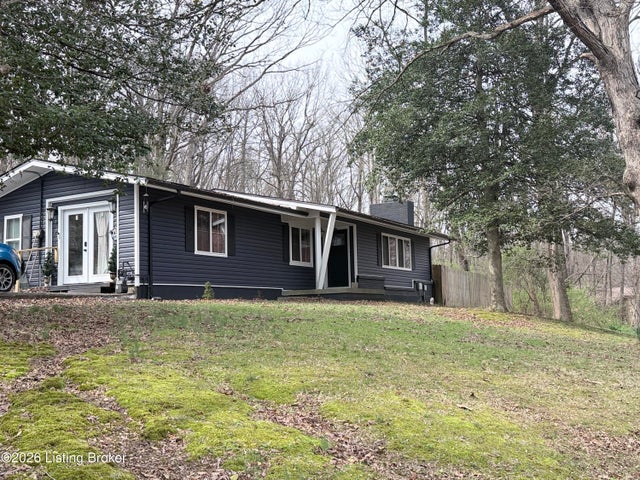
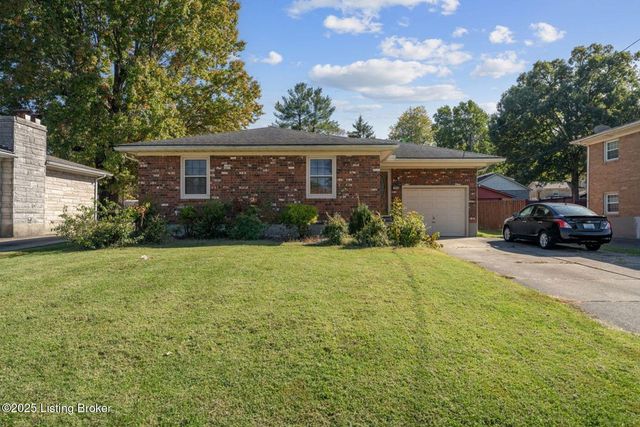
Similar Homes Nearby
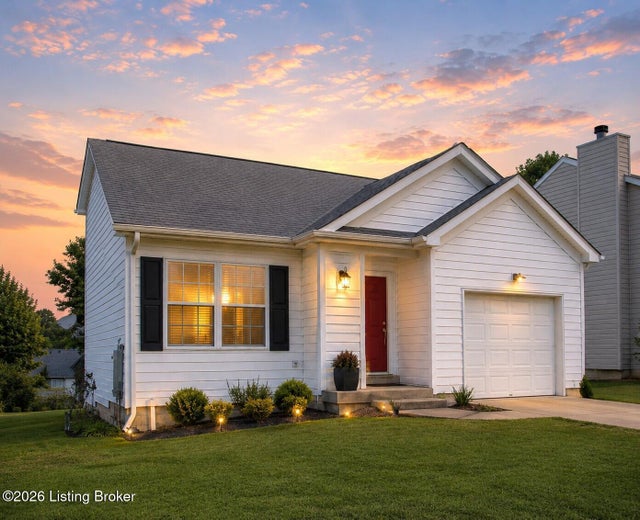
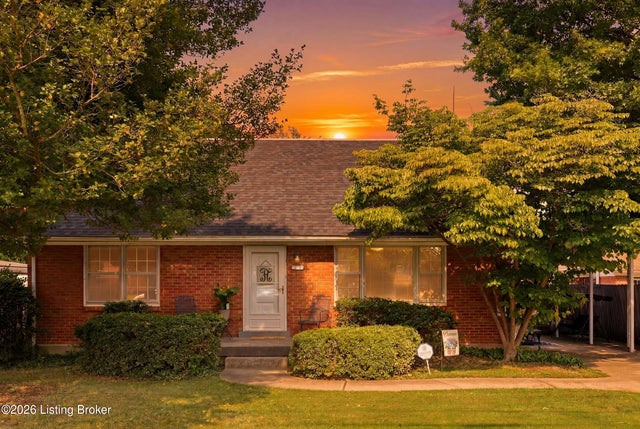
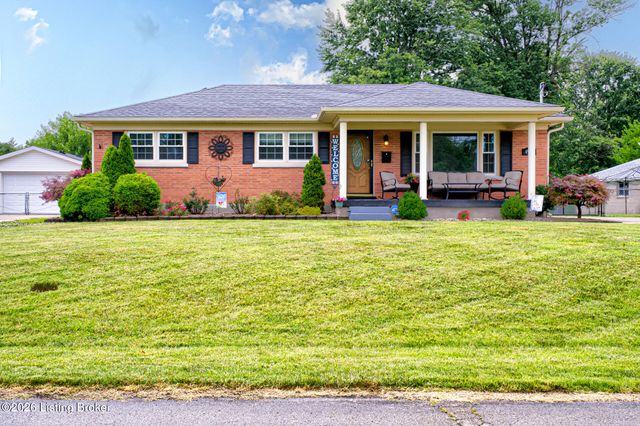

Similar Home Values
Comparable nearby listings and their asking prices.
| Address | Price | Beds | Baths | Sq Ft |
|---|---|---|---|---|
| 10513 Bayport Rd, Louisville, KY | $267,000 | 3 | 2 | 1,475 |
| 4302 Leaf Dr, Louisville, KY | $267,500 | 4 | 2 | 1,770 |
| 4926 Determine Ln, Louisville, KY | $268,000 | 3 | 2 | 1,714 |
| 2502 Bagby Way, Louisville, KY | $269,000 | 3 | 1 | 1,000 |
| 1133 Rogers St, Louisville, KY | $269,000 | 3 | 2 | 1,457 |
| 2634 Lindsay Ave, Louisville, KY | $269,000 | 4 | 2 | 1,450 |
Moving Cost Estimate
EXIT Agents in Louisville


Listing Courtesy: Schuler Bauer Real Estate Services ERA Powered - 5024263600