

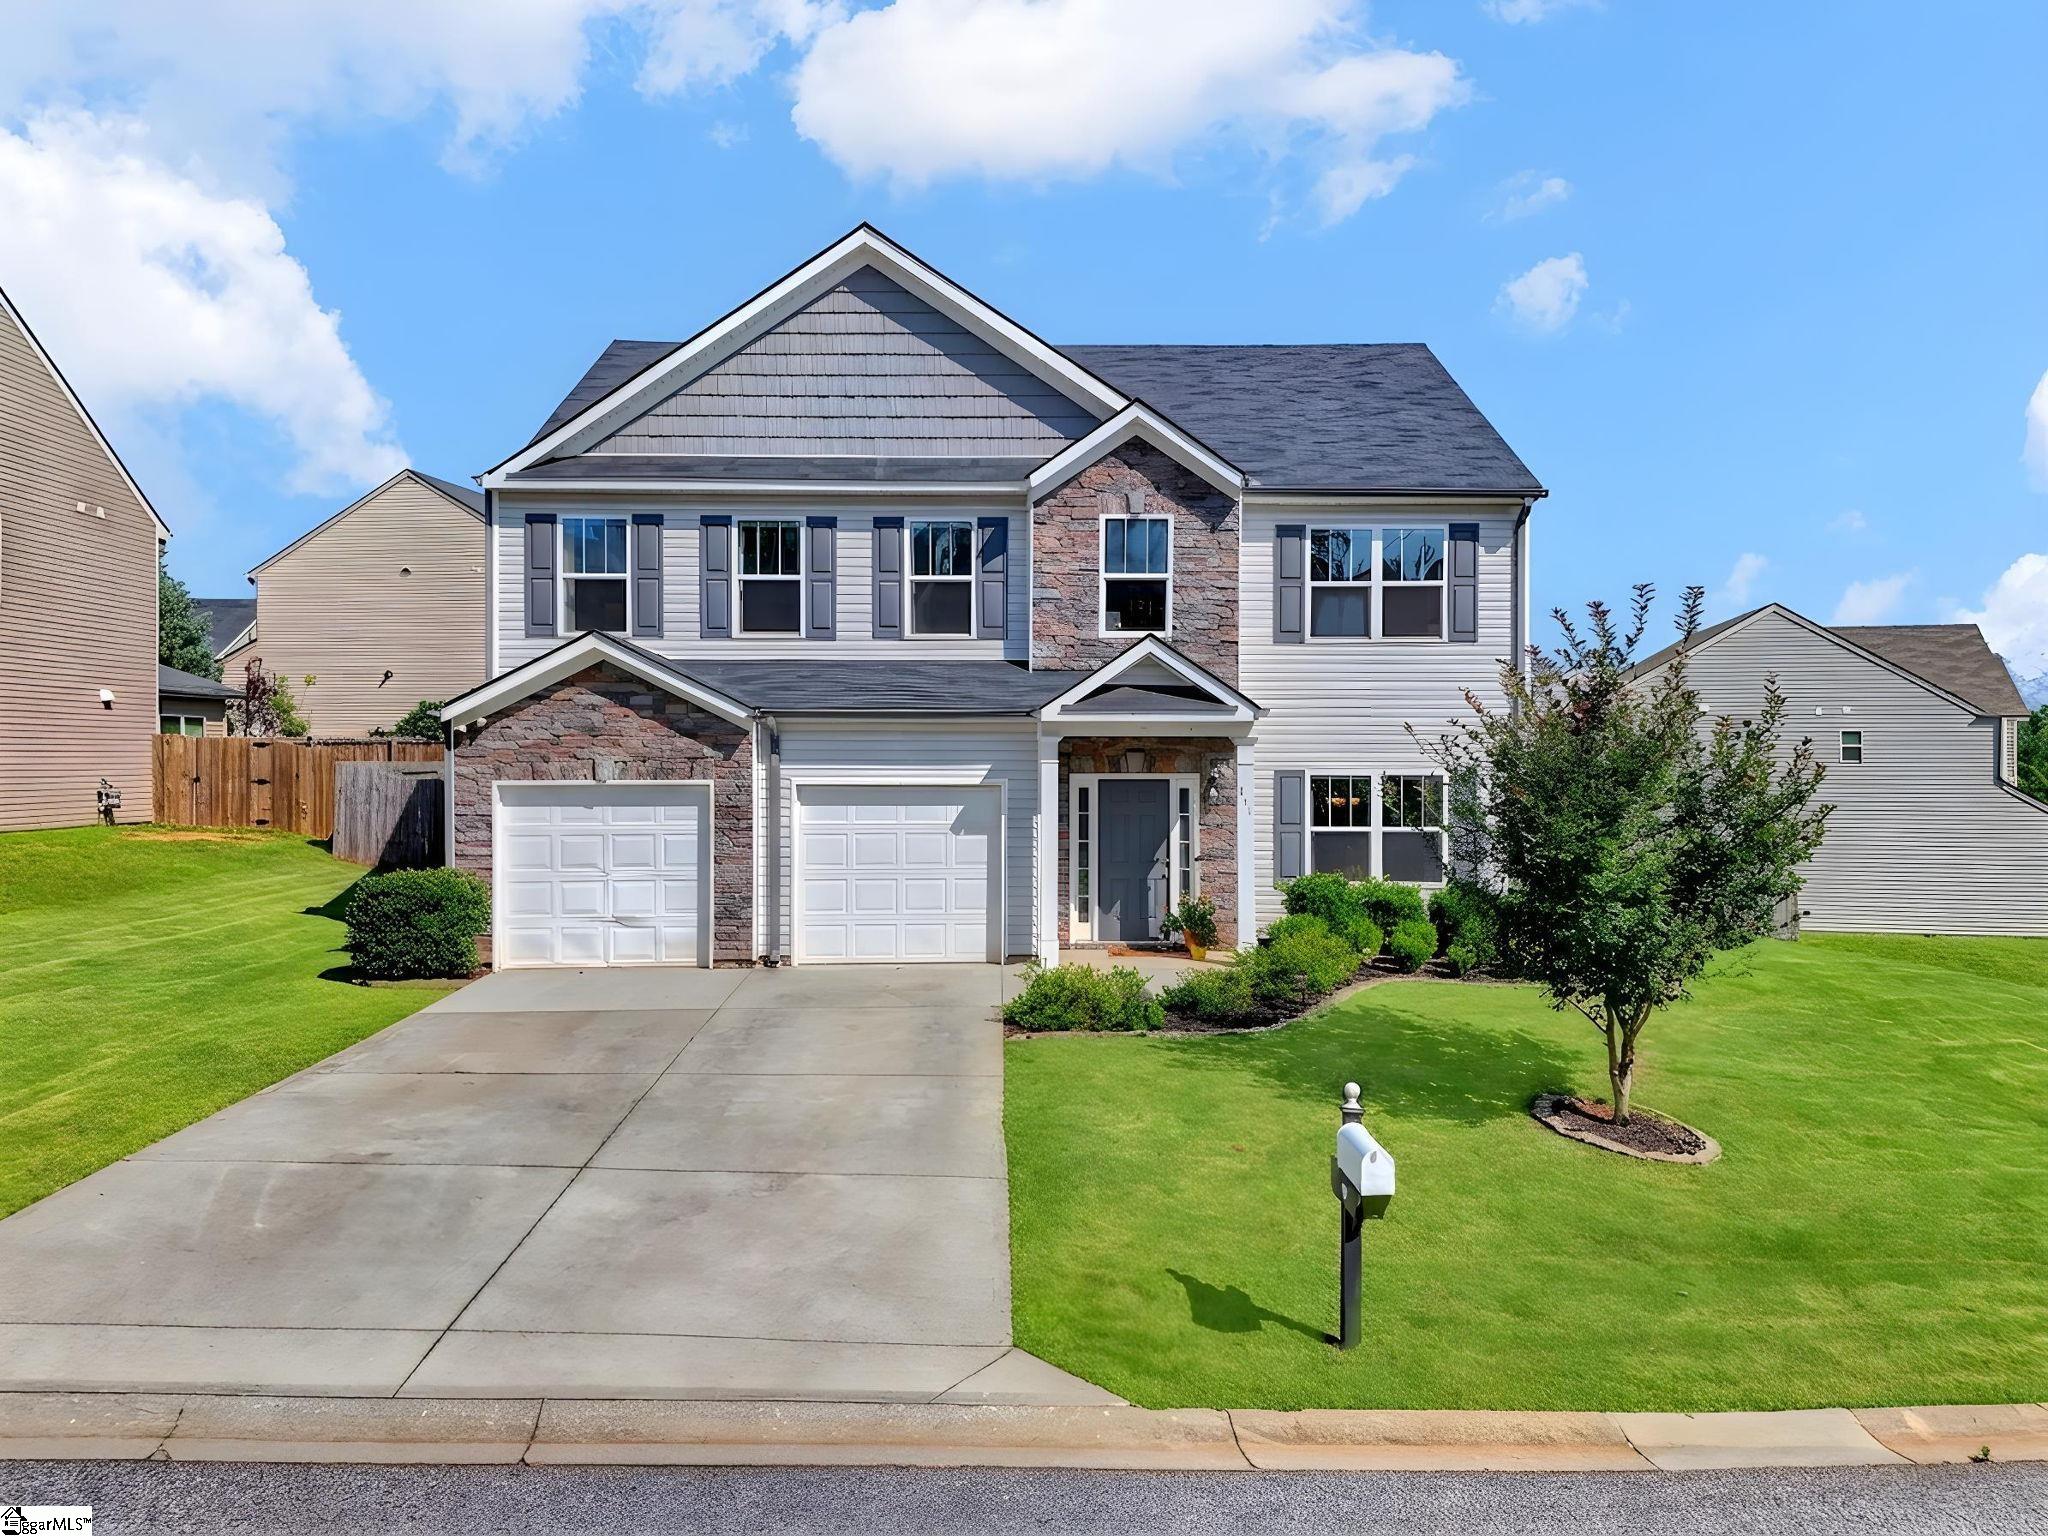
411 Jones Peak Drive, Simpsonville, SC 29681
Hawthorne Ridge · Greenville County
Key Facts
Description
The perfect combination of location and space awaits at this beautifully maintained home in the heart of Five Forks. Situated on a desirable corner lot in the sought-after Hawthorne Ridge community, this 2018-built home offers the flexibility today's buyers are looking for all within an award-winning school district and just minutes from everything. Step inside to a two-story foyer and gleaming hardwood floors. Just off the entry, the dining room with its tray ceiling provides the perfect setting for everyday dining. Designed with both functionality and connection in mind, the open-concept living spaces invite everyone to gather. The kitchen is the centerpiece of the home, featuring abundant cabinetry, a spacious island with seating, a gas range, and plenty of prep space for everything from weeknight dinners to weekend hosting. It flows seamlessly into the sunny breakfast area and comfortable living room, creating one expansive space for you and your family to connect and enjoy. A main-level bedroom and adjacent full bath offer exceptional versatility, making an ideal guest suite, private home office, playroom, or workout space. Upstairs, you'll discover even more room to spread out. The oversized loft creates endless possibilities as a media room, game room, homework space, or second family room. The spacious primary suite offers great space with room for oversized furnishings, while the ensuite bath features dual vanities, a soaking tub, separate walk-in shower, and an expansive walk-in closet. Two additional bedrooms, another full bath, and a conveniently located upstairs laundry room complete the thoughtfully designed second floor. Outside, the fully fenced backyard provides the perfect backdrop for backyard barbecues, children's playtime, gardening, or simply unwinding after a busy day. With plenty of room to personalize the space, it's ready to become your own outdoor retreat. When it comes to convenience, this location is hard to beat. Enjoy quick access to Five Forks' endless selection of shopping, dining, parks, and everyday conveniences, while still coming home to a peaceful neighborhood setting. If you've been searching for a move-in-ready home with flexible living spaces, an exceptional location, and room to grow, this one deserves a spot at the top of your list. Schedule your private showing today and see why you'll love calling 411 Jones Peak home.
Property Information
Property Type
Residential
Sub-Type
Single Family Residence
Style
Traditional
Year Built
2018
Living Area
2,585 sq ft
Lot Size
0.20 acres
Garage Spaces
2
Parking Spaces
2
MLS® Listing#
1597076
Property Features
Interior
Appliances
Cooling
Heating
Flooring
Fireplace
Basement
Parking
Laundry
Patio
Fencing
Lot Features
Construction
Foundation
Windows
Security
Community
Utilities
Sewer
Water Source
Rooms
- Bedroom 212x12Second
- Bedroom 312x13Second
- Bedroom 412x11
- Dining Room12x19
- Kitchen13x14
- Living Room21x17
- Master Bedroom21x18Second
Schools
- Elementary:
- Rudolph Gordon
- Middle:
- Rudolph Gordon
- High:
- Fountain Inn High
Financial Details
HOA
$525 / Annually
Annual Taxes
$2,299
Parcel Number
0551.0301091.00
Affordability Calculator
$85,000
Estimated monthly payment
$2,262/mo
Principal $340,000 · Est. interest $474,330 over 30 yrs
Neighborhood Market Statistics
How this home compares to active listings in Simpsonville, SC
- $419,497
- Median Listing Price
- 47
- Median Days on Market
- 2,433
- Median Sq Ft
- $177
- Median Price / Sq Ft
- 515
- Active Listings
- This home’s price is 1% above the area median.
- Its price per sq ft is 7% below the area median.
Market statistics compiled from active EXIT Realty® and MLS listings in Simpsonville, SC.
Location

Points of Interest in Simpsonville, SC
Showing the Simpsonville area map.
Nearby Schools
Bell's Crossing Elementary School
Elementary · 2.9 mi away
Rudolph Gordon Elementary School
Elementary · 3.4 mi away
Immanuel Lutheran School
Elementary · 3.4 mi away
Goddard School
School · 4.0 mi away
Park Place Children's Center
School · 4.1 mi away
Trail Blazer Survival School & Adventures
School · 4.1 mi away
Greenville Classical Academy
School · 4.3 mi away
Abiding Peace Academy
School · 4.3 mi away
Monarch Elementary School
Elementary · 4.3 mi away
Five Oaks Academy
Elementary · 4.5 mi away
Oakview Elementary
Elementary · 4.6 mi away
Primrose Schools
Elementary · 4.8 mi away
Southside Christian School
Secondary · 5.3 mi away
Abner Creek Academy
School · 5.4 mi away
East Ga Rd Baptist Christian School
School · 5.6 mi away
Hillcrest Middle School
Secondary · 5.7 mi away
Reidville Elementary School
Elementary · 5.8 mi away
Langston Charter Middle School
Secondary · 5.8 mi away
Bryson Elementary
Elementary · 6.1 mi away
Holy Cross Academy
School · 6.2 mi away
Commute Calculator
Nearby Homes
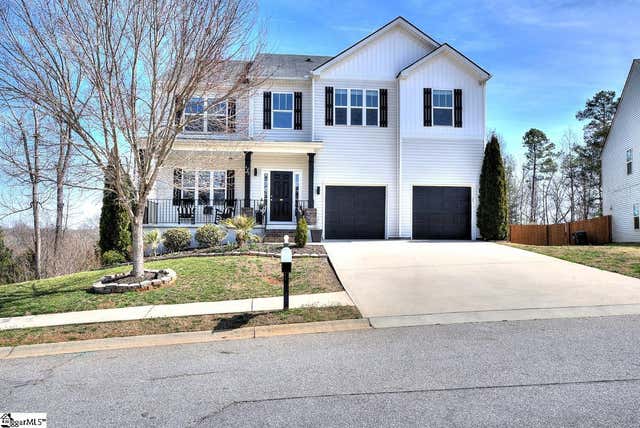

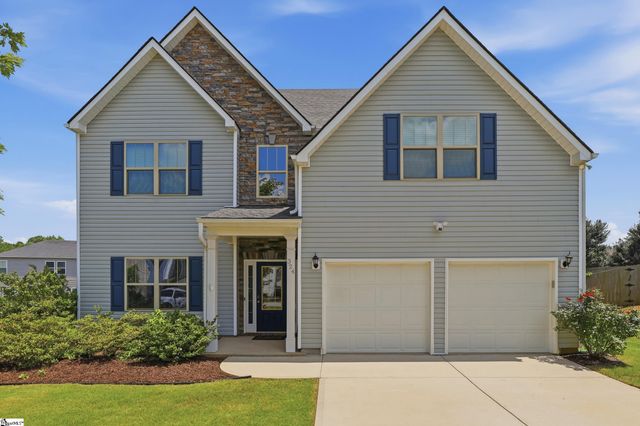
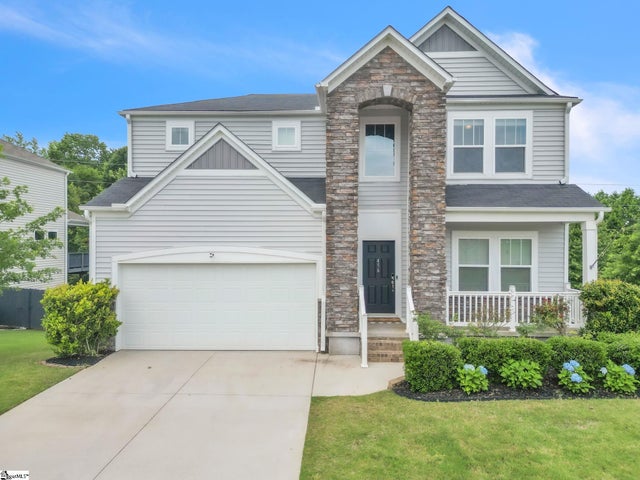

Similar Homes Nearby

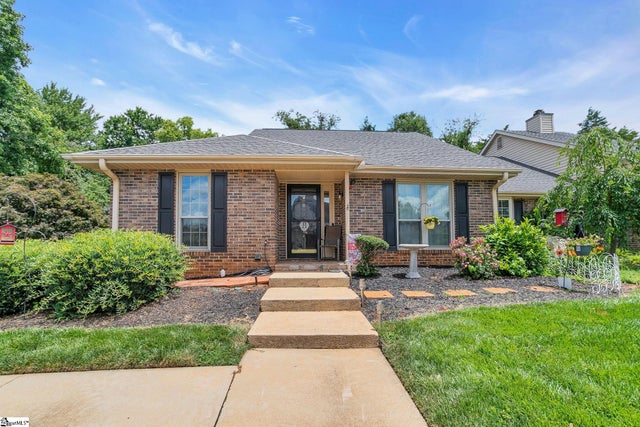

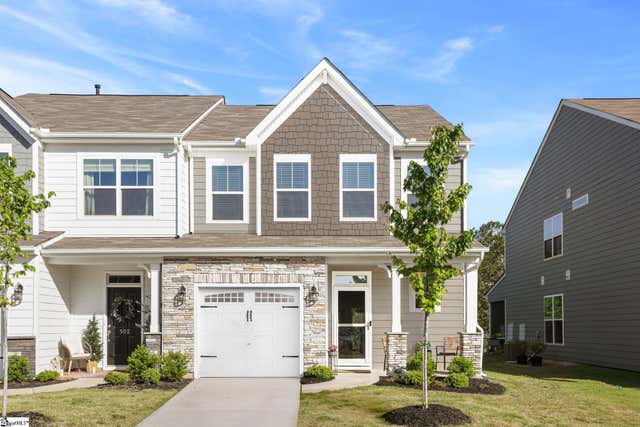
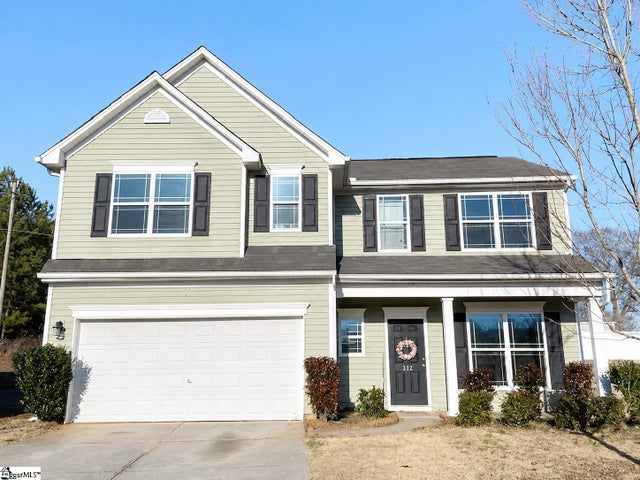

Similar Home Values
Comparable nearby listings and their asking prices.
| Address | Price | Beds | Baths | Sq Ft |
|---|---|---|---|---|
| 302 Turnbridge Trail, Simpsonville, SC | $297,900 | 4 | 2 | 1,547 |
| 75 Forest Lake Drive, Simpsonville, SC | $298,000 | 3 | 2 | 1,658 |
| 122 River Trace Loop, Simpsonville, SC | $299,000 | 3 | 2 | 1,241 |
| 500 Pennystone Lane, Simpsonville, SC | $299,000 | 3 | 3 | 1,964 |
| 312 Engelmann Lane, Simpsonville, SC | $299,000 | 3 | 3 | 1,920 |
| 10 Recess Way, Simpsonville, SC | $299,900 | 3 | 3 | 1,692 |
Moving Cost Estimate
EXIT Agents in Simpsonville


Listing Courtesy: BHHS C Dan Joyner - Midtown - 8642426650
Presented by: Erin B Parker