

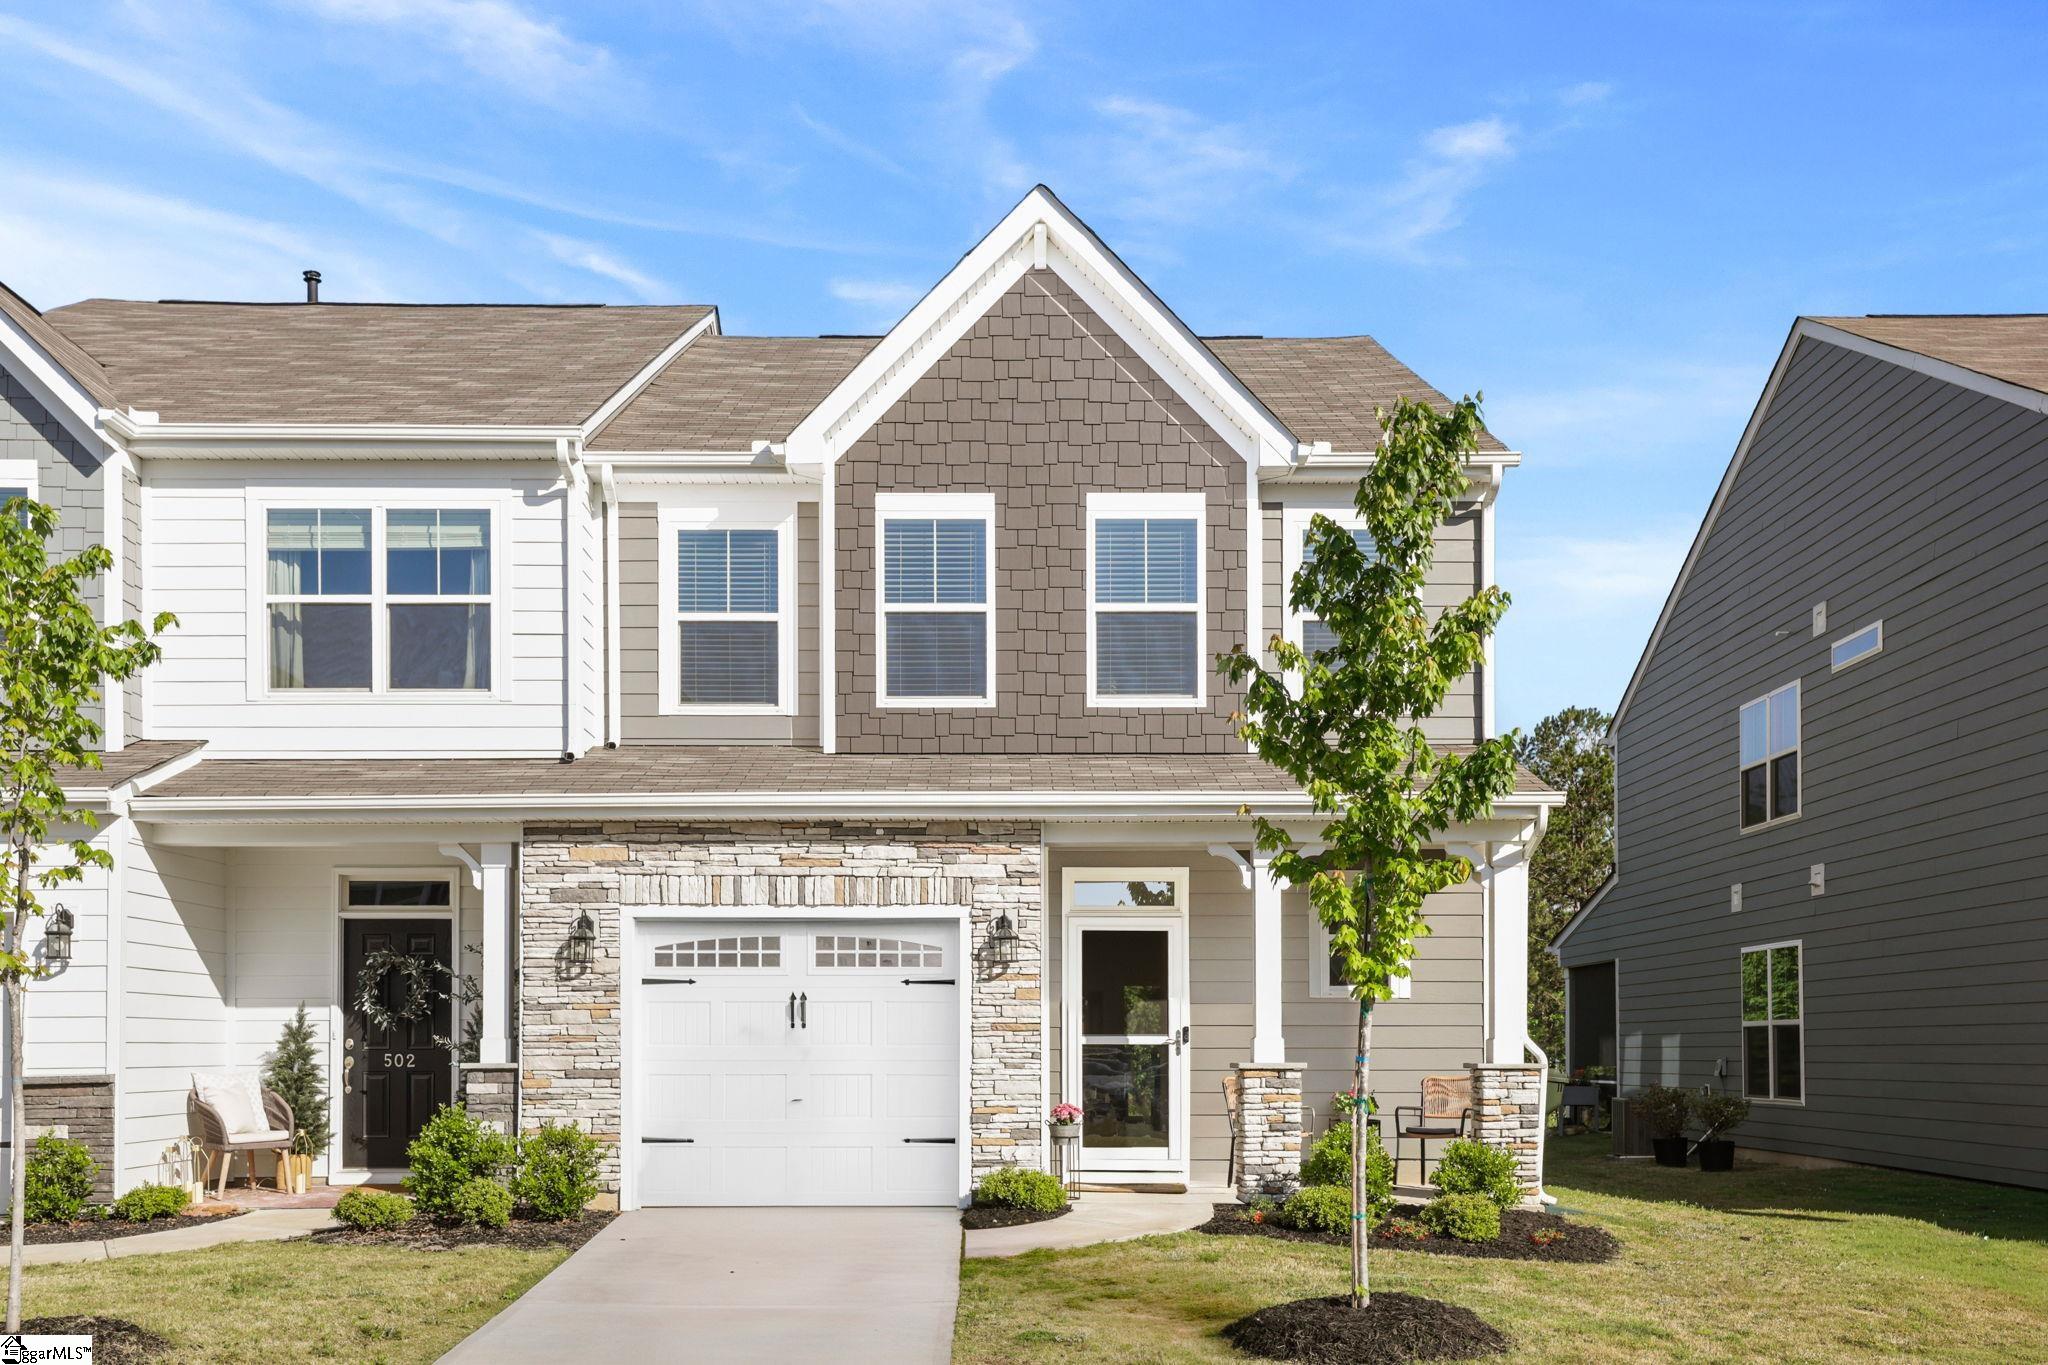
500 Pennystone Lane, Simpsonville, SC 29681
Riverbrooke · Greenville County
Key Facts
Description
Welcome to 500 Pennystone Lane with a private WOODED LOT. This lovely home boasts 3 bedrooms, 2.5 baths, and a 1 car garage. Upon entering through the foyer, this spacious open floor plan leads into an expansive open kitchen, dining area, and great room, bathed in abundant natural light. The kitchen is equipped with premium features, including LED lighting, upgraded cabinetry, backsplash, quartz countertops, and stainless-steel appliances. Continue upstairs to the second floor, where an open loft, hall bath, three bedrooms, and a spacious walk-in laundry await. The primary suite, strategically positioned for privacy, features an oversized walk in closet and dual sinks. All bathrooms feature quartz countertops and upgraded fixtures, while the main living areas boast durable EVP luxury flooring. Meticulously maintained, move in ready and a must see!
Property Information
Property Type
Residential
Sub-Type
Townhouse
Style
Traditional
Year Built
2024
Stories
2
Living Area
1,964 sq ft
Lot Size
0.10 acres
Garage Spaces
1
Parking Spaces
1
MLS® Listing#
1589451
Property Features
Interior
Appliances
Cooling
Heating
Flooring
Fireplace
Basement
Parking
Laundry
Patio
Lot Features
Construction
Foundation
Roof
Windows
Security
Community
Utilities
Sewer
Water Source
Rooms
- Bedroom 211x12Second
- Bedroom 311x11Second
- Dining Room9x11
- Kitchen12x14
- Master Bedroom14x16Second
Schools
- Elementary:
- Simpsonville
- Middle:
- Hillcrest
- High:
- Hillcrest
Financial Details
HOA
$130 / Monthly
Annual Taxes
$1,688
Parcel Number
0560180103100
Affordability Calculator
$59,800
Estimated monthly payment
$1,591/mo
Principal $239,200 · Est. interest $333,705 over 30 yrs
Neighborhood Market Statistics
How this home compares to active listings in Simpsonville, SC
- $419,497
- Median Listing Price
- 47
- Median Days on Market
- 2,433
- Median Sq Ft
- $177
- Median Price / Sq Ft
- 515
- Active Listings
- This home’s price is 29% below the area median.
- Its price per sq ft is 14% below the area median.
Market statistics compiled from active EXIT Realty® and MLS listings in Simpsonville, SC.
Location

Points of Interest in Simpsonville, SC
Showing the Simpsonville area map.
Nearby Schools
East Ga Rd Baptist Christian School
School · 0.5 mi away
Holy Cross Academy
School · 1.2 mi away
Five Oaks Academy
Elementary · 1.2 mi away
Carolina Aeronautical
School · 1.4 mi away
Hillcrest Middle School
Secondary · 1.4 mi away
Simpsonville Elementary
Elementary · 2.1 mi away
Bryson Middle School
Secondary · 2.1 mi away
Bryson Elementary
Elementary · 2.2 mi away
Hillcrest High School
Secondary · 2.2 mi away
Rudolph Gordon Elementary School
Elementary · 2.4 mi away
Bethlehem Christian Academy
School · 2.4 mi away
Bell's Crossing Elementary School
Elementary · 2.7 mi away
Plain Elementary
Elementary · 2.9 mi away
Bethel Elementary
Elementary · 3.4 mi away
Fountain Inn High School
Secondary · 3.4 mi away
Spike's After School
Elementary · 3.7 mi away
Fountain Inn Elementary School
Elementary · 3.8 mi away
Monarch Elementary School
Elementary · 3.9 mi away
Greenbrier Elementary School
Elementary · 3.9 mi away
Immanuel Lutheran School
Elementary · 4.3 mi away
Commute Calculator
Nearby Homes
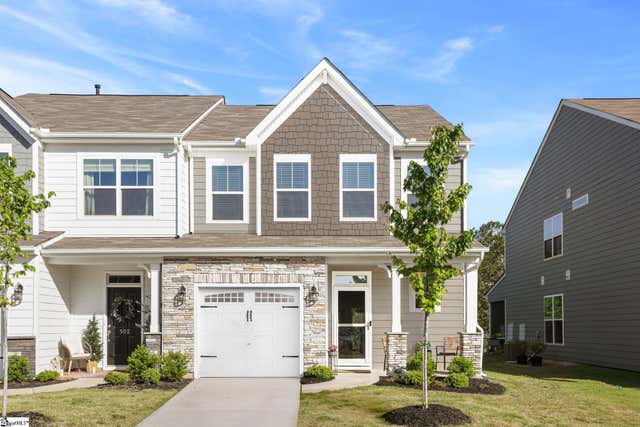

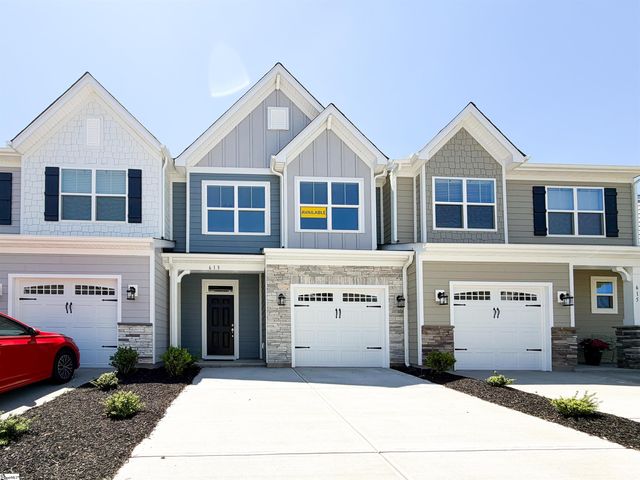
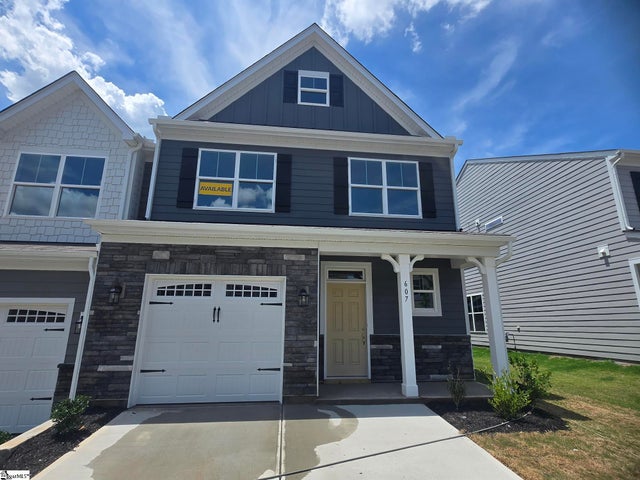
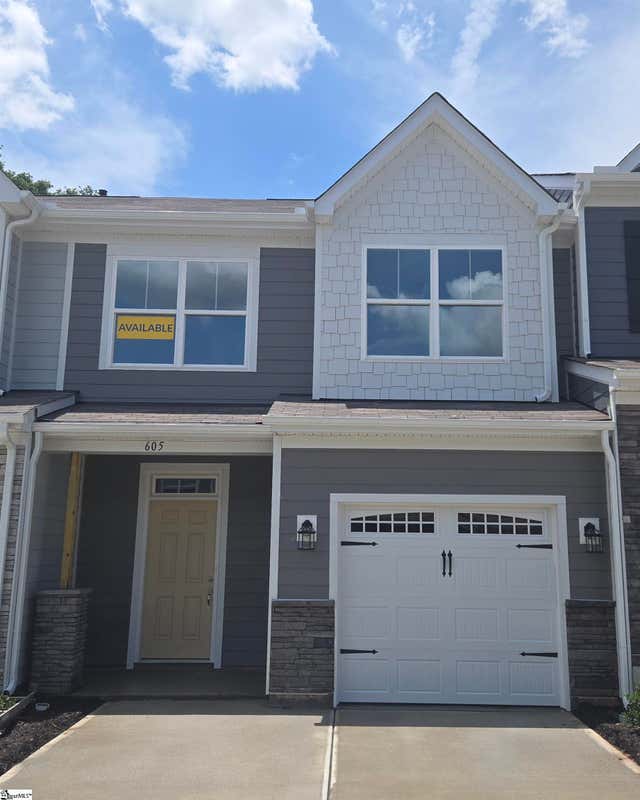

Similar Homes Nearby
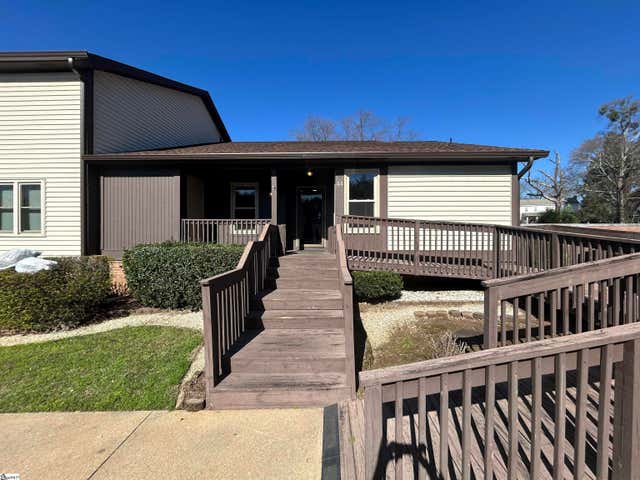
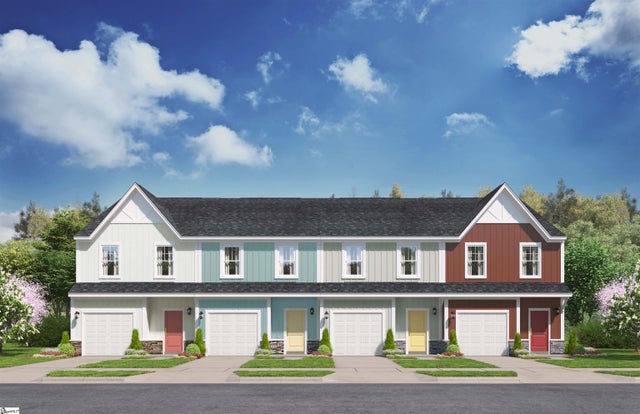


Similar Home Values
Comparable nearby listings and their asking prices.
| Address | Price | Beds | Baths | Sq Ft |
|---|---|---|---|---|
| 3210 Bethel Road Unit 44, Simpsonville, SC | $220,000 | 3 | 2 | 1,400 |
| 109 Crystal Peak Lane, Simpsonville, SC | $222,485 | 3 | 3 | 1,470 |
| 105 Crystal Peak Lane, Simpsonville, SC | $222,485 | 3 | 3 | 1,470 |
| 6 Homeplace Court, Simpsonville, SC | $224,999 | 3 | 2 | 1,440 |
| 122 Foundation Way, Simpsonville, SC | $225,000 | 3 | 3 | 1,428 |
| 302 Parkridge Way, Simpsonville, SC | $225,000 | 3 | 3 | 1,553 |
Moving Cost Estimate
EXIT Agents in Simpsonville


Listing Courtesy: Laura Simmons & Associates RE - 8646081510
Presented by: Alison M Poole