

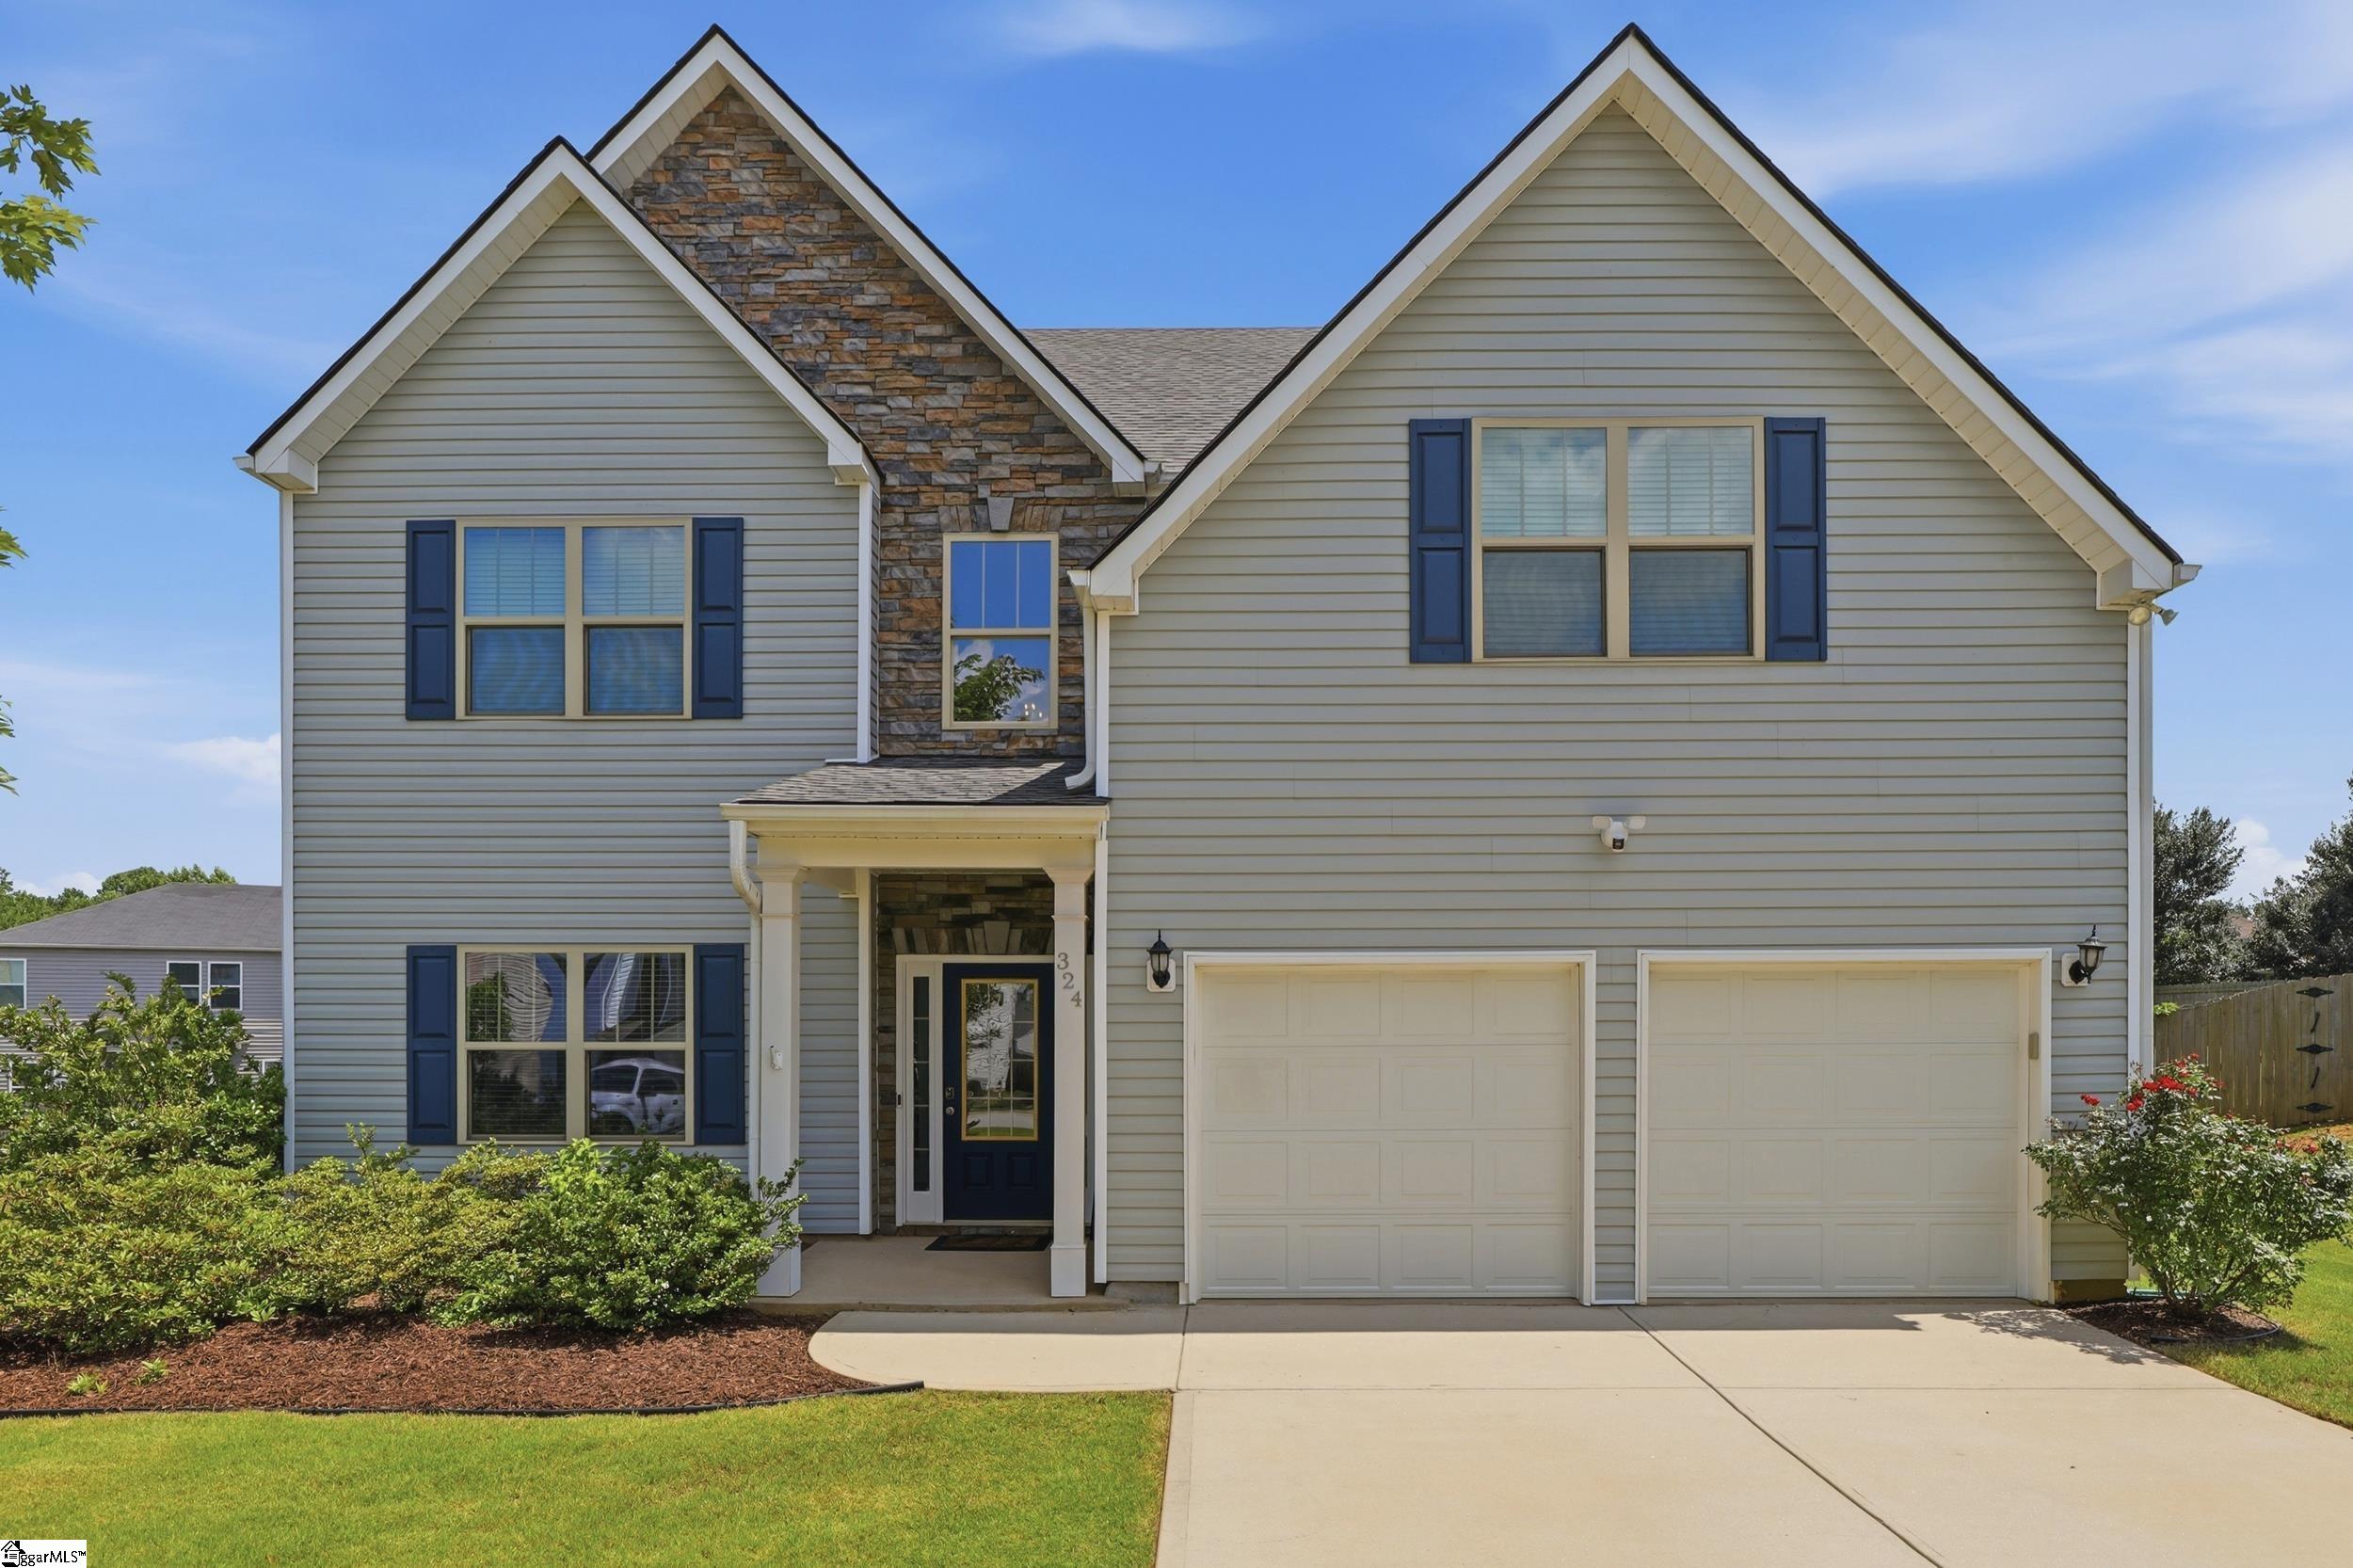
324 Lost Lake Drive, Simpsonville, SC 29681
Hawthorne Ridge · Greenville County
Key Facts
Description
Discover the perfect harmony of premium space and premier location in this exceptional 4-bedroom, 2.5-bathroom residence, nestled right in the heart of the highly coveted Five Forks area. Proudly boasting one of the largest lots in the entire neighborhood, this home offers an expansive, fully fenced backyard paired with a large covered patio—creating a private oasis ideal for outdoor play, pets, and weekend entertaining. Inside, the main level is designed for effortless daily living and elegant hosting, featuring a sophisticated formal dining room, a bright breakfast nook, and a spacious, open living room that connects seamlessly to a well-appointed kitchen centered around a functional island. The second floor serves as a masterfully planned retreat, anchored by a sprawling primary suite that functions like a private sanctuary, complete with a dedicated office/sitting area, multiple closets, and a newly renovated, spa-like bathroom featuring a sleek walk-in glass shower and a double vanity. Three additional generously sized guest bedrooms—each outfitted with excellent closet space, including one with a massive walk-in—and a dedicated walk-in laundry room complete the upstairs layout. Combining an abundance of storage, unrivaled outdoor space, and unmatched proximity to all the top-rated schools, premier shopping, and dining that Five Forks is celebrated for, this home provides a rare opportunity to secure a true move-in-ready gem.
Property Information
Property Type
Residential
Sub-Type
Single Family Residence
Style
Traditional
Year Built
2017
Living Area
3,222 sq ft
Lot Size
0.25 acres
Lot Dimensions
101,Ph1 Se
Garage Spaces
2
Parking Spaces
2
MLS® Listing#
1595790
Property Features
Interior
Appliances
Cooling
Heating
Flooring
Fireplace
Basement
Parking
Laundry
Patio
Fencing
Lot Features
Construction
Foundation
Roof
Windows
Community
Utilities
Sewer
Water Source
Rooms
- Bedroom 214x19Second
- Bedroom 315x14Second
- Bedroom 414x12Second
- Dining Room21x13
- Kitchen11x16
- Living Room21x20
- Master Bedroom27x20Second
Schools
- Elementary:
- Rudolph Gordon
- Middle:
- Rudolph Gordon
- High:
- Fountain Inn High
Financial Details
HOA
$450 / Annually
Annual Taxes
$1,871
Parcel Number
0551.0301069.00
Affordability Calculator
$85,000
Estimated monthly payment
$2,262/mo
Principal $340,000 · Est. interest $474,330 over 30 yrs
Neighborhood Market Statistics
How this home compares to active listings in Simpsonville, SC
- $416,667
- Median Listing Price
- 47
- Median Days on Market
- 2,433
- Median Sq Ft
- $177
- Median Price / Sq Ft
- 514
- Active Listings
- This home’s price is 2% above the area median.
- Its price per sq ft is 26% below the area median.
Market statistics compiled from active EXIT Realty® and MLS listings in Simpsonville, SC.
Location

Points of Interest in Simpsonville, SC
Showing the Simpsonville area map.
Nearby Schools
Bell's Crossing Elementary School
Elementary · 2.8 mi away
Rudolph Gordon Elementary School
Elementary · 3.3 mi away
Immanuel Lutheran School
Elementary · 3.4 mi away
Goddard School
School · 4.0 mi away
Park Place Children's Center
School · 4.0 mi away
Trail Blazer Survival School & Adventures
School · 4.0 mi away
Greenville Classical Academy
School · 4.2 mi away
Abiding Peace Academy
School · 4.2 mi away
Monarch Elementary School
Elementary · 4.3 mi away
Five Oaks Academy
Elementary · 4.4 mi away
Oakview Elementary
Elementary · 4.5 mi away
Primrose Schools
Elementary · 4.8 mi away
Southside Christian School
Secondary · 5.3 mi away
Abner Creek Academy
School · 5.5 mi away
East Ga Rd Baptist Christian School
School · 5.5 mi away
Hillcrest Middle School
Secondary · 5.6 mi away
Langston Charter Middle School
Secondary · 5.8 mi away
Reidville Elementary School
Elementary · 5.9 mi away
Bryson Elementary
Elementary · 6.1 mi away
Holy Cross Academy
School · 6.1 mi away
Commute Calculator
Nearby Homes

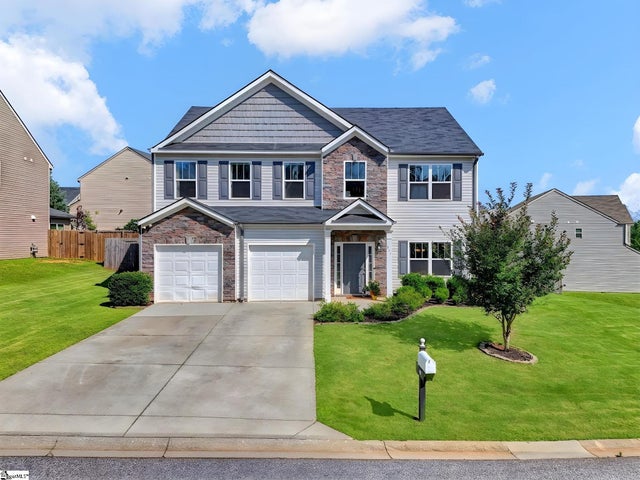
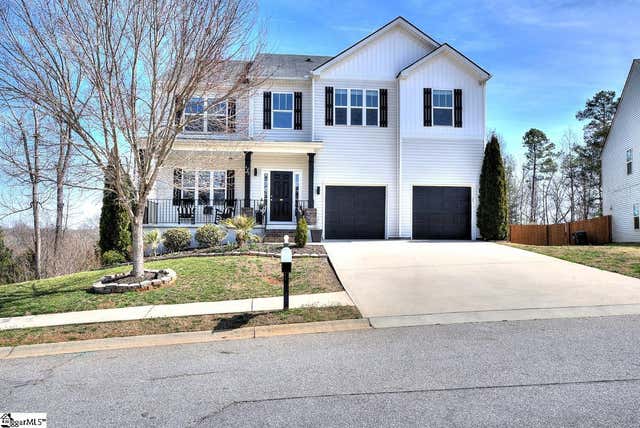
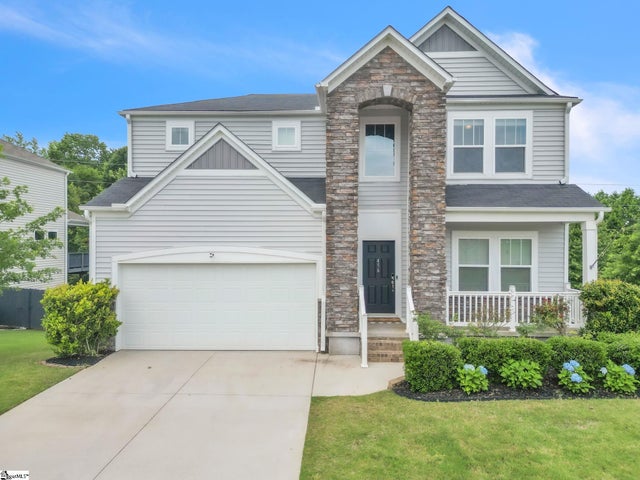

Similar Homes Nearby

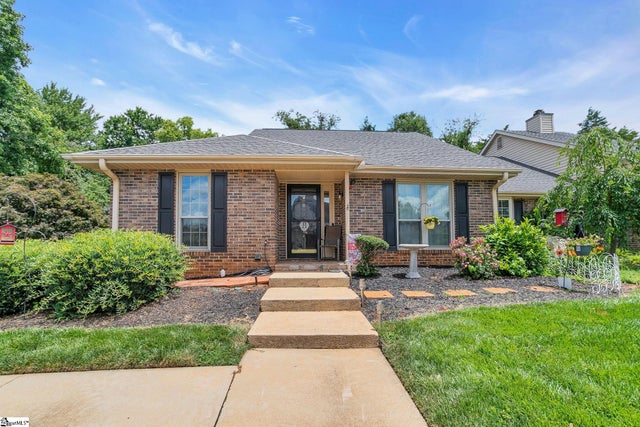

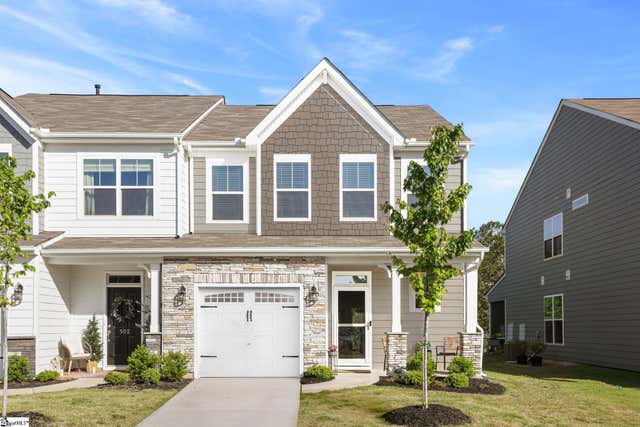
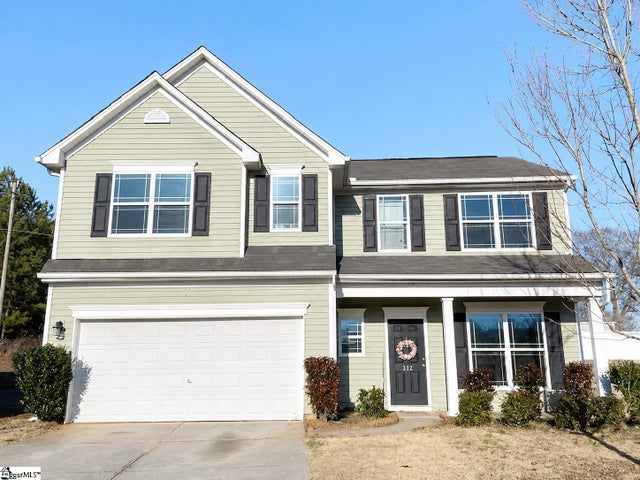

Similar Home Values
Comparable nearby listings and their asking prices.
| Address | Price | Beds | Baths | Sq Ft |
|---|---|---|---|---|
| 302 Turnbridge Trail, Simpsonville, SC | $297,900 | 4 | 2 | 1,547 |
| 75 Forest Lake Drive, Simpsonville, SC | $298,000 | 3 | 2 | 1,658 |
| 122 River Trace Loop, Simpsonville, SC | $299,000 | 3 | 2 | 1,241 |
| 500 Pennystone Lane, Simpsonville, SC | $299,000 | 3 | 3 | 1,964 |
| 312 Engelmann Lane, Simpsonville, SC | $299,000 | 3 | 3 | 1,920 |
| 10 Recess Way, Simpsonville, SC | $299,900 | 3 | 3 | 1,692 |
Moving Cost Estimate
EXIT Agents in Simpsonville


Listing Courtesy: RE/MAX Moves Simpsonville - 8645201000
Presented by: Bill Stewart