

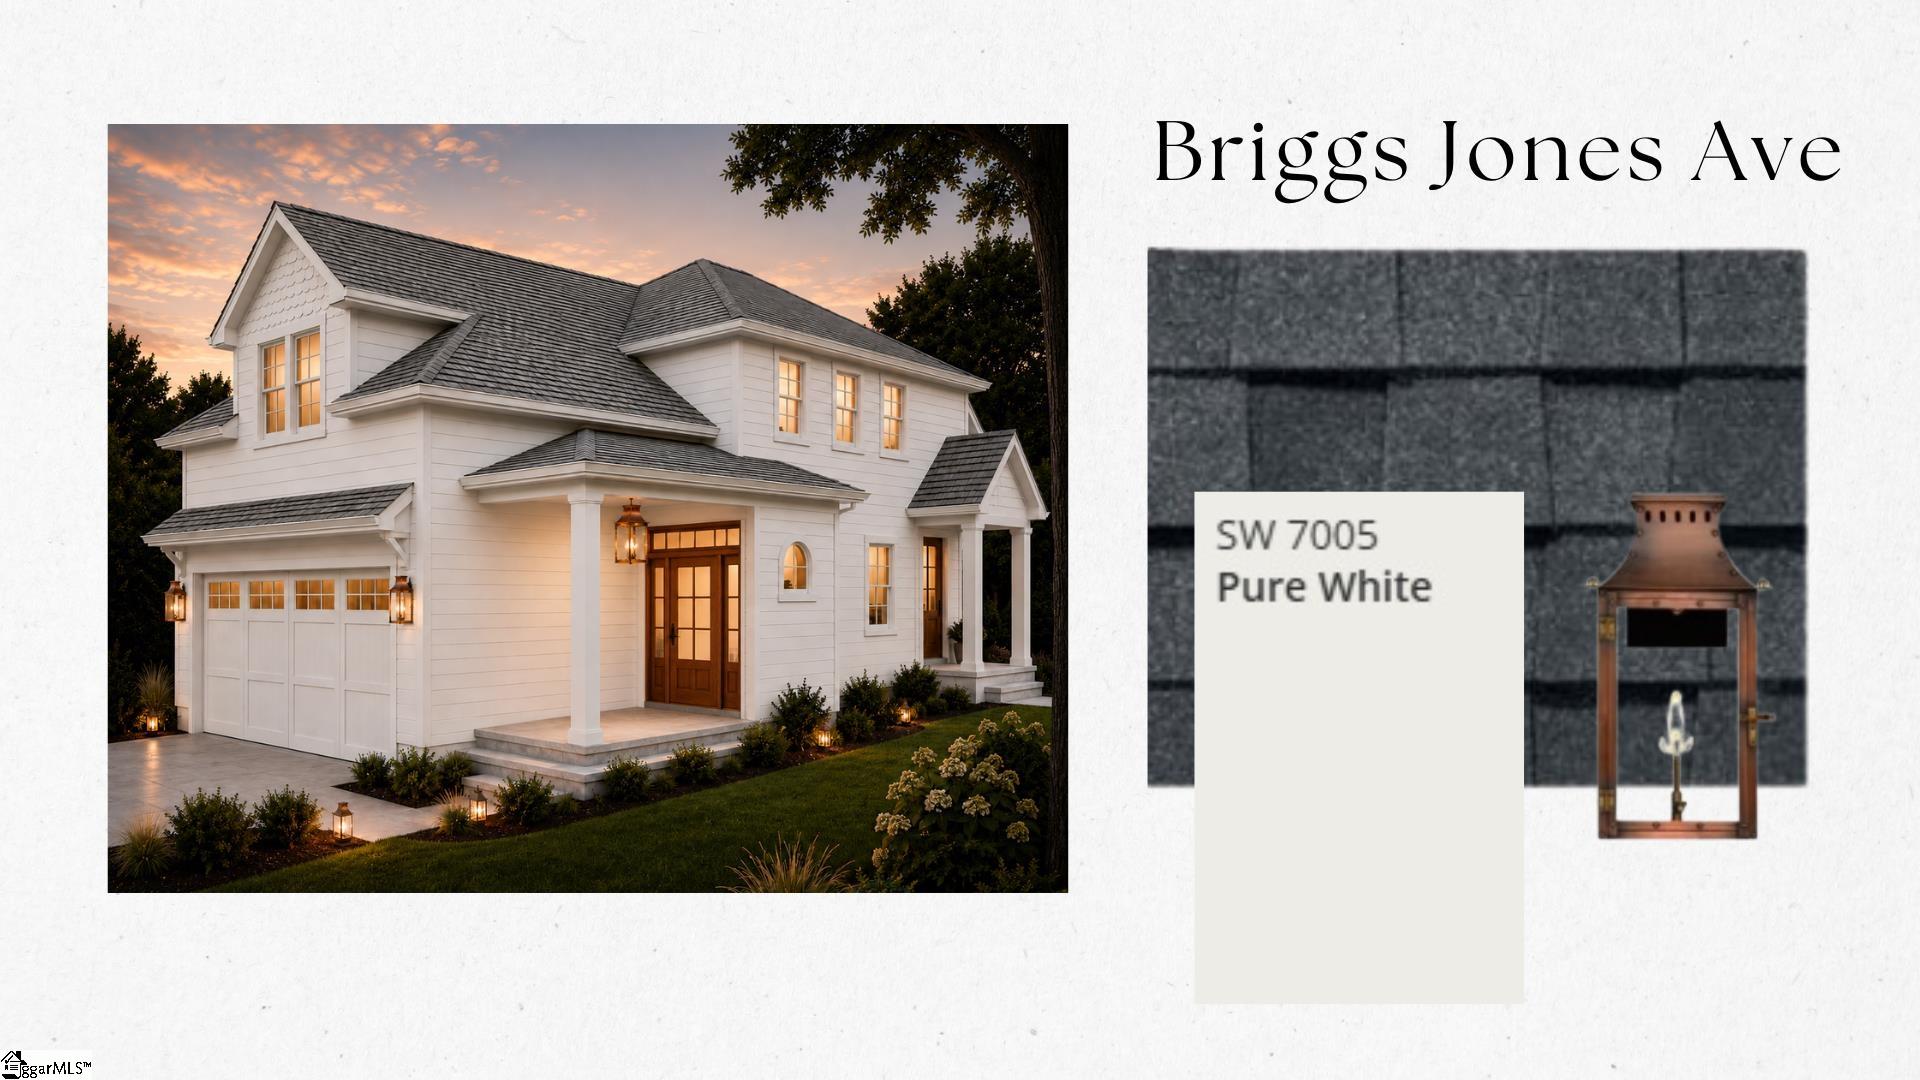
413 Jones Avenue, Simpsonville, SC 29681
None · Greenville County
Key Facts
Description
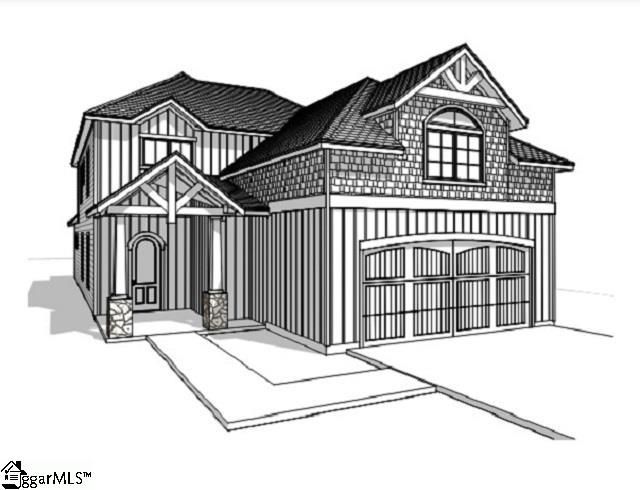
Brand new Custom Floor Plan designed by a local architect! This beautiful custom home is in the framing stage. Inside pictures are to show the style and quality of the build, colors and finishes may vary. This home consists of 4 bedrooms and 3.5 baths spanning approximately 2,650 sq. ft. The floorplan is very open with a large living/dining/kitchen area with 10 foot ceilings. The kitchen features custom cabinets all the way up to the 10 ft. ceiling allowing for a large amount of storage. With a gas oven and a large kitchen hood vent, the kitchen is stunning. The very large island with a quartz countertop will seat 6 people. Beautiful pendants over the island add the perfect touch of lighting when dining at the island. From the kitchen, step into your Pantry which has beautiful shelves with a quartz countertop installed on the lower cabinets that matches the kitchen cabinets. The ceiling in the living area soars up two levels with the loft overlooking from the second level. Access to the side covered porch from the living room is via a three panel sliding door. The Primary Bedroom is very spacious with an amazing custom cabinet system design in the closet providing an amazing amount of storage! The Primary Bath has double vanities, custom cabinetry, along with an oversized curbless walk-in shower tiled all the way to the ceiling. On the second level there is a secondary primary suite with a second washer/dryer hook up. This room could also be a great bonus room so it serves a dual purpose. The second level has two more bedrooms each having access to two full baths. All bedrooms have large walk-in closets. As an added bonus, there is also a study located on the second level. The two covered porches have Tongue and Groove ceilings with cedar wrapped posts. The front porch will have a hanging gas light which will be amazing lighting the vaulted ceiling. There are matching gas lights on either side of the garage door. The Mud Room entry from the garage has built in cubbies/bench for a great drop zone along with a great coat closet. For the safety of your pets and children, a 6 ft. wooden shadow box style privacy fence is being installed around the backyard. The front and back yards will be sodded with a total yard irrigation system. As an added feature to give excellent heating and cooling for the home, spray insulation is used which gives the home a great R rating value. This is a great upgrade! Just one block from downtown Simpsonville, enjoy a quick walk to The Clock Tower area, The Warehouse at Vaughn's, The Slice, The Ice Cream Station and so much more! DO NOT ENTER THE HOME WITHOUT A SALES ASSOCIATE DURING CONSTRUCTION, AUTHORIZED PERSONNEL ONLY. THIS IS FOR YOUR SAFETY AND PER INSURANCE REQUIREMENTS. This is a custom spec home with all finishes and materials already chosen and purchased by a design specialist. The home will be absolutely stunning.
Property Information
Property Type
Residential
Sub-Type
Single Family Residence
Style
Craftsman
Year Built
2026
Living Area
2,650 sq ft
Lot Size
0.14 acres
Lot Dimensions
56 x 114 x 53 x 116
Garage Spaces
2
Parking Spaces
2
MLS® Listing#
1592610
Property Features
Interior
Appliances
Cooling
Heating
Flooring
Fireplace
Basement
Parking
Laundry
Patio
Fencing
Lot Features
Construction
Foundation
Windows
Security
Community
Utilities
Sewer
Water Source
Rooms
- Bedroom 212x14Second
- Bedroom 312x14Second
- Bedroom 415x18Main
- Kitchen15x22
- Living Room20x17
- Master Bedroom14x16Main
Schools
- Elementary:
- Simpsonville
- Middle:
- Hillcrest
- High:
- Hillcrest
Financial Details
HOA
None
Annual Taxes
$3,728
Parcel Number
0307000500400
Affordability Calculator
$139,800
Estimated monthly payment
$3,720/mo
Principal $559,200 · Est. interest $780,134 over 30 yrs
Neighborhood Market Statistics
How this home compares to active listings in Simpsonville, SC
- $416,667
- Median Listing Price
- 47
- Median Days on Market
- 2,433
- Median Sq Ft
- $177
- Median Price / Sq Ft
- 514
- Active Listings
- This home’s price is 68% above the area median.
- Its price per sq ft is 49% above the area median.
Market statistics compiled from active EXIT Realty® and MLS listings in Simpsonville, SC.
Location

Points of Interest in Simpsonville, SC
Showing the Simpsonville area map.
Nearby Schools
Carolina Aeronautical
School · 0.3 mi away
Holy Cross Academy
School · 0.4 mi away
Simpsonville Elementary
Elementary · 0.6 mi away
Hillcrest Middle School
Secondary · 1.0 mi away
East Ga Rd Baptist Christian School
School · 1.1 mi away
Plain Elementary
Elementary · 1.3 mi away
Bryson Middle School
Secondary · 1.8 mi away
Hillcrest High School
Secondary · 2.0 mi away
Five Oaks Academy
Elementary · 2.1 mi away
Greenbrier Elementary School
Elementary · 2.6 mi away
Bethlehem Christian Academy
School · 2.7 mi away
Bethel Elementary
Elementary · 2.7 mi away
Bryson Elementary
Elementary · 3.0 mi away
Brashier Middle College
Secondary School · 3.3 mi away
After School Plus
School · 3.5 mi away
Family Affair Child Care
School · 3.6 mi away
Montessori School of Mauldin
Elementary · 3.7 mi away
Bell's Crossing Elementary School
Elementary · 3.8 mi away
Rudolph Gordon Elementary School
Elementary · 3.9 mi away
Mauldin High School
Secondary · 4.0 mi away
Commute Calculator
Nearby Homes

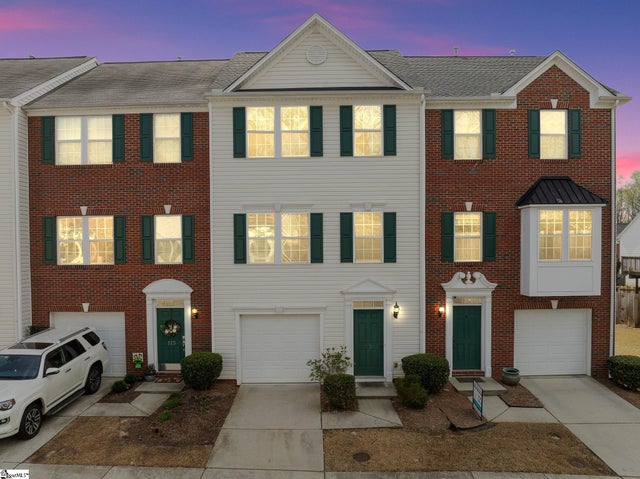

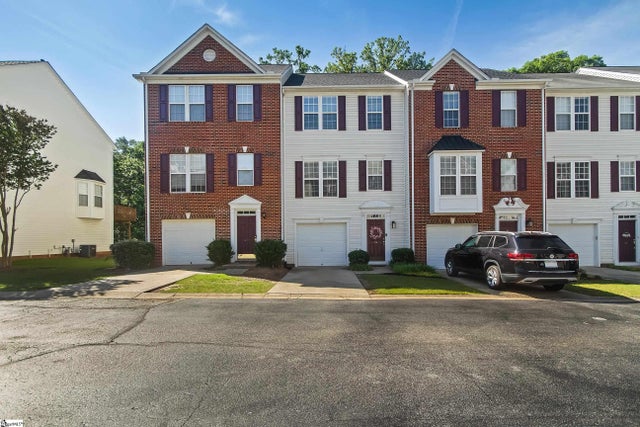
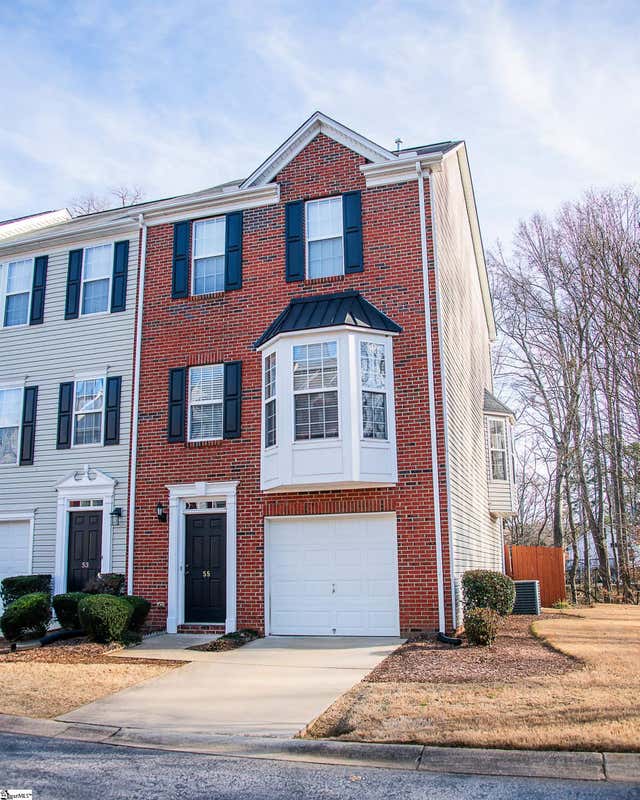
Similar Homes Nearby


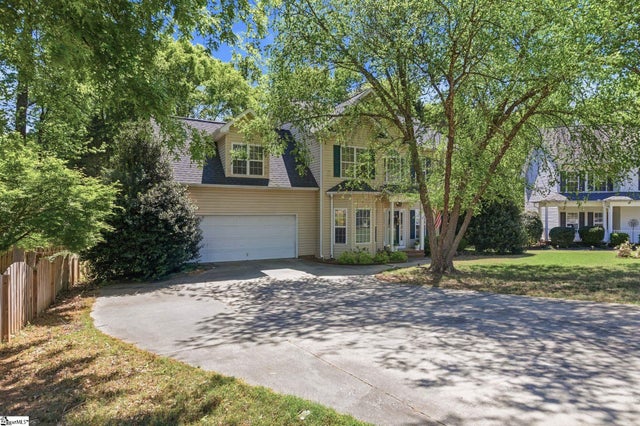
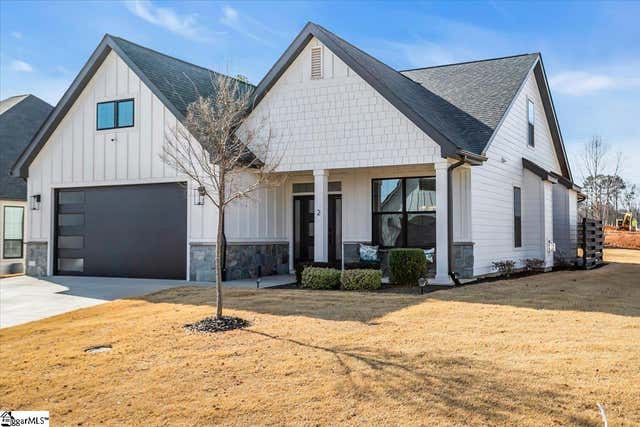

Similar Home Values
Comparable nearby listings and their asking prices.
| Address | Price | Beds | Baths | Sq Ft |
|---|---|---|---|---|
| 120 Winespring Place, Simpsonville, SC | $490,000 | 6 | 4 | 4,077 |
| 34 Barlow Court, Simpsonville, SC | $495,000 | 4 | 4 | 3,577 |
| 420 Fieldsview Lane, Simpsonville, SC | $499,000 | 4 | 4 | 3,500 |
| 3 Chestnut Hill Place, Simpsonville, SC | $499,900 | 4 | 3 | 2,805 |
| 2 Winding Rock Road, Simpsonville, SC | $499,900 | 4 | 3 | 2,204 |
| 12 Gressette Place, Simpsonville, SC | $499,900 | 4 | 4 | 2,432 |
Moving Cost Estimate
EXIT Agents in Simpsonville


Listing Courtesy: Joy Real Estate - 8642973111
Presented by: Betty J Pearce