

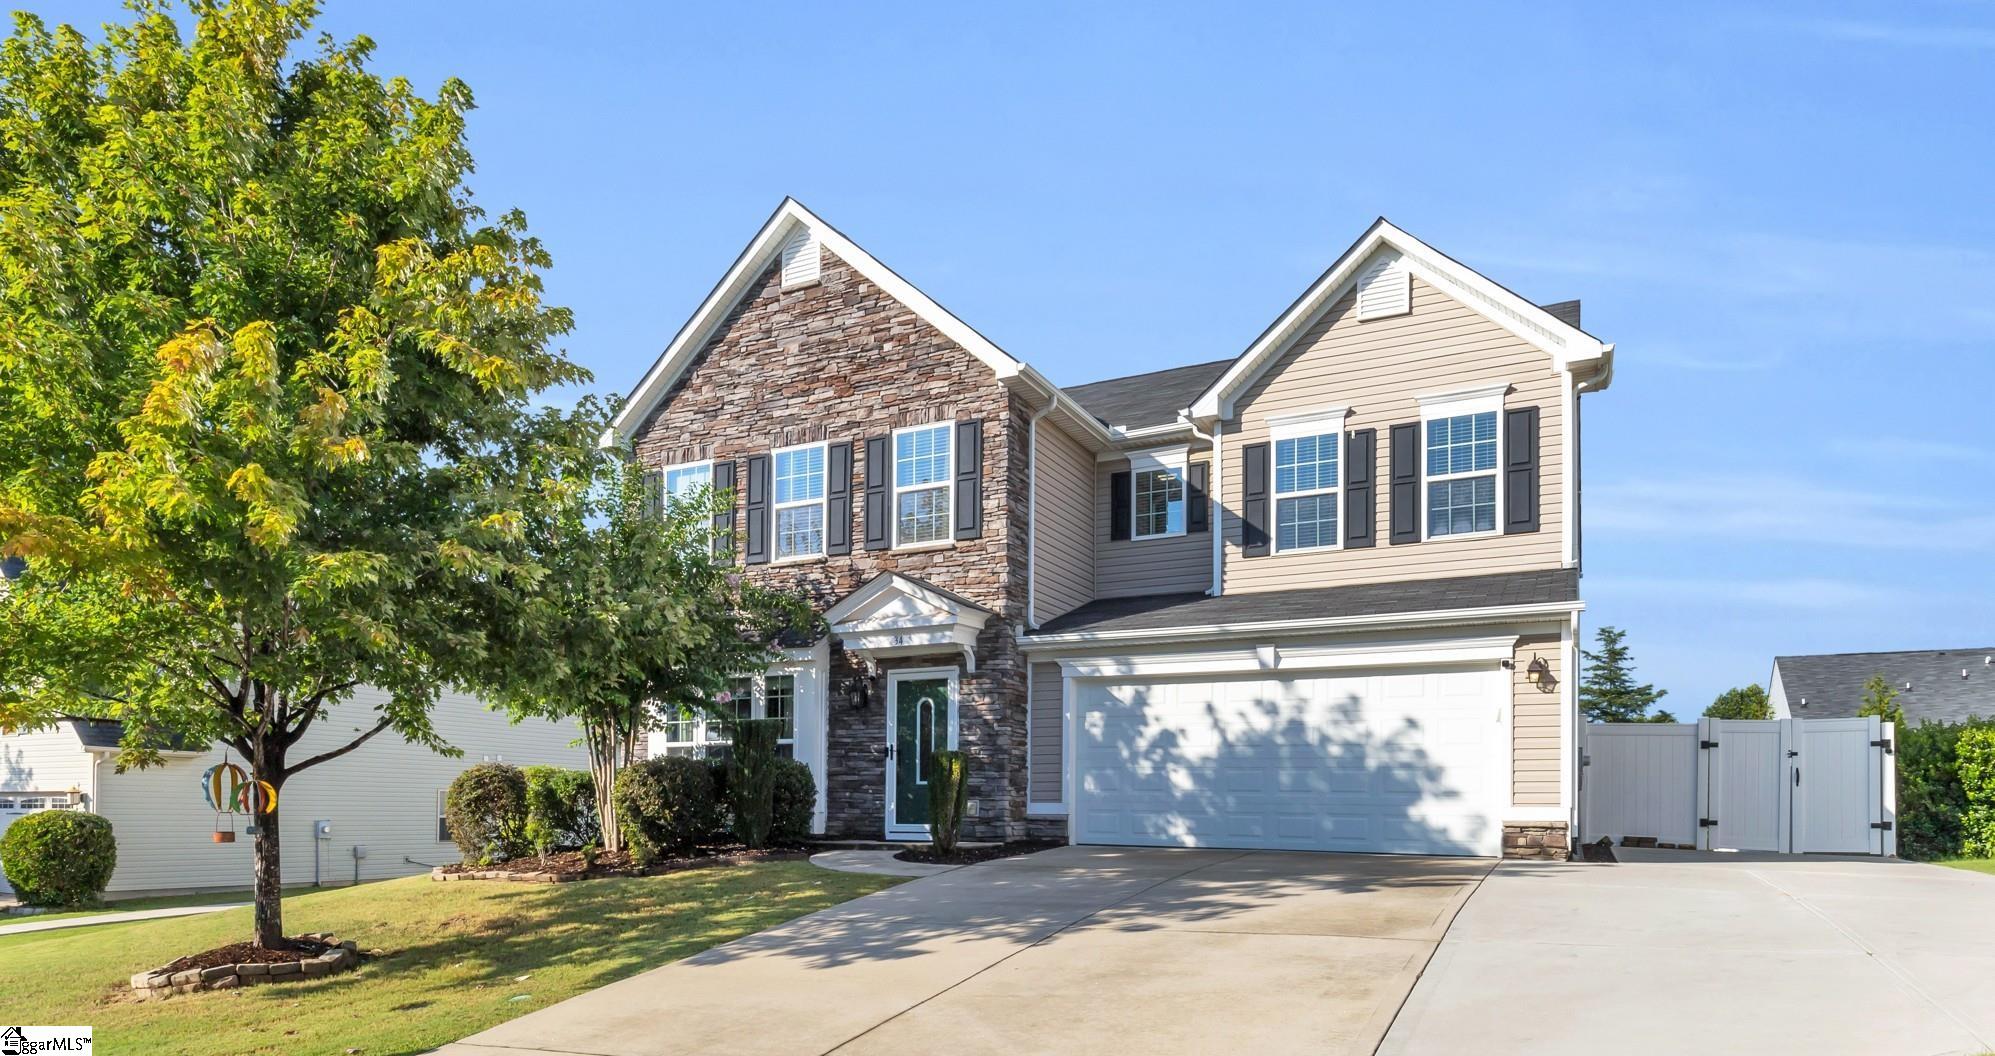
34 Barlow Court, Simpsonville, SC 29681
Kelsey Glen · Greenville County
Key Facts
Description
A second living suite, an epoxy-finished garage, and a backyard built for hosting set this Five Forks home apart from typical resale inventory at this price point. Inside, a private guest suite with its own full bath sits apart from the primary, giving multigenerational families or long-term guests real separation; a layout feature rarely found in this size range. The main level opens to a dedicated home office behind glass French doors, a formal dining room with classic wainscoting, and an open concept kitchen, living, and breakfast area anchored by a gas fireplace. The kitchen itself is built for real cooking: granite counters, a gas cooktop, double ovens, and an oversized island with seating for four, all steps from a walk-in pantry and mudroom storage. Upstairs, a flexible loft adds a second living or game room, while the primary suite features a tray ceiling, sitting room, dual walk-in closets, and a fully tiled separate shower with bench sitting, and garden-tub bath. Two additional bedrooms share a third full bath with dual vanities. Outside, the fully fenced backyard includes an extended patio, and a firepit; ready for entertaining without additional buildout. A full irrigation system, central vacuum, and an extra front parking pad round out the practical upgrades. The Kelsey Glen community adds a pool and playground, and the location offers quick access to Woodruff Road shopping and dining as well as downtown Simpsonville's Main Street and Heritage Park Amphitheatre, all within minutes of major highway access.
Property Information
Property Type
Residential
Sub-Type
Single Family Residence
Style
Traditional
Year Built
2016
Living Area
3,577 sq ft
Lot Size
0.23 acres
Lot Dimensions
78 x 138 x 75 x 125
Garage Spaces
2
Parking Spaces
2
MLS® Listing#
1595271
Property Features
Interior
Appliances
Cooling
Heating
Flooring
Fireplace
Basement
Parking
Laundry
Patio
Fencing
Lot Features
Construction
Foundation
Security
Community
Utilities
Sewer
Water Source
Rooms
- Bedroom 213x12
- Bedroom 313x16
- Bedroom 414x14
- Dining Room13x15
- Kitchen13x22
- Living Room19x21
- Master Bedroom25x17Second
- Office13x12
Schools
- Elementary:
- Rudolph Gordon
- Middle:
- Rudolph Gordon
- High:
- Fountain Inn High
Financial Details
HOA
$525 / Annually
Annual Taxes
$2,884
Parcel Number
0554.0701215.00
Affordability Calculator
$99,000
Estimated monthly payment
$2,635/mo
Principal $396,000 · Est. interest $552,455 over 30 yrs
Neighborhood Market Statistics
How this home compares to active listings in Simpsonville, SC
- $419,497
- Median Listing Price
- 47
- Median Days on Market
- 2,433
- Median Sq Ft
- $177
- Median Price / Sq Ft
- 515
- Active Listings
- This home’s price is 18% above the area median.
- Its price per sq ft is 22% below the area median.
Market statistics compiled from active EXIT Realty® and MLS listings in Simpsonville, SC.
Location

Points of Interest in Simpsonville, SC
Showing the Simpsonville area map.
Nearby Schools
Bell's Crossing Elementary School
Elementary · 1.3 mi away
Rudolph Gordon Elementary School
Elementary · 2.1 mi away
Immanuel Lutheran School
Elementary · 2.6 mi away
Five Oaks Academy
Elementary · 2.8 mi away
Goddard School
School · 3.1 mi away
Monarch Elementary School
Elementary · 3.2 mi away
Park Place Children's Center
School · 3.2 mi away
Trail Blazer Survival School & Adventures
School · 3.2 mi away
Greenville Classical Academy
School · 3.4 mi away
Abiding Peace Academy
School · 3.8 mi away
East Ga Rd Baptist Christian School
School · 3.9 mi away
Primrose Schools
Elementary · 4.0 mi away
Hillcrest Middle School
Secondary · 4.0 mi away
Oakview Elementary
Elementary · 4.1 mi away
Holy Cross Academy
School · 4.4 mi away
Southside Christian School
Secondary · 4.5 mi away
Carolina Aeronautical
School · 4.6 mi away
Bryson Elementary
Elementary · 4.7 mi away
Green Charter Schools
Secondary · 4.8 mi away
Bethel Elementary
Elementary · 4.9 mi away
Commute Calculator
Nearby Homes


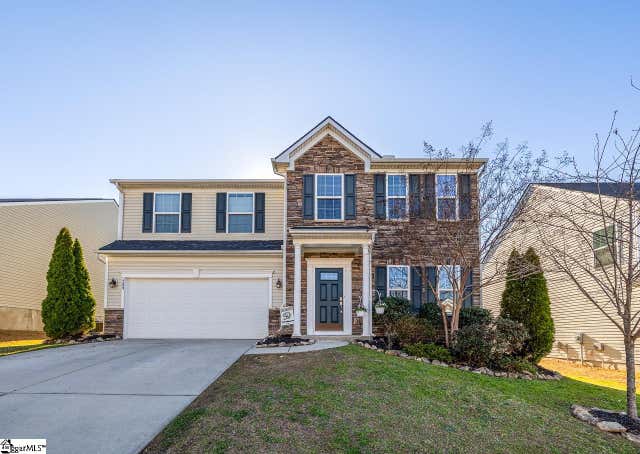


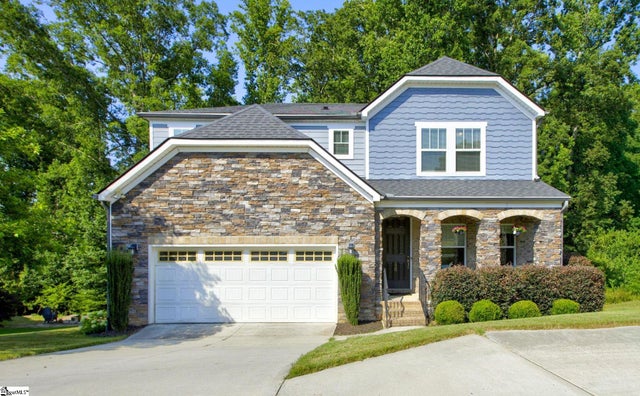
Similar Homes Nearby
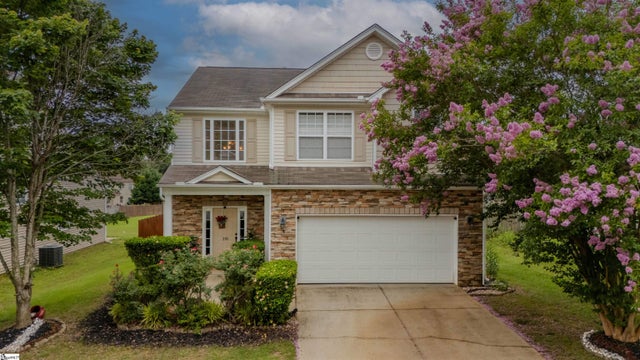
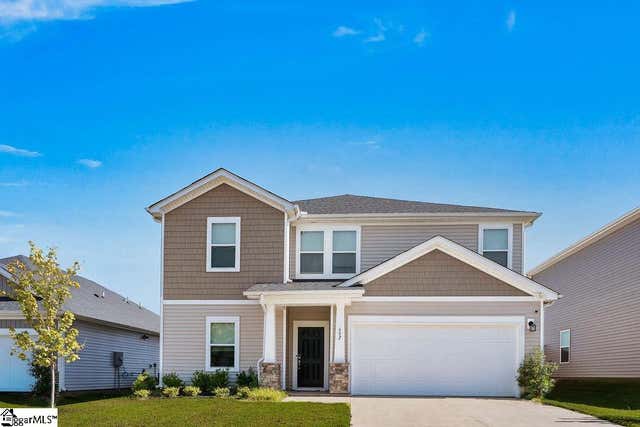

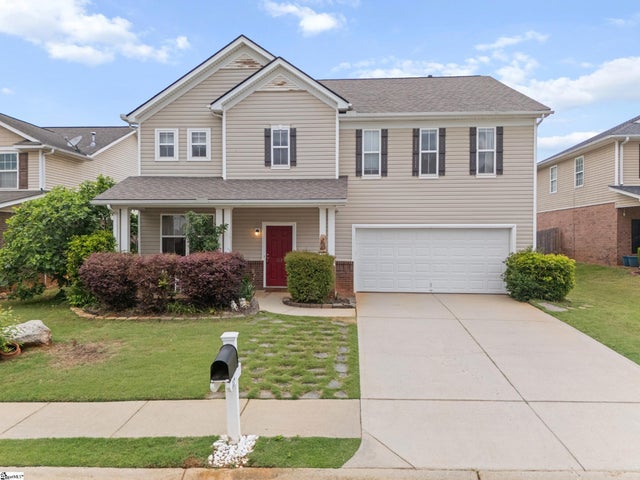


Similar Home Values
Comparable nearby listings and their asking prices.
| Address | Price | Beds | Baths | Sq Ft |
|---|---|---|---|---|
| 310 Hunslet Way, Simpsonville, SC | $349,000 | 4 | 3 | 1,780 |
| 602 Splendid Place, Simpsonville, SC | $349,000 | 5 | 3 | 2,674 |
| 205 Adirondack Way, Simpsonville, SC | $349,900 | 4 | 3 | 2,083 |
| 117 Scottish Avenue, Simpsonville, SC | $349,900 | 4 | 3 | 3,148 |
| 34 Argyle Court, Simpsonville, SC | $349,900 | 4 | 3 | 1,952 |
| 117 Scottish Avenue, Simpsonville, SC | $349,900 | 4 | 3 | 3,148 |
Moving Cost Estimate
EXIT Agents in Simpsonville


Listing Courtesy: Realty One Group Freedom - 8649141691
Presented by: Reagan Cagle