

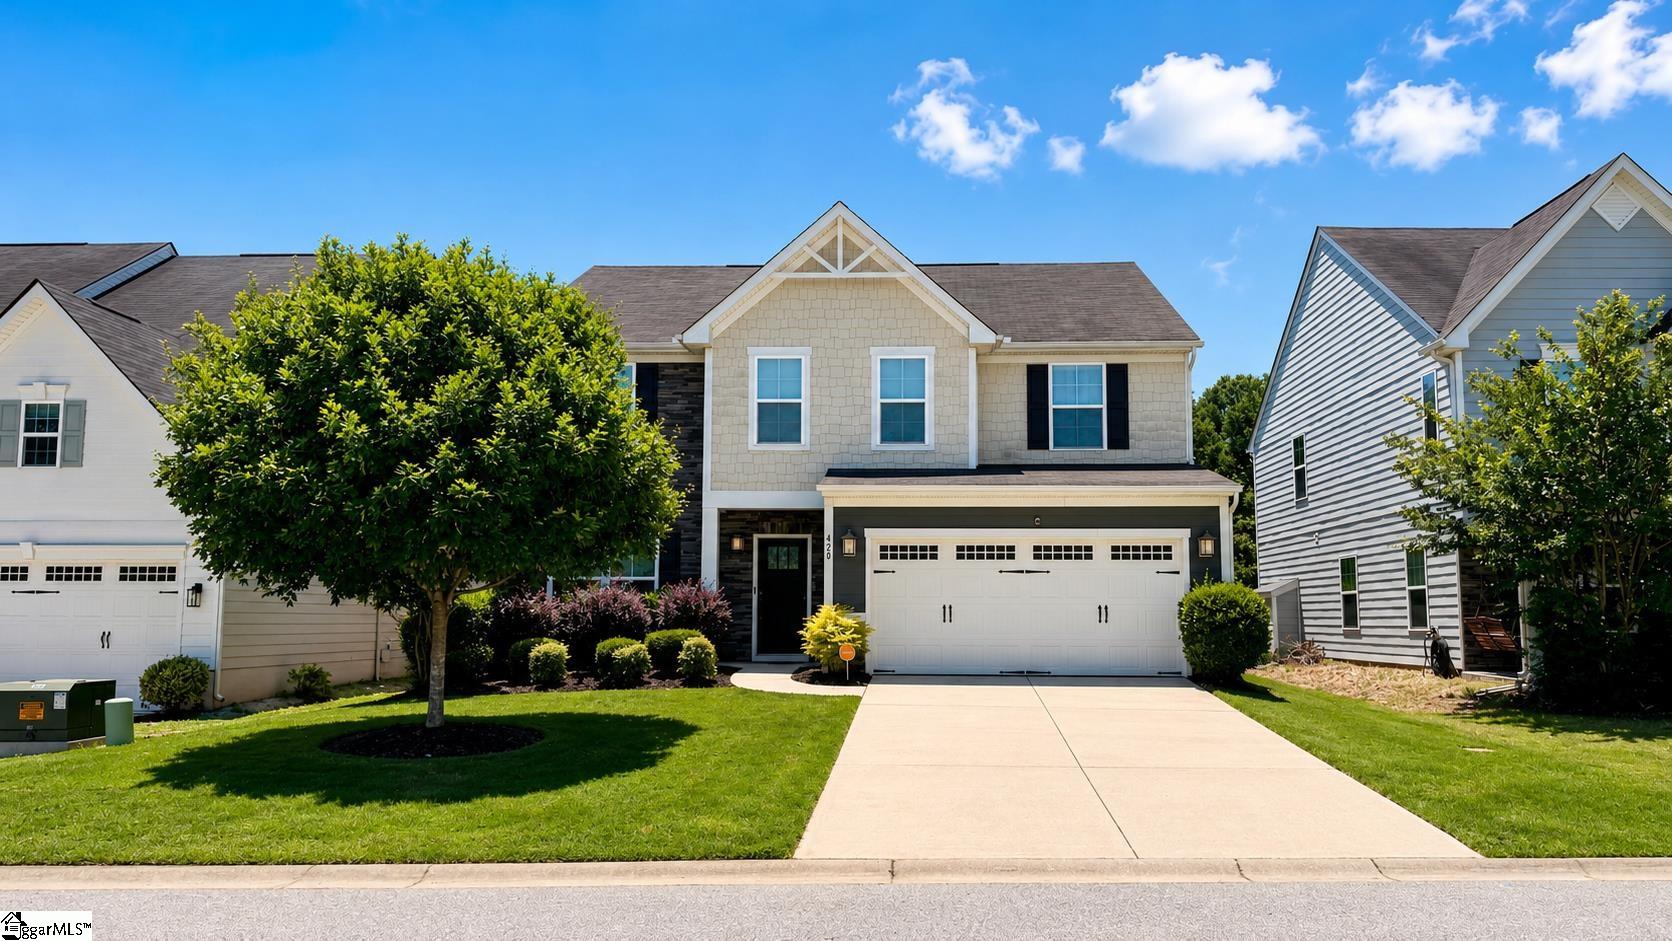
420 Fieldsview Lane, Simpsonville, SC 29681
Waters Run · Greenville County
Key Facts
Description
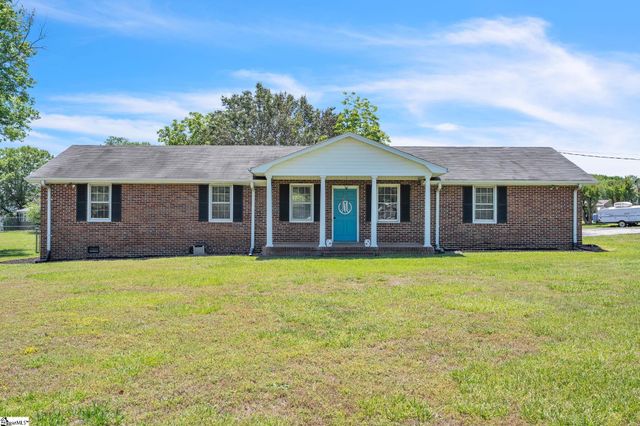
Welcome home to this gorgeous, move-in-ready residence that perfectly blends luxury with everyday functionality. Featuring 4 spacious bedrooms, 3.5 baths, and a dedicated home office, this home welcomes you with an elegant formal dining room and a cozy sitting area just off the entryway. The heart of the home is a stunning open-concept kitchen and Great Room designed for gathering. The chef-inspired kitchen boasts beautiful granite countertops, a designer brick tile backsplash, stainless steel appliances, a gas stovetop, and a large central island that serves as the perfect hub for family and friends. A generous walk-in pantry provides ample storage, while the adjacent breakfast area is flooded with morning light through a wall of windows, making it an ideal spot for a sunroom retreat. The Great Room is anchored by a striking shiplap accent wall and a cozy gas fireplace, creating an inviting atmosphere for relaxation. Just off this space, the stylish home office also features a matching shiplap wall, offering a sophisticated and quiet workspace. Upstairs, the primary suite generous in size serves as a private sanctuary with "his and her" walk-in closets and a spa-like bathroom complete with double sinks, a deep soaking tub, and a separate shower. The upper level also includes a guest suite with its own private bath, two additional bedrooms sharing a well-appointed bathroom, and a versatile loft area perfect for a playroom, media center or jsut a hang out space. The functional laundry room is conveniently located near the bedrooms and includes built-in shelving and a sink. Beyond its aesthetic appeal, this home is built for modern living, coming fully networked for wired internet and equipped with surround sound for effortless entertaining. Stepping outside, you will find a newly fenced-in backyard that offers the ultimate in privacy for outdoor gatherings, pets, or play. Situated in a highly sought-after neighborhood, this beautiful home offers the space, style, and location you’ve been searching for. As part of the HOA residents have access to Glider Creek a great place to go fishing, or walk along the wooded trail to enjoy nature and make some fun memories with the family. A real hidden gem in a great location come make it your home and community today !
Property Information
Property Type
Residential
Sub-Type
Single Family Residence
Style
Craftsman
Stories
2
Living Area
3,500 sq ft
Lot Size
0.15 acres
Garage Spaces
2
Parking Spaces
2
MLS® Listing#
1589221
Property Features
Interior
Appliances
Cooling
Heating
Flooring
Fireplace
Basement
Parking
Laundry
Patio
Fencing
Lot Features
Construction
Foundation
Windows
Security
Community
Utilities
Sewer
Water Source
Rooms
- Bedroom 212x11
- Bedroom 312x13
- Bedroom 412x13
- Dining Room14x11
- Kitchen17x16
- Living Room14x10
- Master Bedroom22x16
Schools
- Elementary:
- Bells Crossing
- Middle:
- Hillcrest
- High:
- Hillcrest
Financial Details
HOA
$385 / Annually
Annual Taxes
$2,025
Parcel Number
0548.5301043.00
Affordability Calculator
$99,800
Estimated monthly payment
$2,656/mo
Principal $399,200 · Est. interest $556,920 over 30 yrs
Location

Getting Around
Points of Interest in Simpsonville, SC
Showing the Simpsonville area map.
Nearby Schools
Immanuel Lutheran School
Elementary · 0.9 mi away
Monarch Elementary School
Elementary · 1.0 mi away
Goddard School
School · 1.1 mi away
Bell's Crossing Elementary School
Elementary · 1.1 mi away
Park Place Children's Center
School · 1.3 mi away
Trail Blazer Survival School & Adventures
School · 1.3 mi away
Greenville Classical Academy
School · 1.3 mi away
Primrose Schools
Elementary · 1.9 mi away
Abiding Peace Academy
School · 2.1 mi away
Five Oaks Academy
Elementary · 2.2 mi away
Oakview Elementary
Elementary · 2.4 mi away
Southside Christian School
Secondary · 2.5 mi away
Green Charter Schools
Secondary · 2.7 mi away
Langston Charter Middle School
Secondary · 2.8 mi away
Mauldin Middle School
Secondary · 2.9 mi away
Mauldin Elementary School
Elementary · 2.9 mi away
Golden Strip Career Center
Secondary · 3.1 mi away
Hillcrest Middle School
Secondary · 3.1 mi away
Bethel Elementary
Elementary · 3.1 mi away
The Nest Schools Greenville
School · 3.3 mi away
Commute Calculator
Nearby Homes


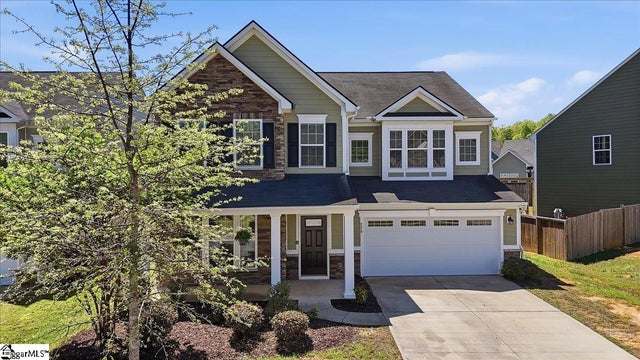


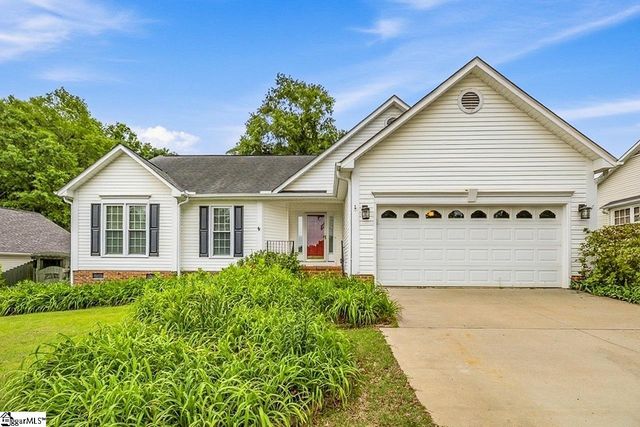
Similar Homes Nearby

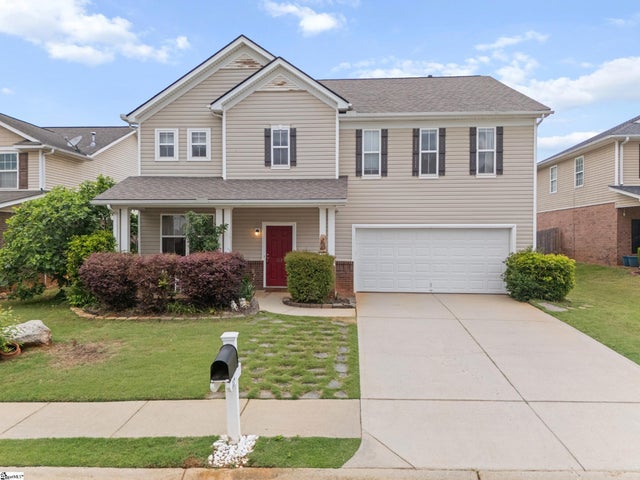



Similar Home Values
Comparable nearby listings and their asking prices.
| Address | Price | Beds | Baths | Sq Ft |
|---|---|---|---|---|
| 205 Adirondack Way, Simpsonville, SC | $349,900 | 4 | 3 | 2,083 |
| 117 Scottish Avenue, Simpsonville, SC | $349,900 | 4 | 3 | 3,148 |
| 34 Argyle Court, Simpsonville, SC | $349,900 | 4 | 3 | 1,952 |
| 117 Scottish Avenue, Simpsonville, SC | $349,900 | 4 | 3 | 3,148 |
| 101 Colonial Lane, Simpsonville, SC | $349,900 | 3 | 2 | 1,809 |
| 23 Ivyberry Road, Simpsonville, SC | $349,999 | 4 | 3 | 2,000 |
Moving Cost Estimate
EXIT Agents in Simpsonville


Listing Courtesy: Fathom Realty SC LLC - 8884556040
Presented by: Cynthia Akins